
11190 Wittenridge DriveAlpharetta, GA 30022
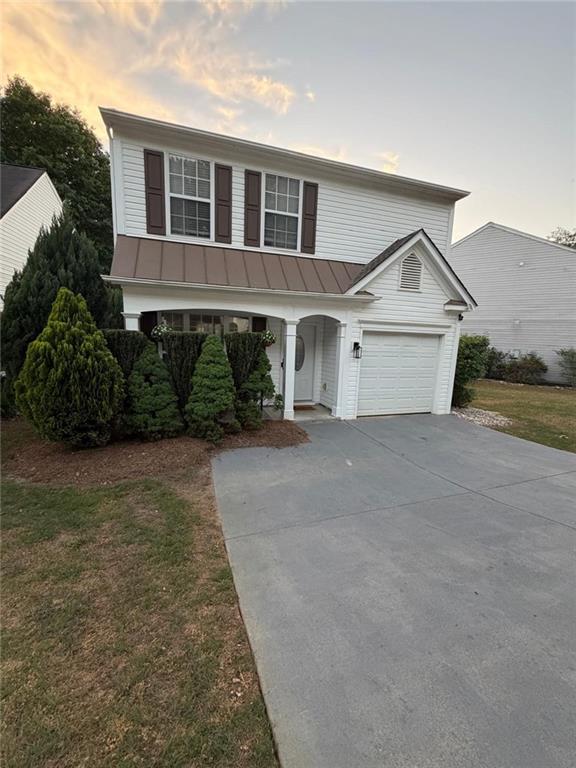
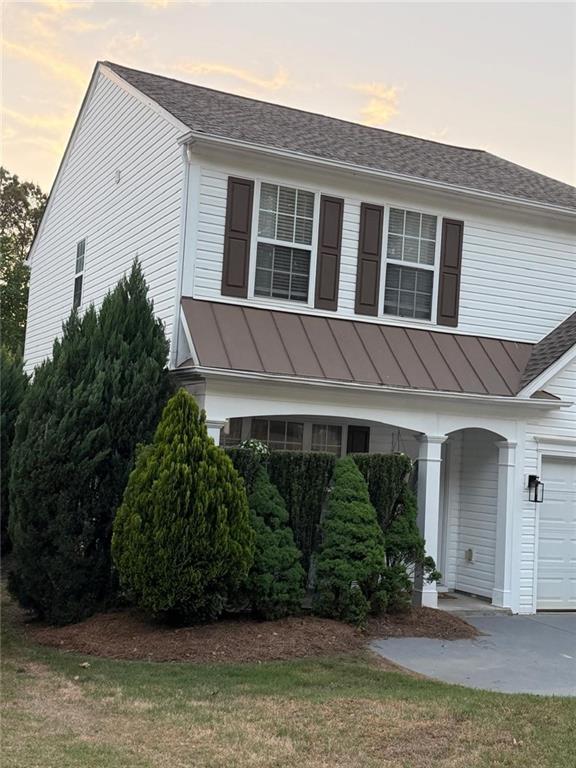
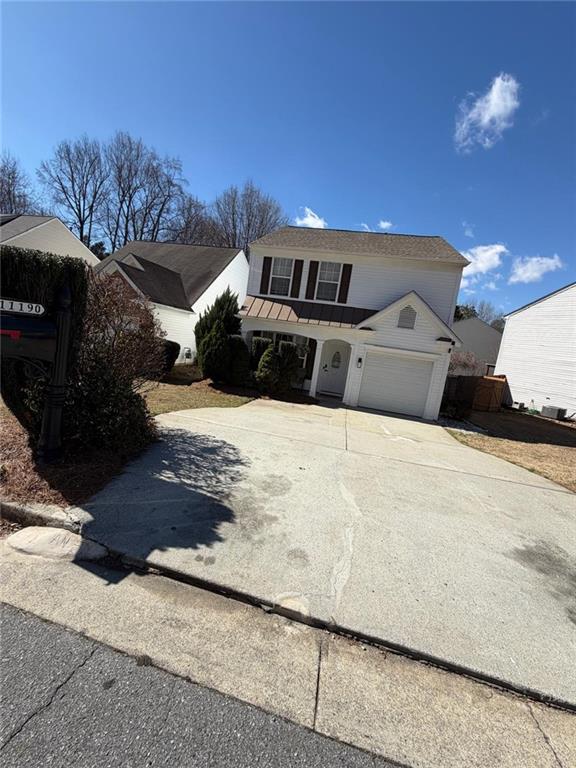
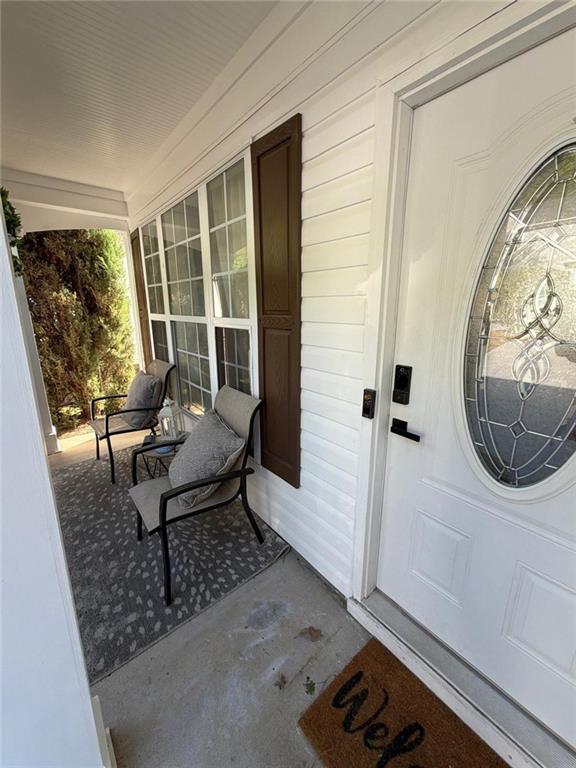
Showing by text only!! Move-in ready, a beautifully updated 3/2.5 home in a sought-after Alpharetta swim community, just minutes from GA-400, North Point Mall, top-rated schools, Big Creek Greenway and Ocee Park, offering the perfect blend of comfort, convenience, and modern upgrades. With a private fenced backyard, fresh systems throughout, and stylish finishes, this home delivers low-maintenance living and the ONLY available home in the subdivision for anyone still on the fence. Location and lifestyle: Prime Alpharetta location close to GA-400, shopping, dining, and parks for an easy commute and vibrant lifestyle, and excellent schools. Popular swim neighborhood with access to a community swimming pool for relaxing weekends at home. Interior comfort and style Bright, open living area with cozy gas fireplace, modern cabinetry, and an abundance of natural light that creates a warm, welcoming feel. Washer and dryer, new closet door, and new blinds in the secondary bedroom add convenience and a fresh, new door knobs, updated look throughout. Nest thermostat and keyless entry provide modern smart-home comfort and security. Major system and mechanical upgrades New AC unit, new furnace, new water heater, new water pump, and new AC vents offer peace of mind and reduced maintenance for years to come. New fiber-optic cable for internet ensures fast, reliable connectivity for work, streaming, and smart-home features. Exterior and curb appeal New roof and new siding, plus a new front and back doors, new front house light fixture, and new garage door for standout curb appeal. Private fenced backyard with a new backyard entrance door and new garage entrance door, ideal for pets, play, and outdoor entertaining. Covered front front porch seating creates an inviting outdoor space to relax and greet guests. Please note: Aside from the fridge, the buyer could keep any of the appliances available. The fridge could pay for the fridge separately.
| 3 months ago | Price changed to $450,000 | |
| 3 months ago | Listing updated with changes from the MLS® | |
| 8 months ago | Status changed to Active | |
| 10 months ago | Listing first seen on site |
Listings identified with the FMLS IDX logo come from FMLS and are held by brokerage firms other than the owner of this website and the listing brokerage is identified in any listing details. Information is deemed reliable but is not guaranteed. If you believe any FMLS listing contains material that infringes your copyrighted work, please click here to review our DMCA policy and learn how to submit a takedown request.

© 2017-2026 First Multiple Listing Service, Inc.
Did you know? You can invite friends and family to your search. They can join your search, rate and discuss listings with you.