
1105 Dapplefawn CourtAlpharetta, GA 30005
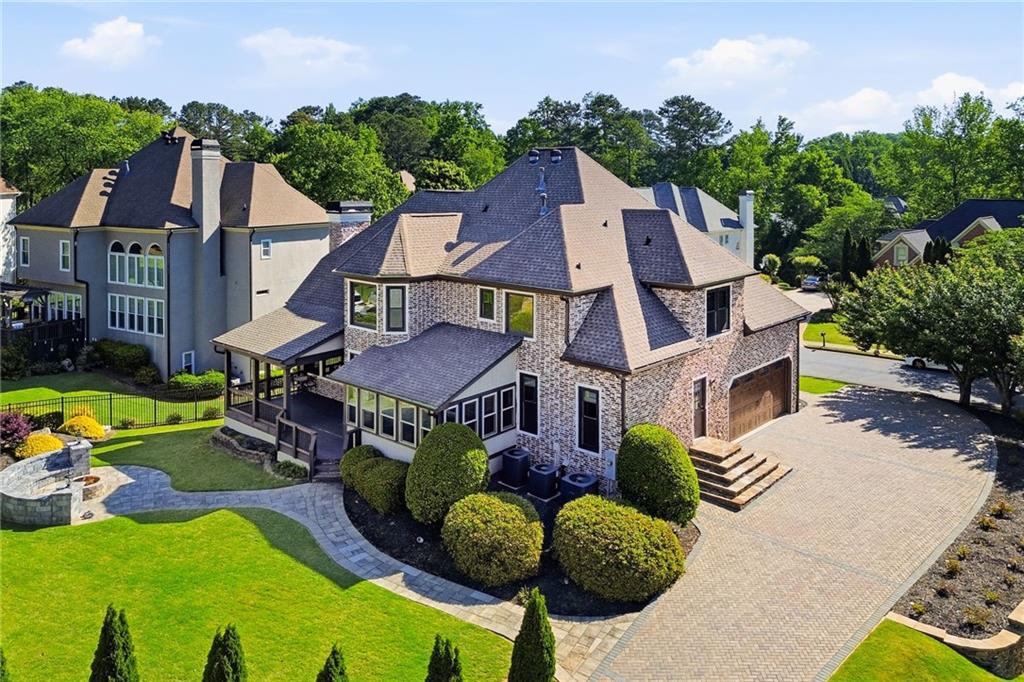
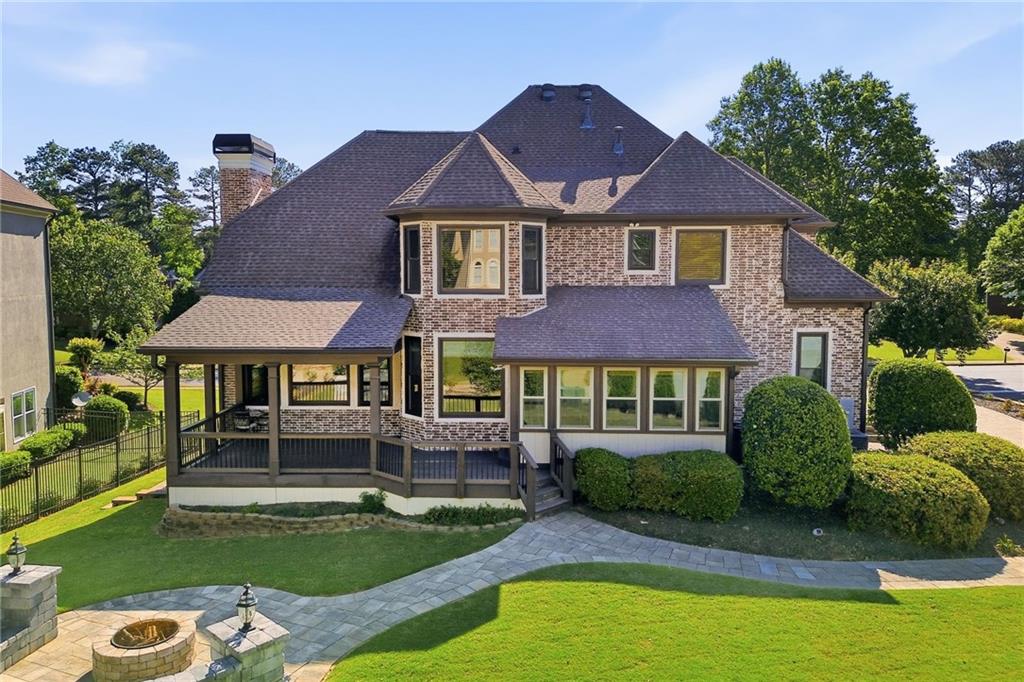
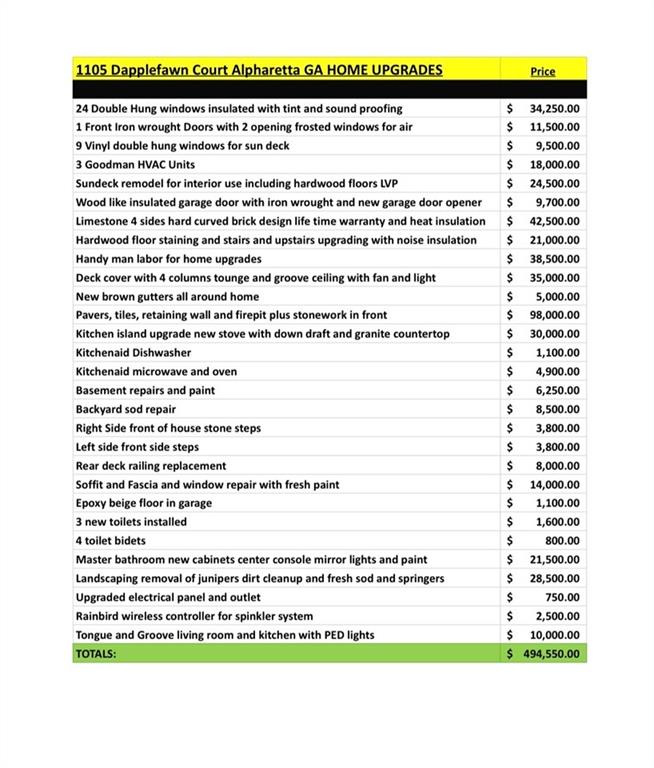
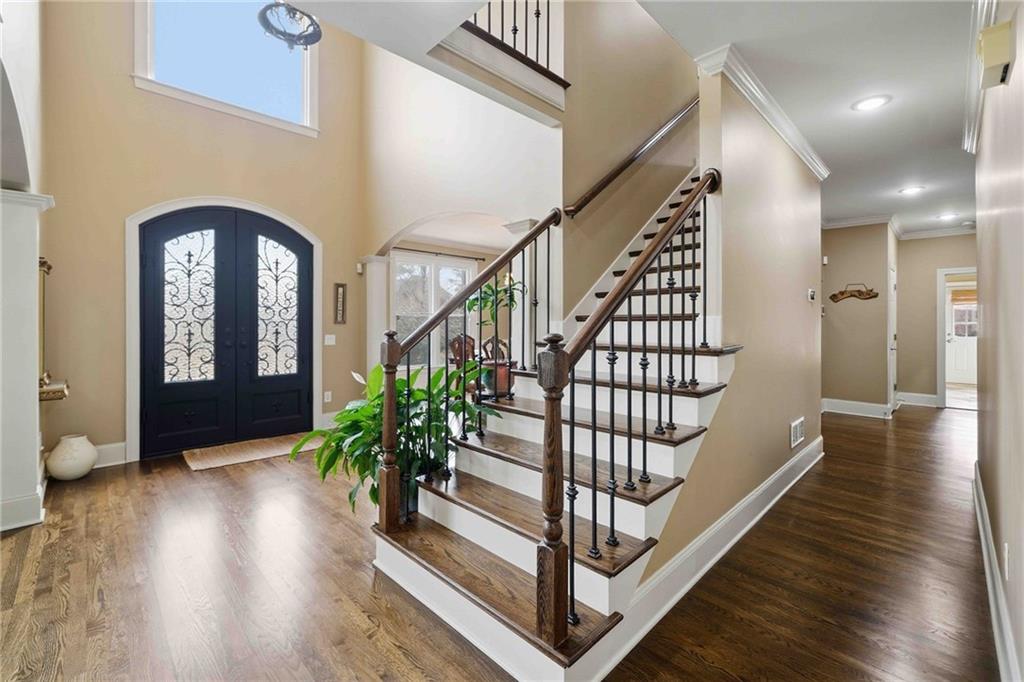
Discover exceptional craftsmanship and nearly $495,000 in seller upgrades in this distinctive four sided, hand laid limestone residence, perfectly positioned on a redesigned cul-de-sac corner lot in the highly desirable Deerlake community. Enjoy an Alpharetta address, Forsyth County taxes, and access to the sought-after Lambert High School district. The owners have made extensive investments in quality, comfort, and thoughtful improvements throughout the home, including: • Four-sided, hand-laid limestone exterior with added heat insulation • Custom paver driveway and extensive front and rear stonework • Custom stone stairways, retaining wall, and outdoor stone fire pit • Redesigned landscaping with new Bermuda sod, extensive tree and shrub removal, and upgraded irrigation with Rain Bird wireless controls • 24 insulated, tinted, sound-reducing double-hung windows • 9 additional windows in the enclosed sunroom • Custom wrought-iron front entry doors with operable frosted-glass windows • New gutters, repaired soffits and fascia, and updated exterior paint • Covered outdoor living area with four columns, tongue-and-groove ceiling, lighting, and ceiling fan • Upgraded insulated garage door with wrought-iron detailing, new opener, and epoxy garage flooring • Hardwood flooring throughout both levels with upgraded stairways and added sound insulation • Tongue-and-groove ceiling details and upgraded lighting • Updated kitchen featuring an oversized granite island, upgraded cooktop with downdraft ventilation, and KitchenAid appliances • Updated primary bathroom with marble finishes, new cabinetry, center console, mirrors, and lighting • Three Goodman HVAC systems, approximately three years old • Upgraded electrical panel and outlets • Three new toilets and four bidet upgrades • Basement repairs and fresh paint. Inside, the dramatic two-story living room features a beautiful tongue-and-groove ceiling and wood-burning fireplace, creating a warm and inviting space. The updated kitchen offers an oversized granite island, high-end appliances, and generous space for gathering and entertaining. A main-level bedroom and full bathroom provide flexibility for guests, extended family, or a private office, while the oversized laundry and mudroom add everyday convenience. Upstairs, the spacious primary suite offers a relaxing retreat with a beautifully updated bathroom and custom closet systems. Secondary bedrooms feature walk-in closets and built-ins, including a convenient Jack-and-Jill bathroom. An additional office/loft area and approximately 100 square feet of additional closet storage provide even more flexibility. The finished basement expands the living space with a media area, wet bar, full bathroom, additional bedroom/flex space, and new carpet, ideal for entertaining or multigenerational living. Outdoors, enjoy multiple spaces designed for year-round relaxation and entertaining, including a covered patio, enclosed sunroom, stone fire pit, and herb garden. Located in the highly desirable Deerlake community, residents enjoy resort-style amenities, including swimming, tennis, a stocked lake, clubhouse, baseball and soccer fields, playgrounds, and walking trails. Conveniently located near shopping, dining, and top-rated schools, this distinctive residence offers extensive upgrades, exceptional stone craftsmanship, and versatile living spaces inside and out.
| 7 days ago | Price changed to $1,075,000 | |
| 7 days ago | Listing updated with changes from the MLS® | |
| 5 months ago | Status changed to Active | |
| 5 months ago | Listing first seen on site |
Listings identified with the FMLS IDX logo come from FMLS and are held by brokerage firms other than the owner of this website and the listing brokerage is identified in any listing details. Information is deemed reliable but is not guaranteed. If you believe any FMLS listing contains material that infringes your copyrighted work, please click here to review our DMCA policy and learn how to submit a takedown request.

© 2017-2026 First Multiple Listing Service, Inc.
Did you know? You can invite friends and family to your search. They can join your search, rate and discuss listings with you.