
10600 Buice RoadAlpharetta, GA 30022
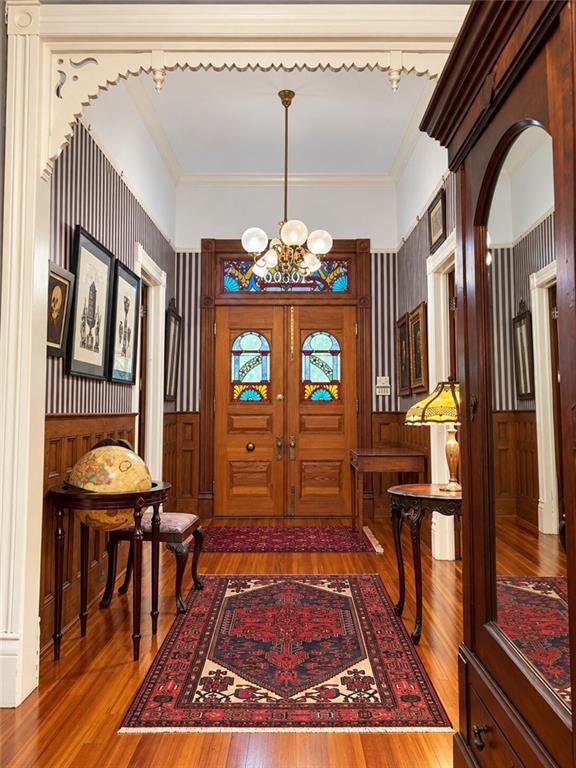
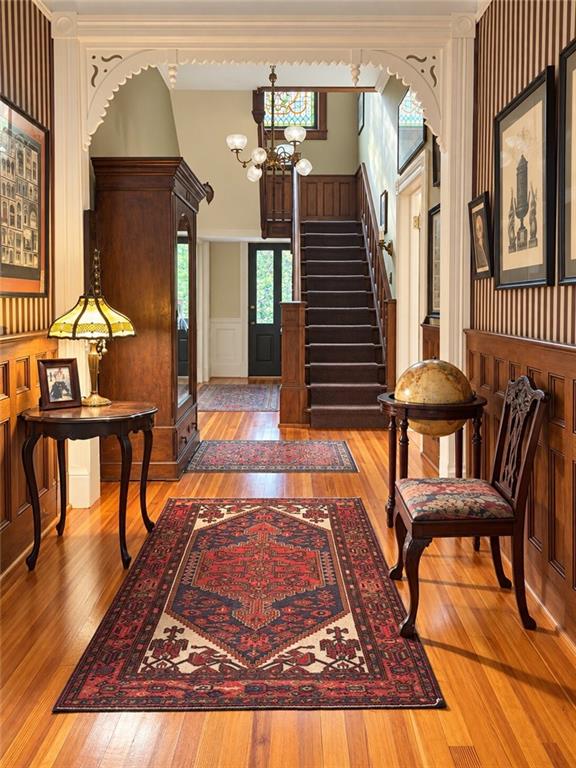
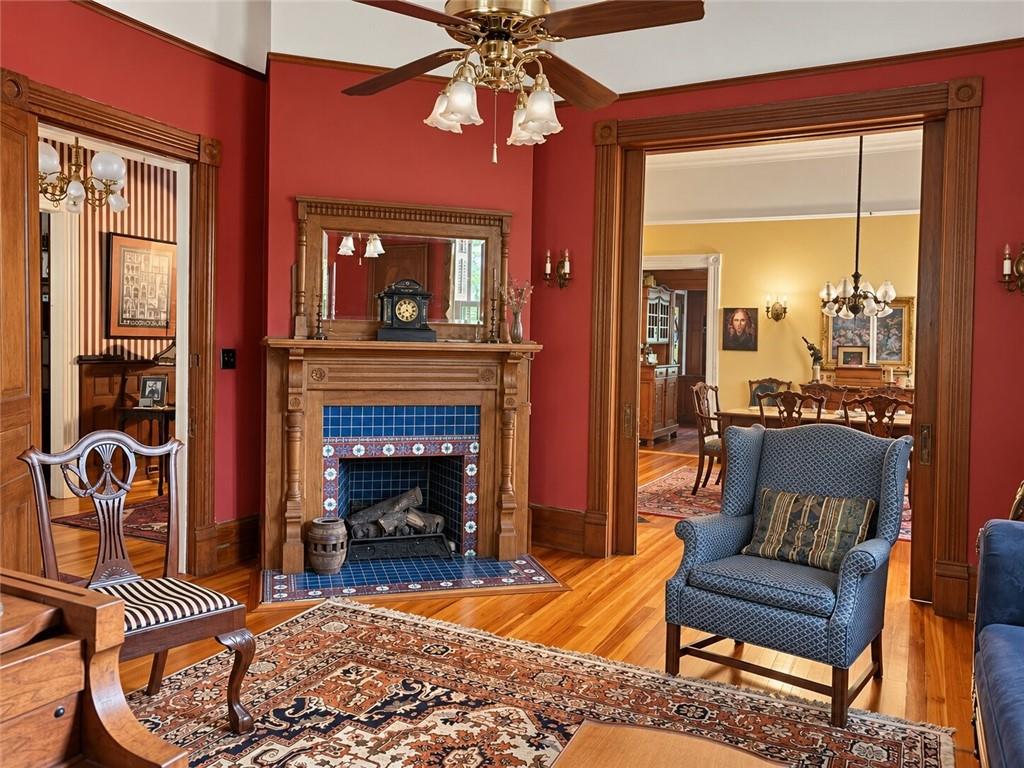
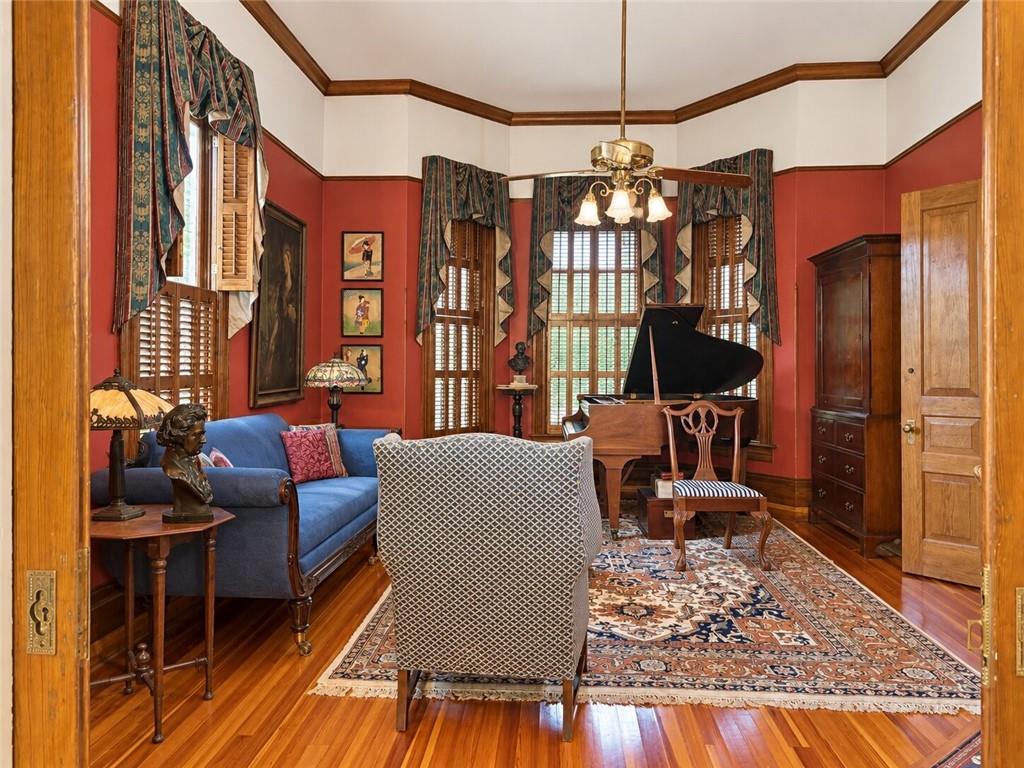
RARE opportunity to own a FULLY RESTORED 1889 Queen Anne Victorian situated on 3.60+/- private, wooded acres in one of Alpharetta’s most desirable and convenient locations. This remarkable restoration has been a true labor of love by the current owner, with careful attention given to preserving the home’s historic character, craftsmanship, and period design. The home features a grand entry hall, living room, dining room, parlor, kitchen with butler pantry, laundry room, four bedrooms, three full baths, and a turret office with a 12' ceiling. A wraparound porch showcases original gingerbread detailing, while elegant double entry doors feature a Victorian stained-glass operable transom. Inside are four working fireplaces with vintage mantles and stone hearths, newly refinished heart pine floors, 12' ceilings on the main level, 8' ceilings upstairs, 7' tall windows, large angled bay windows, and impressive 7'6" heart pine doors on the main level. Eight-foot pocket doors connect the living and dining rooms, and massive period casing and woodwork are found throughout, including wainscoting in the grand hall and stairway and an entry hall spandrel. Nineteen stained and leaded-glass windows, bronze tooled door hardware, brass chandeliers, sconces and fixtures, solid Pennsylvania cherry shutters/blinds in the kitchen and dining room, and heart pine shutters and blinds throughout further preserve the home’s authentic character. Exterior vintage shutters feature operable louvers and remain hinged to the windows for function. The modern kitchen offers ample solid cherry cabinetry and modern appliances, along with a built-in china cabinet. Bathrooms include fully tiled showers, 5'6" freestanding bathtubs, and vintage fixtures and hardware. New natural gas HVAC serves both the upstairs and downstairs. Surrounded by mature trees in a serene setting, this remarkable property combines historic architecture, privacy, and accessibility just minutes from premier shopping, dining, entertainment, top-rated schools, major commuter routes, and the vibrant heart of Alpharetta. The 3.60+/- acres offer exceptional flexibility for a buyer seeking a private estate as well as potential opportunities for a developer, custom home builder, or investor. Large parcels in this desirable Alpharetta location are increasingly difficult to find, making this an extraordinary opportunity to preserve a piece of history, create a distinctive estate, or explore future development possibilities.
| 2 weeks ago | Price changed to $985,000 | |
| 2 weeks ago | Listing updated with changes from the MLS® | |
| 2 months ago | Status changed to Active | |
| 4 months ago | Listing first seen on site |
Listings identified with the FMLS IDX logo come from FMLS and are held by brokerage firms other than the owner of this website and the listing brokerage is identified in any listing details. Information is deemed reliable but is not guaranteed. If you believe any FMLS listing contains material that infringes your copyrighted work, please click here to review our DMCA policy and learn how to submit a takedown request.

© 2017-2026 First Multiple Listing Service, Inc.
Did you know? You can invite friends and family to your search. They can join your search, rate and discuss listings with you.