Save
Ask
Tour
Hide
Share
$799,900
82 Days On Site

505 Saint Regis Drive
Alpharetta, GA 30022

Single Family Residence|Pending
5
Beds
5
Total Baths
4
Full Baths
1
Partial Bath
5,886
SqFt
$136
/SqFt
1998
Built
Subdivision:
St Regis
County:
Fulton
Listing Courtesy Of: Jenny Loretto of TAH Georgia, LLC Broker: 844-874-2661 Prefer Ph#:jloretto@triconhomes.com
Call Now: (404) 919-5454
Is this the listing for you? We can help make it yours.
(404) 919-5454
505 Saint Regis Drive505 Saint Regis Drive505 Saint Regis Drive505 Saint Regis Drive
Save
Ask
Tour
Hide
Share

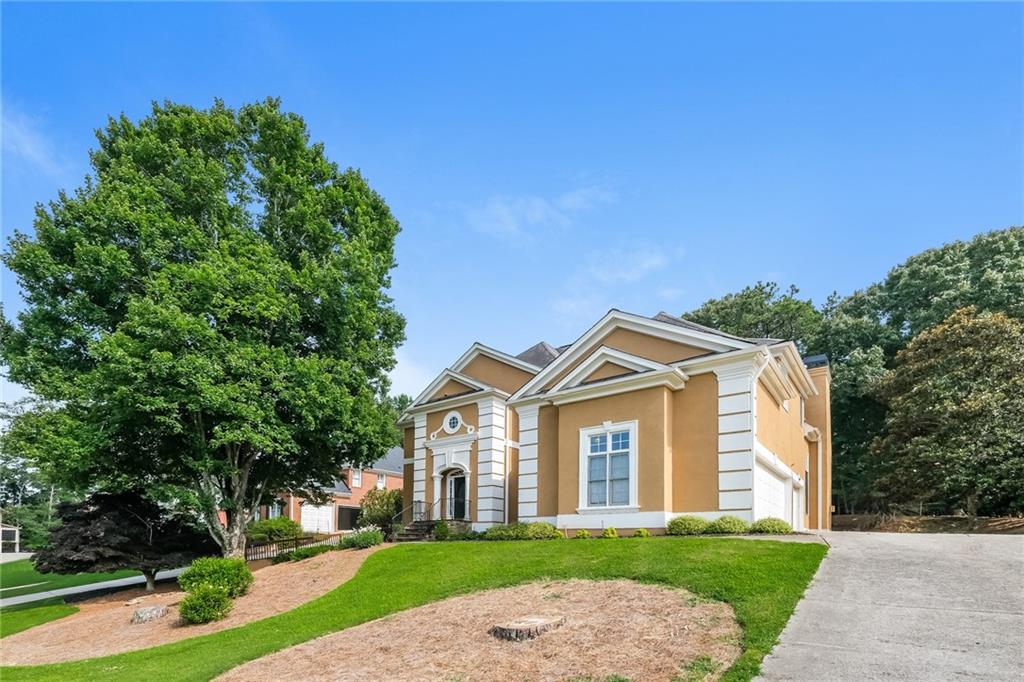
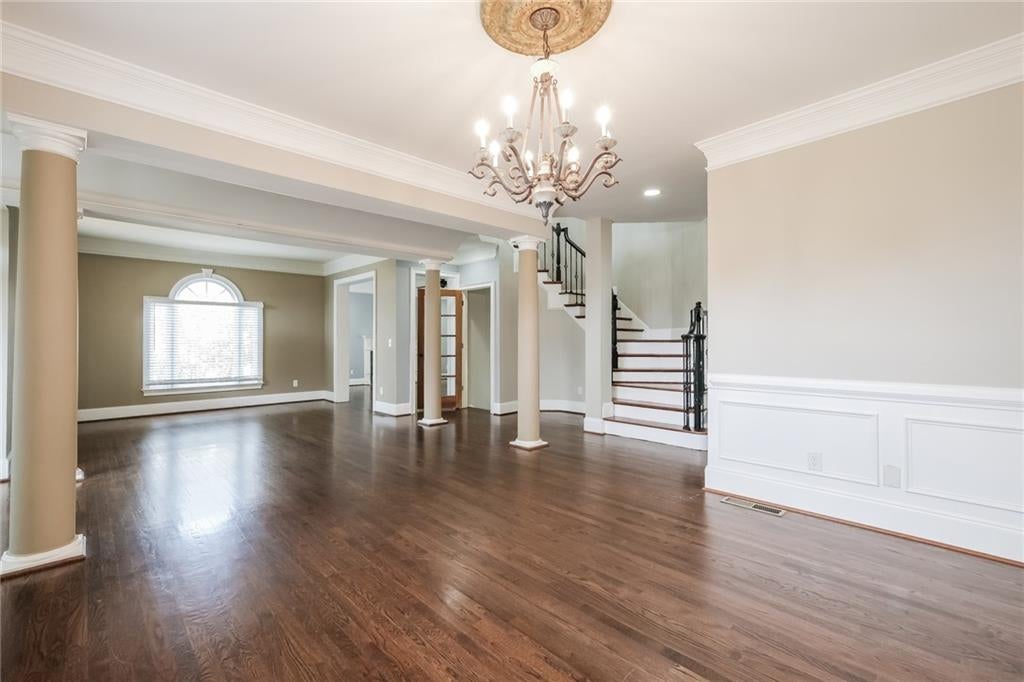
Welcome to 505 St. Regis, a spacious and beautifully designed 5-bedroom, 4.5-bathroom home located in a well-established community offering exceptional amenities and convenient access to Highway 19. This impressive residence features an attached 3-car garage, multiple gathering spaces, and thoughtful details throughout. Enjoy two separate living rooms, each anchored by its own cozy fireplace, creating warm and inviting spaces for entertaining or everyday living. The basement expands the home's versatility with a dedicated theater room, perfect for movie nights and game-day gatherings. Step outside to a covered and screened patio, providing a comfortable outdoor retreat for relaxing or hosting guests year-round. Residents of this desirable neighborhood enjoy access to community amenities including a swimming pool, clubhouse, and tennis courts. Combining generous living space, outstanding community features, and a prime location with easy commuting access, this home offers the perfect blend of comfort, convenience, and lifestyle. PRICED TO SELL!!!

Save
Ask
Tour
Hide
Share
Listing Snapshot
Price 
$799,900
Days On Site 
82 Days
Bedrooms 
5
Inside Area (SqFt) 
5,886 sqft
Total Baths 
5
Full Baths 
4
Partial Baths 
1
Lot Size 
0.3421 Acres
Year Built 
1998
MLS® Number 
7794566
Status 
Pending
Property Tax 
$9,260
HOA/Condo/Coop Fees 
$100 monthly
Sq Ft Source 
Owner
Friends & Family
Recent Activity
yesterdayStatus changed to Pending
yesterdayListing updated with changes from the MLS®
3 weeks agoPrice changed to $799,900
3 months agoListing first seen on site
General Features
Acres 
0.3421
Foundation 
None
Garage 
Yes
Garage Spaces 
3
Land Lease 
No
Levels 
Three Or More
Parking 
Garage
Property Sub Type 
Single Family Residence
Security 
Smoke Detector(s)
Sewer 
Public Sewer
SqFt Total 
5886
Style 
Other
Utilities 
Other
Water Source 
Public
Interior Features
Appliances 
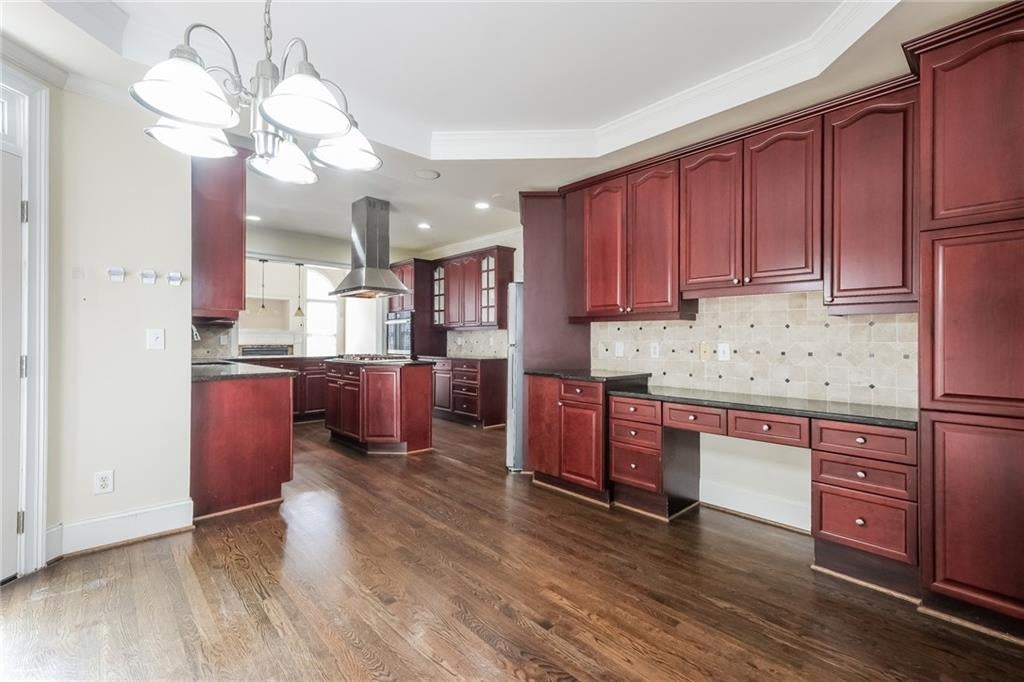
DishwasherDouble OvenGas RangeRange HoodRefrigerator
Basement 
FullWalk-Out AccessOther
Cooling 
Ceiling Fan(s)Other
Fireplace 
Yes
Fireplace Features 
Family RoomLiving Room
Fireplaces 
2
Flooring 
CarpetHardwood
Heating 
Other
Interior 
Breakfast BarEat-in KitchenKitchen IslandOther
Laundry Features 
SinkUpper Level
Window Features 
Insulated Windows
Bedroom 
Level - Upper
Master Bedroom 
Level - Upper
Save
Ask
Tour
Hide
Share
Exterior Features
Construction Details 
Stucco
Exterior 
Other
Fencing 
None
Lot Features 
Other
Other Structures 
None
Patio And Porch 
CoveredScreened
Pool Features 
None
Road Frontage 
Other
Roof 
Other
Spa Features 
None
View 
Other
Waterfront Features 
None
Waterview 
Other
Windows/Doors 
Insulated Windows
Community Features
Association Fee Frequency 
Annually
Additional Association Fee 
$1200.0
Additional Association Fee Frequency 
Annually
Community Features 
Other
Horse Property 
None
Roads 
Other
Schools
School District
Unknown
Elementary School
Hillside
Middle School
Haynes Bridge
High School
Centennial
Listing Courtesy Of: Jenny Loretto of TAH Georgia, LLC Broker: 844-874-2661 Prefer Ph#:jloretto@triconhomes.com

Listings identified with the FMLS IDX logo come from FMLS and are held by brokerage firms other than the owner of this website and the listing brokerage is identified in any listing details. Information is deemed reliable but is not guaranteed. If you believe any FMLS listing contains material that infringes your copyrighted work, please click here to review our DMCA policy and learn how to submit a takedown request.

505 Saint Regis Drive, Alpharetta, GA, 30022

© 2017-2026 First Multiple Listing Service, Inc.

Neighborhood & Commute
Source: Walkscore
Save
Ask
Tour
Hide
Share