
115 Centennial TraceRoswell, GA 30076
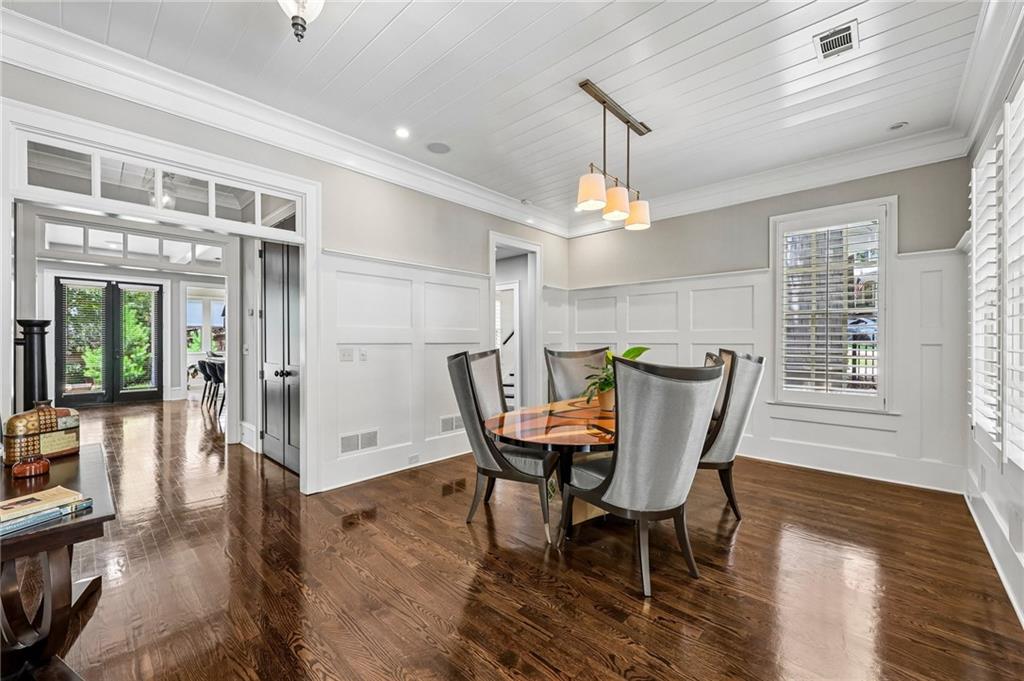
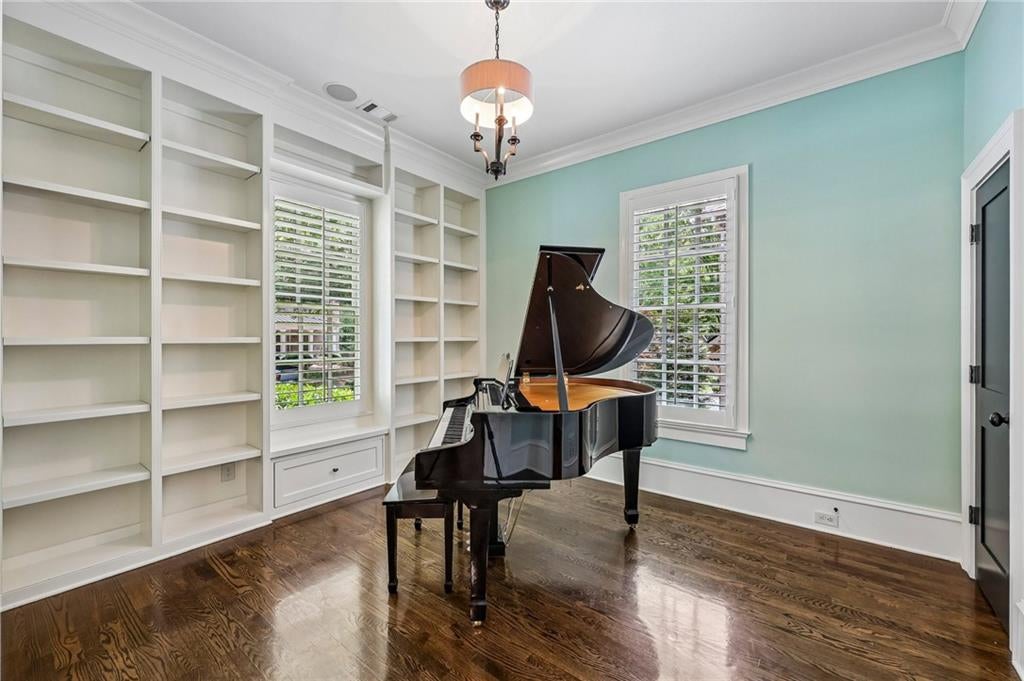
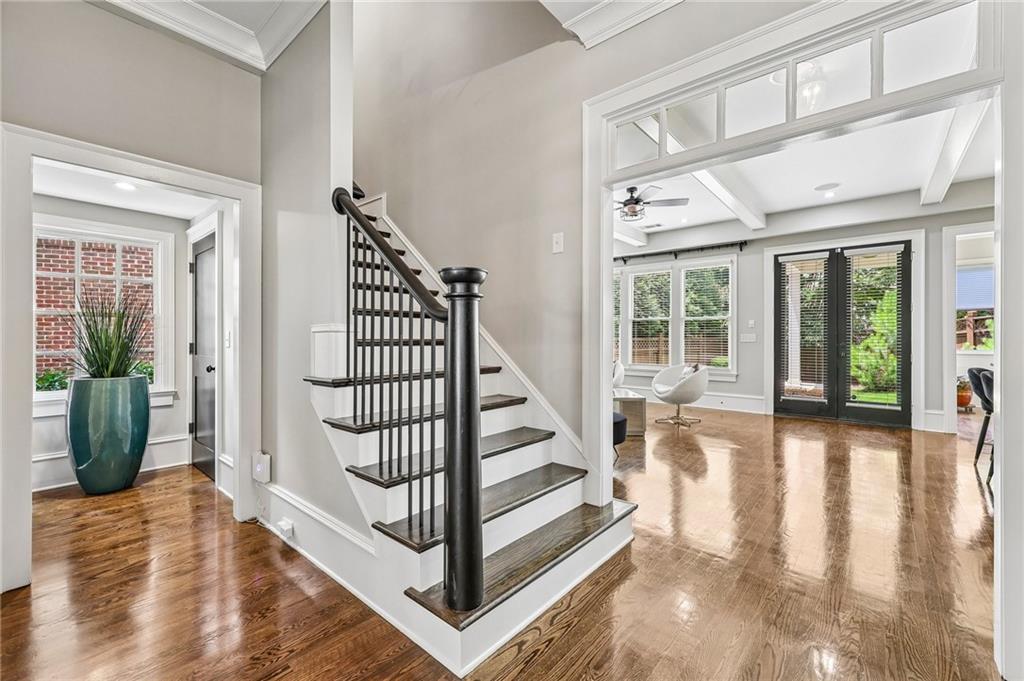
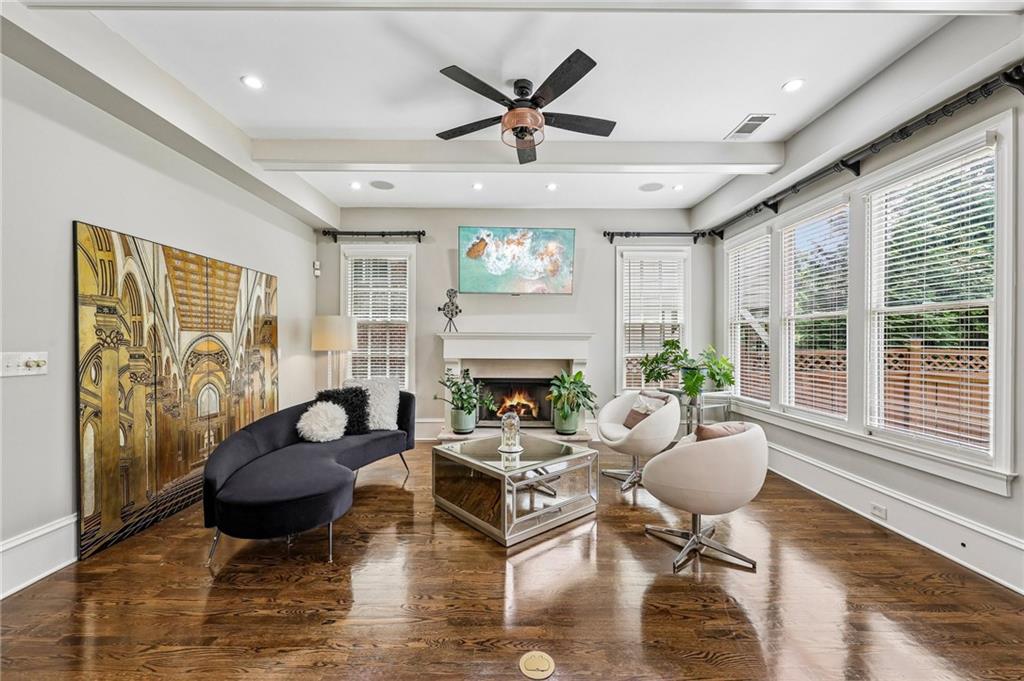
FRESHLY UPDATED & READY FOR ITS NEXT OWNER! Exceptional opportunity in Roswell's highly sought-after Centennial community! Thoughtfully refreshed with newly painted kitchen cabinets, kitchen island, and primary bathroom cabinetry in a timeless designer white, this custom-built Hedgewood home offers a bright, modern look that today's buyers will appreciate. Ideally located just minutes from top-rated North Fulton schools, GA-400, Downtown Roswell, Avalon, Canton Street, Roswell Junction, East Roswell Park, and the Chattahoochee River trails, this completely carpet-free home blends style, functionality, and flexible living. A striking new metal front door welcomes you into an open-concept floor plan featuring soaring 10-foot ceilings, extensive millwork, a chef's kitchen with professional-grade appliances and an oversized island, and a fireside family room designed for everyday living and entertaining. The main-level guest suite with a private bath offers flexibility for guests, a home office, or changing lifestyle needs. Upstairs, the spacious owner's suite is complemented by two generously sized secondary bedrooms, each with a private bath, and a conveniently located laundry room. The finished third level with its own private bath provides additional flexibility as a media room, fifth bedroom, guest retreat, or bonus living space. Relax in the private, fenced backyard with a custom paver patio, and enjoy Centennial's outstanding resort-style amenities, including landscaping, swimming, tennis, pickleball, and gathering spaces. Additional improvements include a 3-year-old roof, 4-year-old HVAC system, approximately 5-year-old tankless water heater, and new garage door opener. All TVs and kitchen and laundry appliances are included, making this an exceptional move-in-ready opportunity. Schedule your private showing today and experience everything this beautifully updated home has to offer!
| a month ago | Status changed to Pending | |
| a month ago | Listing updated with changes from the MLS® | |
| 2 months ago | Price changed to $899,900 | |
| 3 months ago | Listing first seen on site |
Listings identified with the FMLS IDX logo come from FMLS and are held by brokerage firms other than the owner of this website and the listing brokerage is identified in any listing details. Information is deemed reliable but is not guaranteed. If you believe any FMLS listing contains material that infringes your copyrighted work, please click here to review our DMCA policy and learn how to submit a takedown request.

© 2017-2026 First Multiple Listing Service, Inc.
Did you know? You can invite friends and family to your search. They can join your search, rate and discuss listings with you.