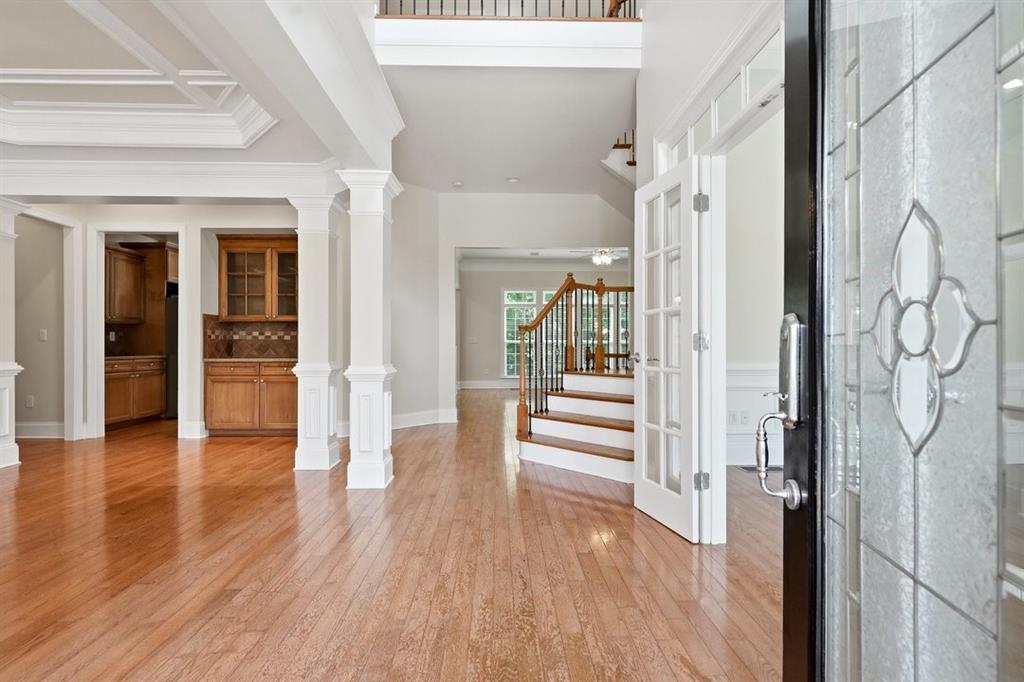
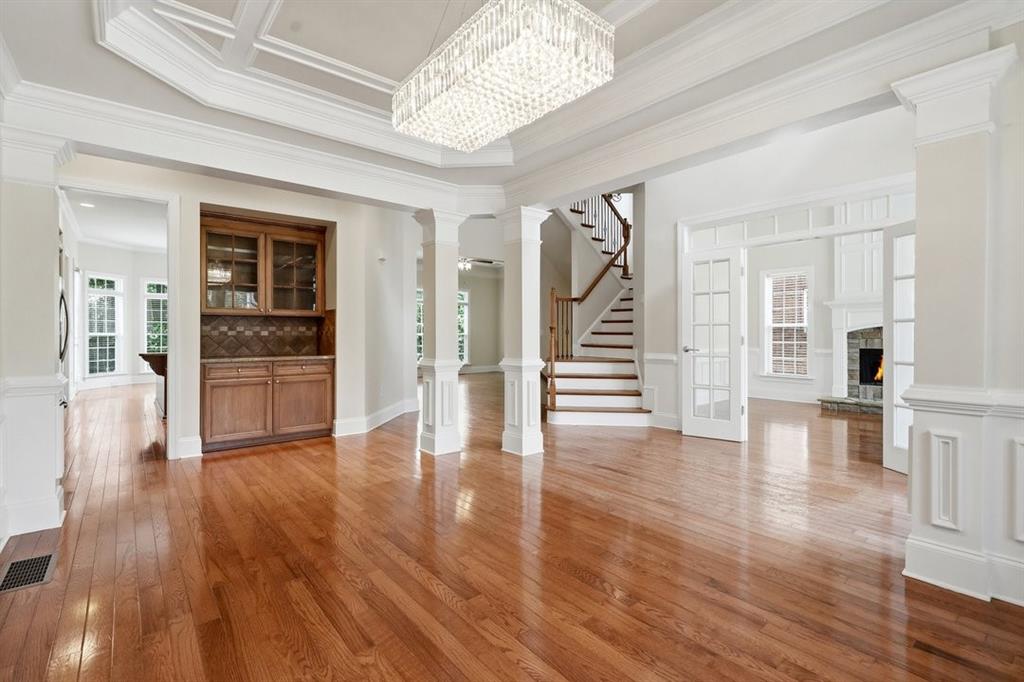
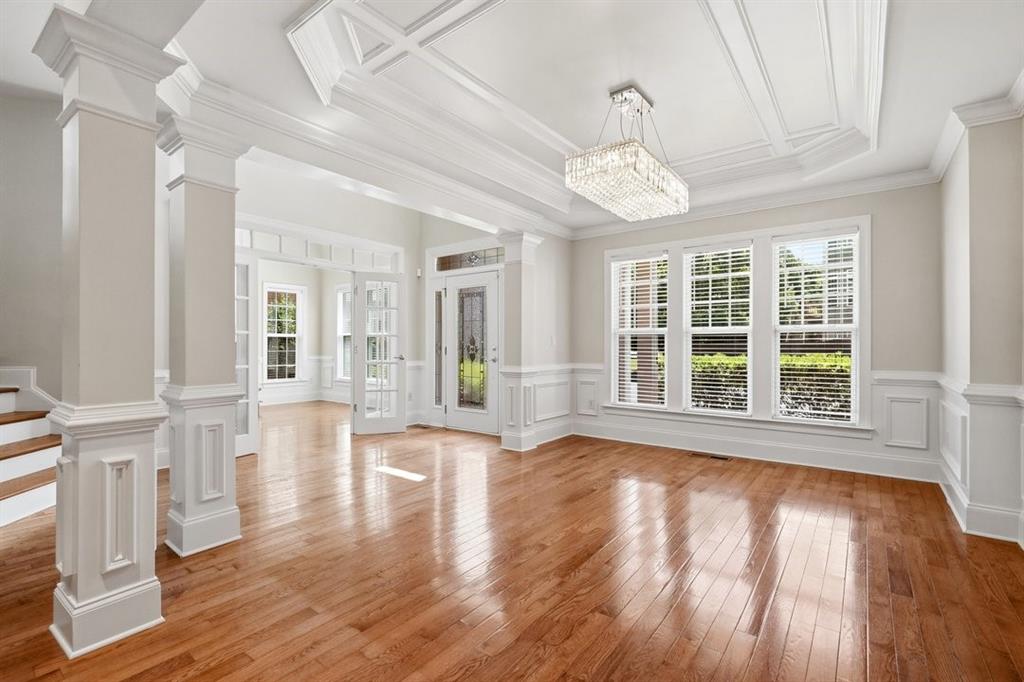
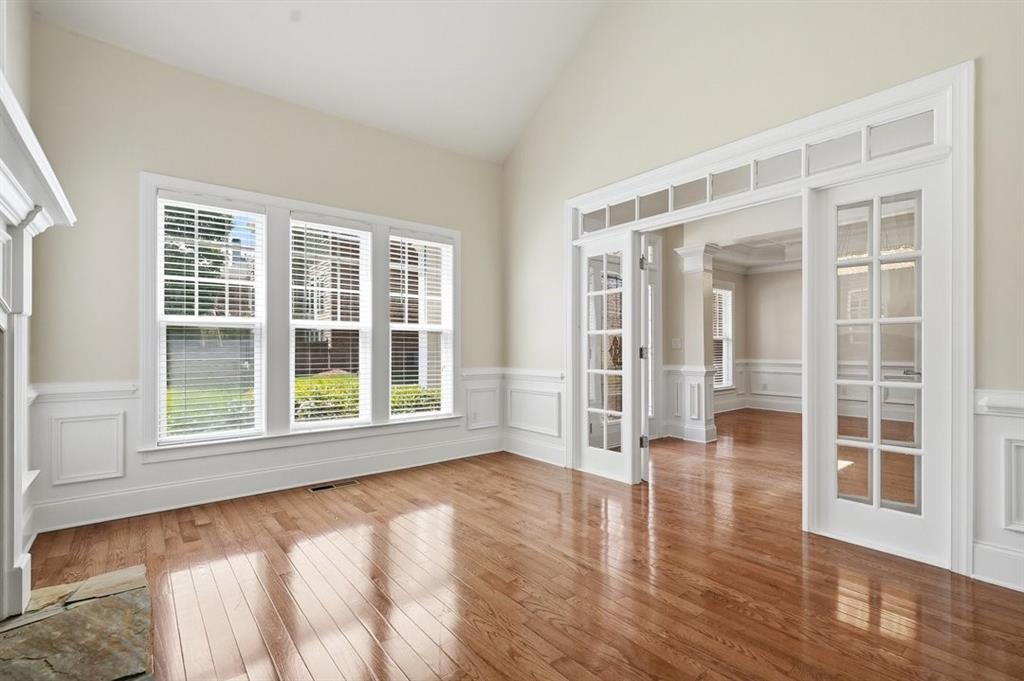
PRICE IMPROVEMENT! An exceptional opportunity to own in one of Alpharetta’s most desirable and consistently sought-after areas. Located within the highly regarded North Fulton school district, this approximately 5,800-square-foot home offers six bedrooms, five-and-a-half baths, and the space today’s buyers are searching for. Its established community, convenient access to shopping, dining, parks, and major commuter routes, and strong surrounding property values provide excellent long-term resale appeal and appreciation potential. The finished terrace level adds even more value with a bedroom, full bath, theater, and flexible living space. A rare combination of size, location, schools, and future value—now offered at an improved price. Come enjoy the home, take a break from the day with refreshments, and see yourself watching your kids play and grow in this wonderful home.
Listing Snapshot
Inside Area (SqFt)
2,000 sqft
HOA/Condo/Coop Fees
$166.67 monthly
Recent Activity
| 2 weeks ago | | Price changed to $1,199,999 |
| 2 weeks ago | | Listing updated with changes from the MLS® |
| 3 months ago | | Status changed to Active |
| 3 months ago | | Listing first seen on site |
General Features
Foundation
Brick/MortarConcrete Perimeter
Parking
GarageGarage Door OpenerGarage Faces FrontKitchen LevelDriveway
Property Sub Type
Single Family Residence
Security
Smoke Detector(s)Carbon Monoxide Detector(s)Fire Alarm
Utilities
Cable AvailableElectricity AvailableNatural Gas AvailablePhone AvailableSewer AvailableUnderground UtilitiesWater Available
Interior Features
Appliances
DishwasherDisposalDryerGas CooktopGas OvenGas Water HeaterMicrowaveRefrigeratorSelf Cleaning OvenWasher
Basement
Level - LowerDescription - Finished basement with a bedroom, full bathroom, b
Cooling
Ceiling Fan(s)Central AirHumidity Control
Electric
220 Volts in Garage
Fireplace Features
Gas Starter
Heating
CentralForced AirNatural Gas
Interior
Breakfast BarEat-in KitchenPantryCathedral Ceiling(s)Crown MoldingDouble VanitySound SystemWalk-In Closet(s)
Laundry Features
Electric Dryer HookupIn HallMain LevelSink
Window Features
Aluminum FramesDouble Pane WindowsInsulated Windows
Exterior Features
Construction Details
Brick
Exterior
BalconyLightingRain Gutters
Lot Features
Back YardFront YardLandscaped
Patio And Porch
CoveredDeckPatioRear Porch
Road Frontage
City Street
View
NeighborhoodTrees/Woods
Waterview
NeighborhoodTrees/Woods
Windows/Doors
Aluminum FramesDouble Pane WindowsInsulated Windows
Community Features
Accessibility Features
Therapeutic Whirlpool
Association Fee Frequency
Annually
Additional Association Fee
$1000.0
Additional Association Fee Frequency
Annually
Community Features
ParkSidewalks
Listing Courtesy Of: Landon Dunford of LPT Realty, LLC
Broker: 877-366-2213
Prefer Ph#:landond@chucktownhomes.com
Listings identified with the FMLS IDX logo come from FMLS and are held by brokerage firms other than the owner of this website and the listing brokerage is identified in any listing details. Information is deemed reliable but is not guaranteed. If you believe any FMLS listing contains material that infringes your copyrighted work, please
click here to review our DMCA policy and learn how to submit a takedown request.

© 2017-2026 First Multiple Listing Service, Inc.
Source: Walkscore