Save
Ask
Tour
Hide
Share
$1,549,999
67 Days On Site

5475 Summit Oak Drive
Milton, GA 30004

For Sale|Single Family Residence|Active
6
Beds
5
Total Baths
5
Full Baths
5,400
SqFt
$287
/SqFt
2018
Built
Subdivision:
Manorview
County:
Fulton
Listing Courtesy Of: Osmara Martinez of Keller Williams Realty Community Partners Broker: 678-341-7400 Prefer Ph#:osmaramartinez@kw.com
Call Now: (404) 919-5454
Is this the listing for you? We can help make it yours.
(404) 919-5454
5475 Summit Oak Drive5475 Summit Oak Drive5475 Summit Oak Drive5475 Summit Oak Drive
Save
Ask
Tour
Hide
Share

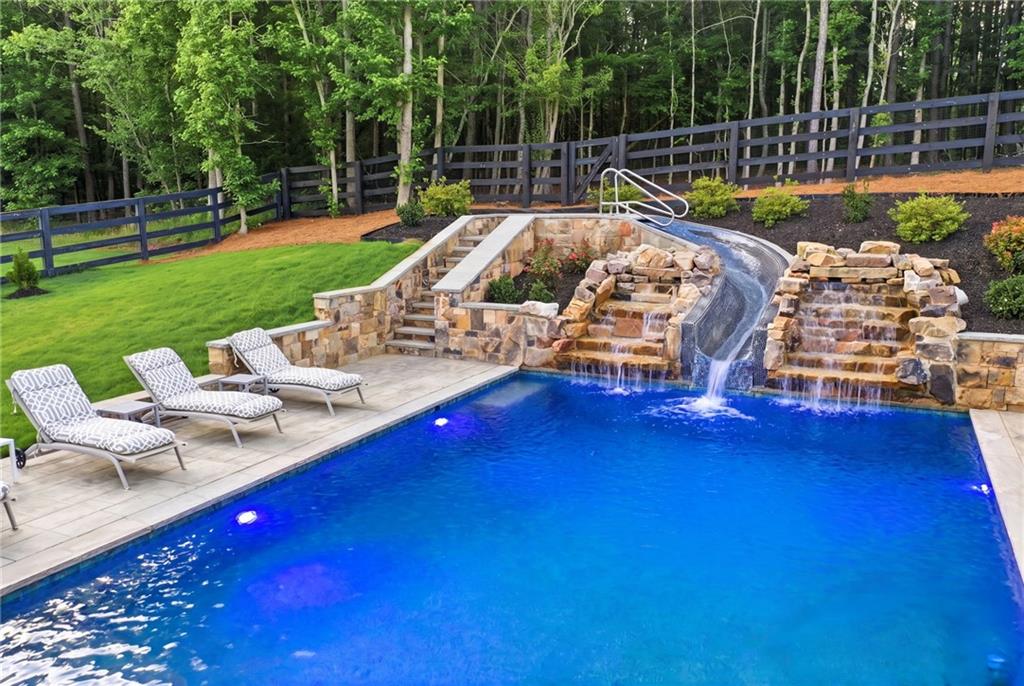
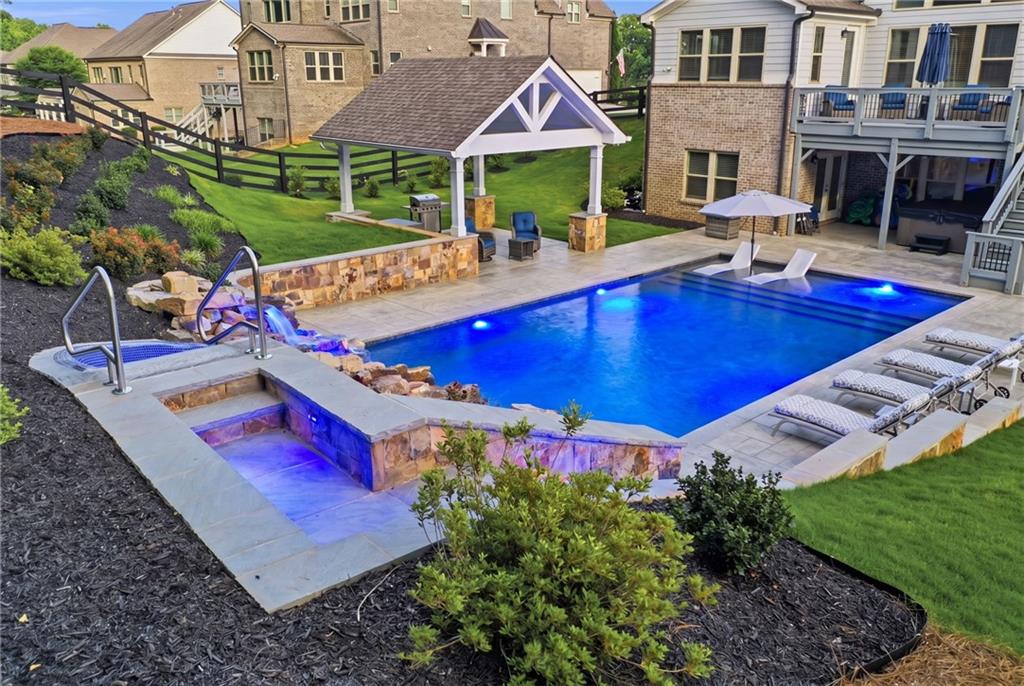
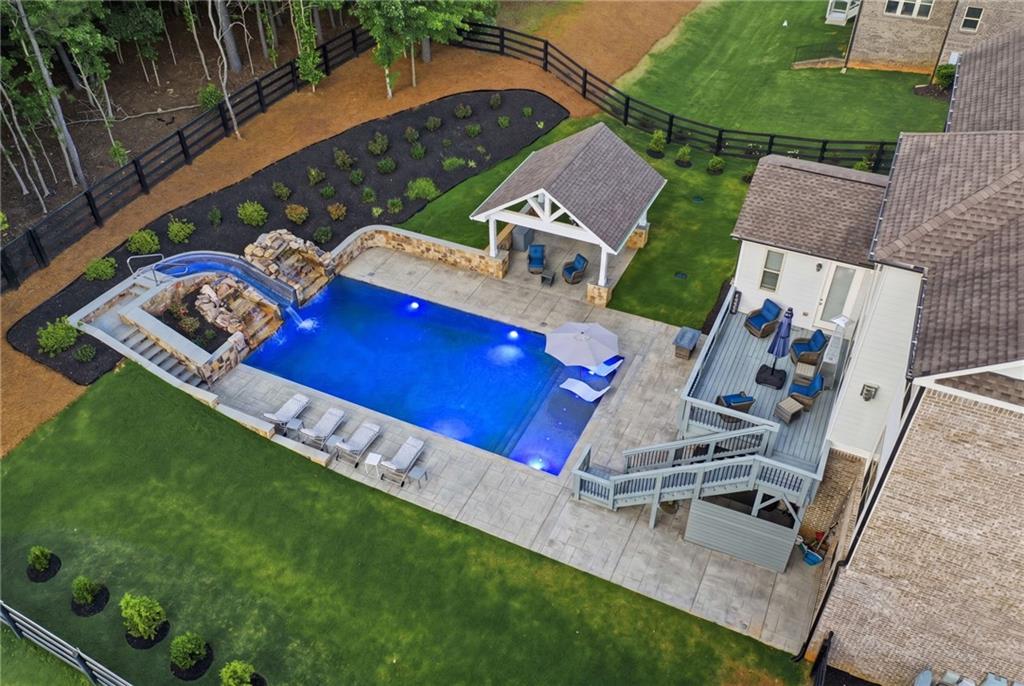
Tucked away within one of Milton's most prestigious gated communities, this masterfully curated estate offers an exceptional blend of privacy, security, luxury, and elite country club living. Ideally located just 0.5 miles from the entrance of The Manor Golf & Country Club, this remarkable property places a world-class lifestyle right at your doorstep. Professionally staged by a premier design firm, the thoughtfully designed main level flows seamlessly into a spectacular chef's kitchen, perfectly suited for everyday living and sophisticated entertaining. The terrace level is an entertainer's dream, featuring an expansive game room and a private theater complete with a state-of-the-art 3D projector for an authentic cinematic experience. The true centerpiece of this estate is its extraordinary resort-style outdoor retreat. Relax on the expansive covered upper patio overlooking the stunning heated gunite pool, complemented by a spacious covered cabana designed for year-round enjoyment. Fitness and wellness enthusiasts will appreciate the dedicated gym and custom spa-inspired wet room conveniently located just off the pool deck, creating the perfect indoor-outdoor lifestyle. Complete with a brand-new detached hot tub and surrounded by peaceful wooded privacy, this property offers the feeling of an exclusive luxury resort every day of the year. Located in the highly sought-after Cambridge High School district, this exceptional estate is a rare opportunity to experience luxury living at its finest. Additional features include a freshly painted interior and exterior, a spacious 3-car side-entry garage, and meticulously maintained living spaces throughout. Ideally located just minutes from premier shopping, dining, and entertainment, including Avalon, Halcyon, Downtown Alpharetta, and Vickery Village. Optional membership to The Manor Golf & Country Club offers access to championship golf, exceptional dining, resort-style amenities, and an exclusive network of affiliated club properties. Schedule your private tour today.

Save
Ask
Tour
Hide
Share
Listing Snapshot
Price 
$1,549,999
Days On Site 
67 Days
Bedrooms 
6
Inside Area (SqFt) 
5,400 sqft
Total Baths 
5
Full Baths 
5
Partial Baths 
N/A
Lot Size 
1.01 Acres
Year Built 
2018
MLS® Number 
7803382
Status 
Active
Property Tax 
$14,898
HOA/Condo/Coop Fees 
$100 monthly
Sq Ft Source 
Builder
Friends & Family
Recent Activity
2 months agoListing updated with changes from the MLS®
2 months agoListing first seen on site
General Features
Acres 
1.01
Foundation 
Concrete Perimeter
Garage 
Yes
Garage Spaces 
3
Home Warranty 
Yes
Land Lease 
No
Levels 
Three Or More
Parking 
Garage
Property Sub Type 
Single Family Residence
Security 
Carbon Monoxide Detector(s)Security GateSmoke Detector(s)
Sewer 
Public Sewer
SqFt Above 
3730
SqFt Below 
1670
SqFt Total 
5400
Style 
ColonialCraftsmanTraditional
Utilities 
Cable AvailableElectricity AvailableNatural Gas AvailablePhone AvailableSewer AvailableUnderground UtilitiesWater Available
Water Source 
Public
Interior Features
Appliances 
DishwasherDisposalDouble OvenDryerGas CooktopMicrowaveRange HoodSelf Cleaning OvenWasher
Basement 
DaylightExterior EntryFinishedInterior EntryWalk-Out Access
Cooling 
Ceiling Fan(s)Central Air
Electric 
220 Volts
Fireplace 
Yes
Fireplace Features 
Electric
Fireplaces 
1
Flooring 
CarpetCeramic TileConcreteHardwood
Heating 
Central
Interior 
Eat-in KitchenPantryIn-Law FloorplanKitchen IslandBookcasesCrown MoldingDouble VanityWalk-In Closet(s)
Laundry Features 
Laundry RoomUpper Level
Main Level Bedrooms 
1
Window Features 
Double Pane Windows
Save
Ask
Tour
Hide
Share
Exterior Features
Exterior 
GardenPrivate EntrancePrivate Yard
Fencing 
Back YardFenced
Lot Features 
ClearedFront YardLandscapedLevelOpen LotRectangular Lot
Other Structures 
CabanaGazeboPergola
Patio And Porch 
DeckPatio
Pool Features 
HeatedIn GroundSalt WaterWaterfall
Road Frontage 
Private Road
Roof 
Composition
Spa Features 
None
View 
NeighborhoodPoolTrees/Woods
Waterfront Features 
None
Waterview 
NeighborhoodPoolTrees/Woods
Windows/Doors 
Double Pane Windows
Community Features
Association Fee 
$1200.0
Association Fee Frequency 
Annually
Additional Association Fee Frequency 
Annually
Community Features 
GatedStreet Lights
Horse Property 
None
Financing Terms Available 
1031 ExchangeCashConventional
Roads 
AsphaltConcretePaved
Schools
School District
Unknown
Elementary School
Summit Hill
Middle School
Hopewell
High School
Cambridge
Listing Courtesy Of: Osmara Martinez of Keller Williams Realty Community Partners Broker: 678-341-7400 Prefer Ph#:osmaramartinez@kw.com

Listings identified with the FMLS IDX logo come from FMLS and are held by brokerage firms other than the owner of this website and the listing brokerage is identified in any listing details. Information is deemed reliable but is not guaranteed. If you believe any FMLS listing contains material that infringes your copyrighted work, please click here to review our DMCA policy and learn how to submit a takedown request.

5475 Summit Oak Drive, Milton, GA, 30004

© 2017-2026 First Multiple Listing Service, Inc.

Neighborhood & Commute
Source: Walkscore
Save
Ask
Tour
Hide
Share