
110 Smith Forest LaneAlpharetta, GA 30004
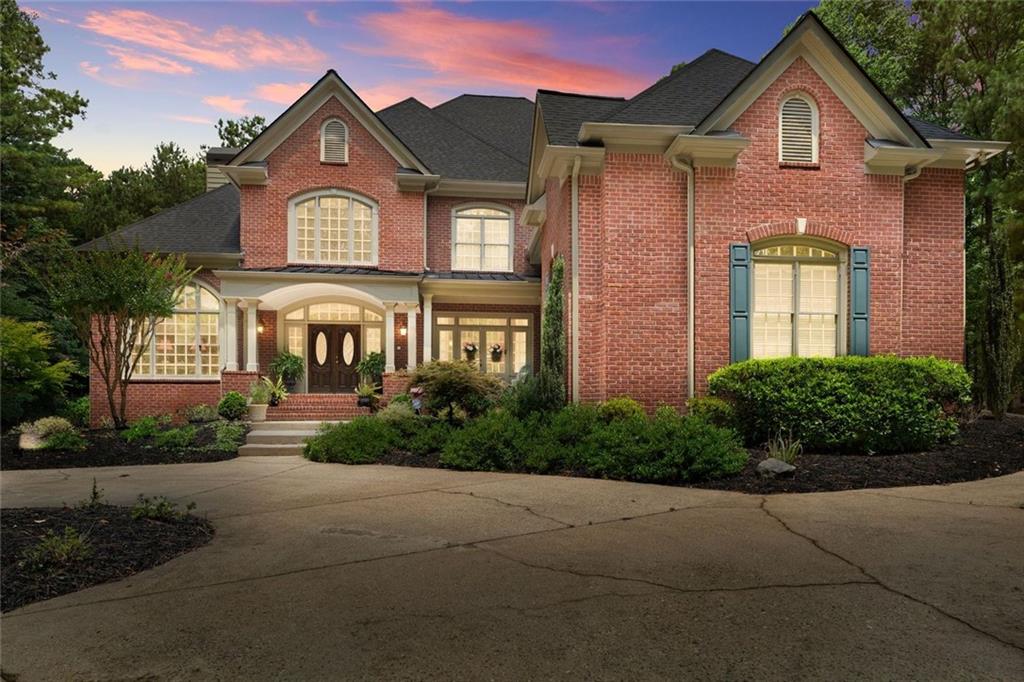
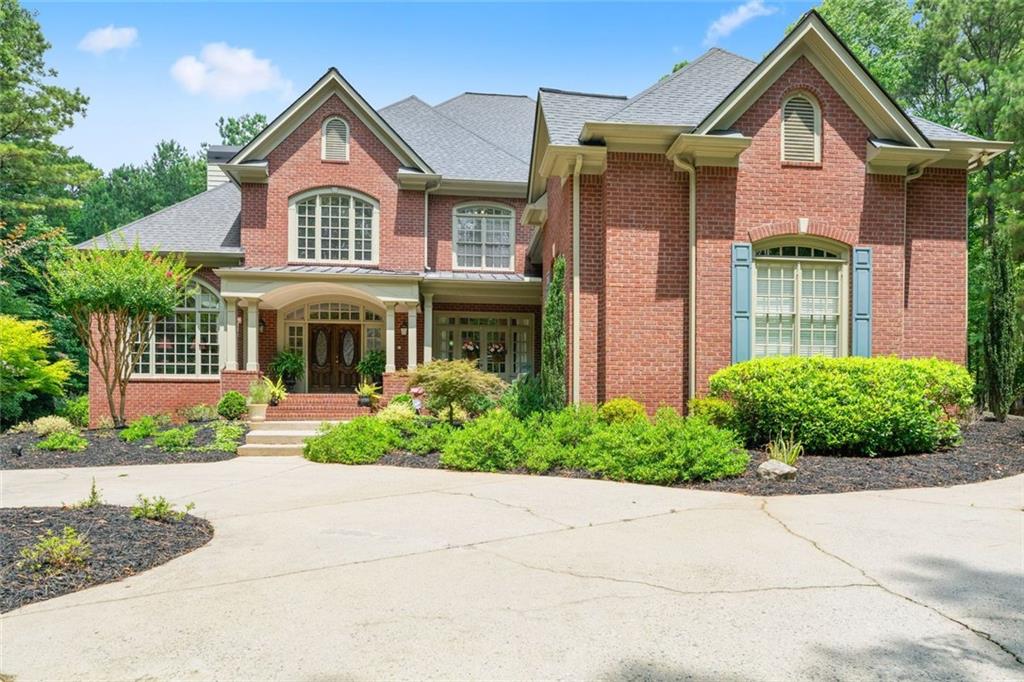
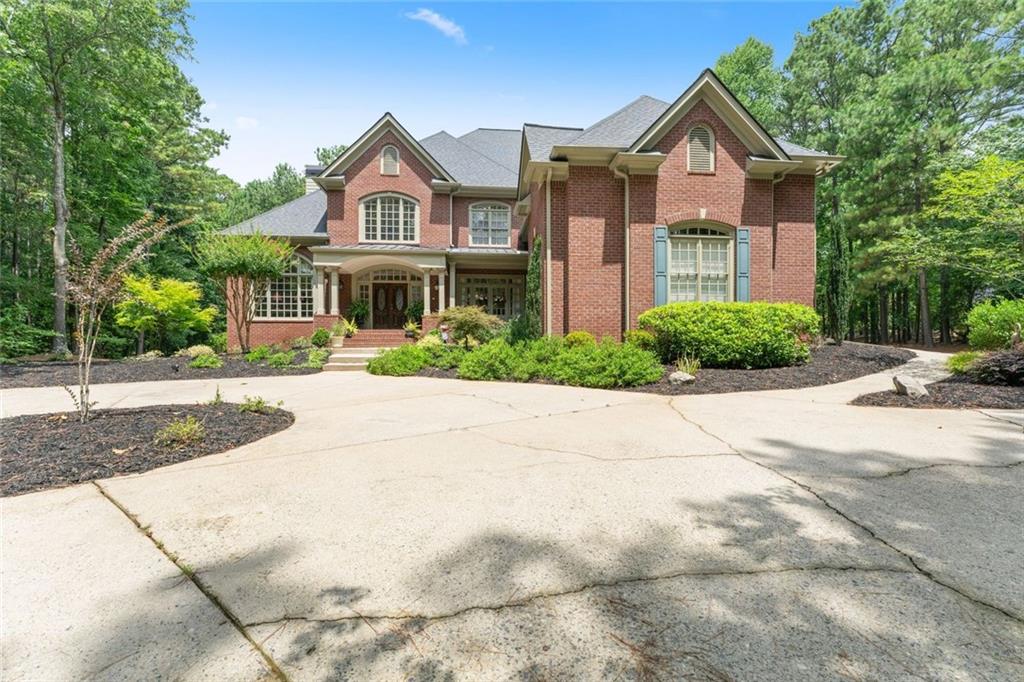
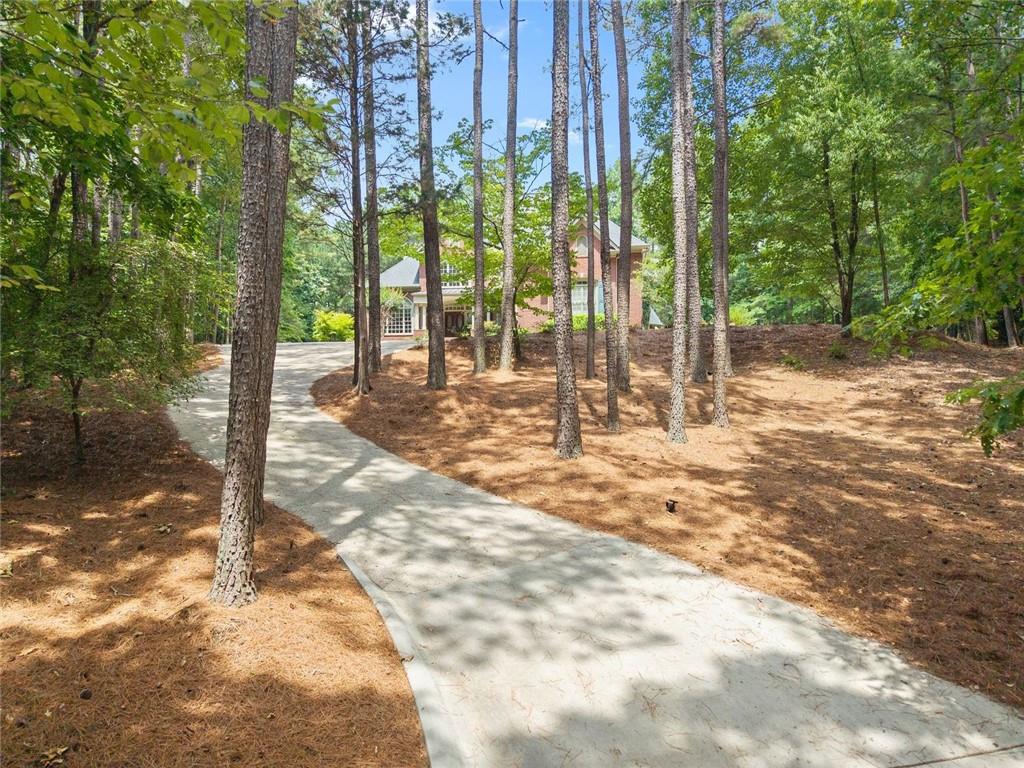
Stunning All Brick Estate on 2.38 Wooded Acres in Inverness Estates. Highly coveted SE Cherokee corridor, mere minutes from Milton’s conveniences, this exceptional all brick estate blends timeless architecture, refined living spaces, and serene natural views in one of Cherokee County’s most coveted communities. With over 8,000 square feet of finished living space, this estate offers an extraordinary value rarely found in today’s market. A home of this scale, craftsmanship, and architectural detail could not be replicated at this price. Located on a quiet cul de sac, this move in ready residence offers sophisticated upgrades, thoughtful craftsmanship, and a floorplan designed to live beautifully and entertain effortlessly. A winding driveway leads to the residence, which sits gracefully at the top of the drive, offering a commanding presence and enhanced privacy. A dramatic two-story foyer welcomes you with a soaring ceiling and a grand gently curved staircase that sets an elegant tone. A fireside study flanks the foyer, creating a warm and sophisticated welcome as you enter the home. The spacious dining room flows seamlessly into a breathtaking two-story great room, where a wall of windows fills the space with natural light. Custom built ins and a striking limestone fireplace create a warm yet refined centerpiece. The heart of the home is the chef’s custom kitchen, featuring a center island, walk in pantry, premium appliances, abundant cabinetry, and open views into the fireside keeping room. Anchored by a beautiful stone fireplace, this inviting space is ideal for everyday living and effortless entertaining. The main level also showcases a serene primary suite, complete with a spa inspired bath offering a tile shower, soaking tub, dual vanities, an expansive walk-in closet, and a peaceful retreat like feel. The second-floor features three spacious bedrooms, each with its own private en suite, plus a loft overlooking the great room — perfect for reading, studying, or relaxing. The finished terrace level expands your living and entertainment options with a pub style bar equipped with a sink, dishwasher, and wine captain. Additional gathering spaces include a den, media, and game areas. An inviting space is suited for a game table or casual dining, anchored by custom built-ins that elevate both storage and design. A multi-purpose room easily serves as a home office, playroom, or hobby space. The private bedroom suite with full bath makes hosting guests effortless and completes the lower level. In addition to the beautifully finished terrace level, the home also includes approximately 1,000 sq ft of unfinished space—ideal for future expansion, storage, or customizing to fit your lifestyle. Set on a picturesque cul de sac lot with space to add a pool, this estate offers both privacy and community living. Enjoy a covered terrace, flat backyard with sprinkler system, and beautifully wooded surroundings. Additional features include a 3-car side entry garage offering ample space for vehicles, storage, and hobbies. A practical covered side door provides sheltered access for groceries, deliveries, and effortless daily living. This exceptional property delivers the rare combination of Alpharetta convenience, Cherokee County taxes, award winning schools, and a private wooded setting — all within a timeless, all brick estate designed for luxury living.
| 4 days ago | Price changed to $1,149,000 | |
| 4 days ago | Listing updated with changes from the MLS® | |
| 2 months ago | Listing first seen on site |
Listings identified with the FMLS IDX logo come from FMLS and are held by brokerage firms other than the owner of this website and the listing brokerage is identified in any listing details. Information is deemed reliable but is not guaranteed. If you believe any FMLS listing contains material that infringes your copyrighted work, please click here to review our DMCA policy and learn how to submit a takedown request.

© 2017-2026 First Multiple Listing Service, Inc.
Did you know? You can invite friends and family to your search. They can join your search, rate and discuss listings with you.