
720 Yasha CourtAlpharetta, GA 30005
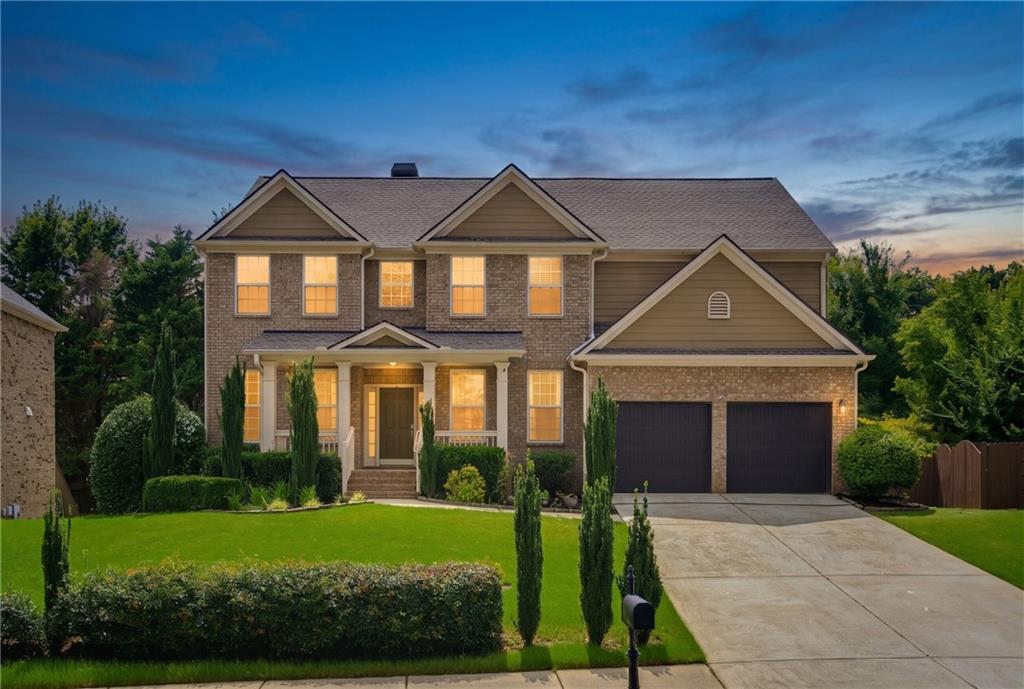
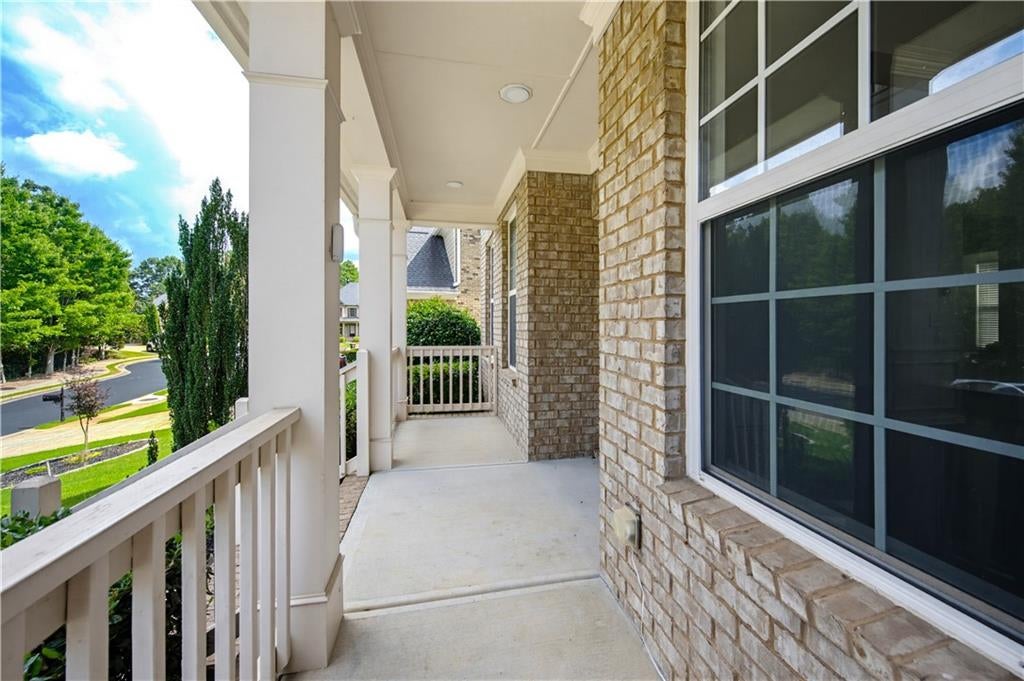
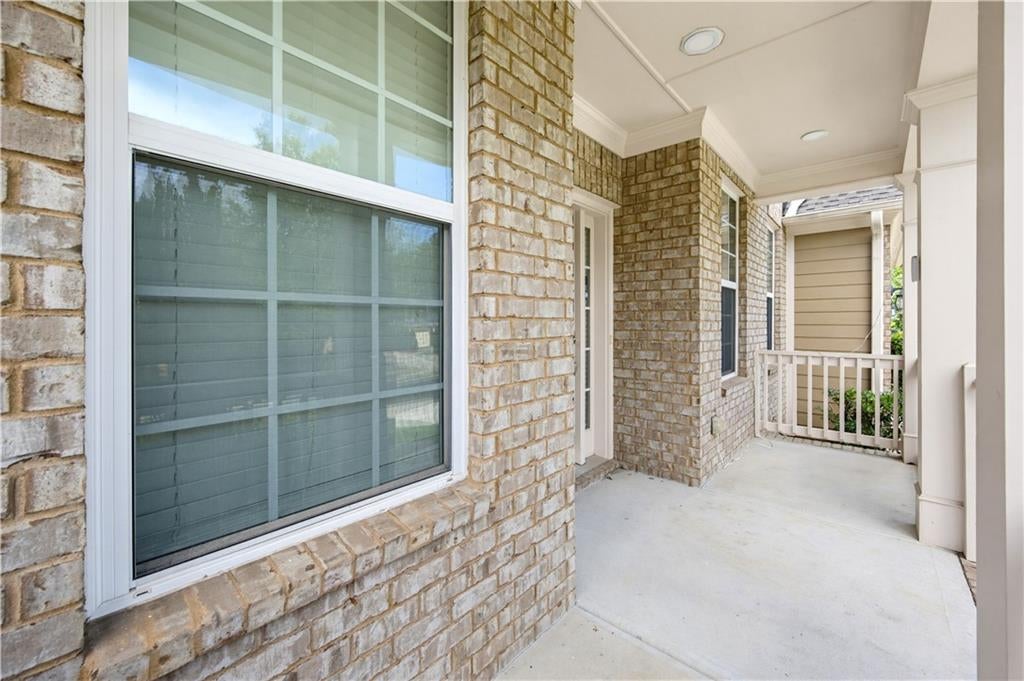
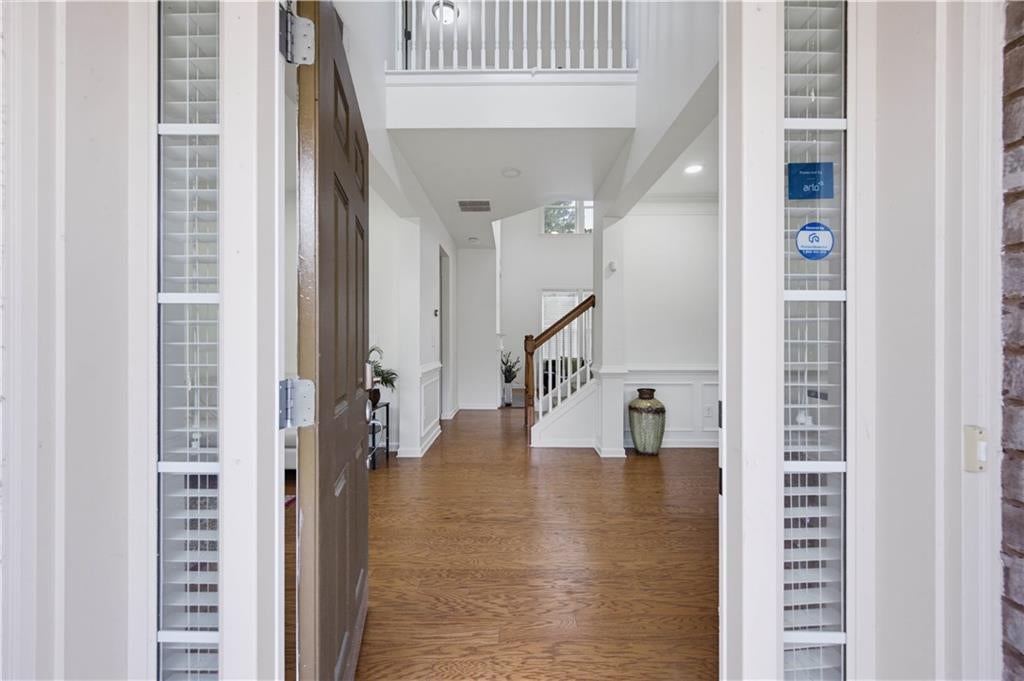
***Seller is offering assistance toward the buyer’s CLOSING COSTS or other allowable purchase expenses, helping you keep more cash in your pocket for the move.***Welcome to exceptional living in one of Alpharetta's most sought-after locations, where timeless design, thoughtful updates, and an incredibly versatile floorplan come together to create a home that adapts beautifully to every stage of life. Perfectly positioned on a desirable corner lot within an intimate enclave of just 16 homes, this beautifully maintained three-sided brick residence offers the privacy, charm, and sense of community that's becoming increasingly rare. Fresh interior and exterior paint, upgraded lighting, and thoughtful updates throughout create a truly move-in ready experience. Rich hardwood floors flow throughout the main level's primary living areas, where elegant formal Living and Dining Rooms offer the perfect backdrop for holiday celebrations, dinner parties, and special occasions. Just beyond, the dramatic fireside Great Room impresses with soaring cathedral ceilings, expansive two-story windows, and an abundance of natural light, creating a warm yet grand gathering space. Designed for both everyday living and entertaining, the spacious Kitchen features abundant cabinetry, a walk-in pantry, a sunny Breakfast Area, and an open view into the Great Room so conversations continue long after dinner is served. One of the home's most desirable features is the main-level Bedroom with an adjacent Full Bathroom, offering exceptional flexibility for overnight guests, a private home office, or those seeking the convenience of main-level living. Upstairs, the spacious Primary Suite provides a relaxing retreat, spa-like bathroom, while three additional secondary bedrooms offer generous space for family, guests, hobbies, or remote work. The true showstopper is the fully finished terrace level, thoughtfully designed to function as an extension of the home rather than simply additional square footage. Complete with a large recreation room, an eat-in kitchenette with sink and cabinetry, a sixth bedroom, full bathroom, and an additional bonus room ideal for a home theater, fitness room, game room, craft studio, or private office, this level offers incredible flexibility for today's evolving lifestyles. Whether you're entertaining, hosting extended visitors, creating separate living quarters, or simply looking for room to spread out, the possibilities here are endless. Outdoor living is equally impressive. Enjoy the newly rebuilt deck overlooking the expansive fenced backyard, perfect for pets, play, gardening, or outdoor entertaining. The walk-out access from the terrace level creates seamless indoor-outdoor living, while the irrigation system helps keep the landscape looking beautiful year-round. An additional outdoor storage building provides valuable space for lawn equipment, seasonal décor, tools, or recreational gear, helping keep the garage and living spaces organized. Additional updates include a newer roof & HVAC system (approximately 4 year old), offering added peace of mind. Option to use Windward Club Amenities. Ideally situated just minutes from Avalon, Big Creek Greenway, Life Time Fitness, premier parks, shopping, dining, and entertainment, this exceptional home delivers the perfect combination of location, functionality, and lifestyle. With multiple gathering spaces and remarkable flexibility across all three finished levels, this home is truly designed to grow and evolve with your needs for years to come.
| 2 weeks ago | Price changed to $839,000 | |
| 2 weeks ago | Listing updated with changes from the MLS | |
| a month ago | Status changed to Active | |
| 3 months ago | Listing first seen on site |
Listings identified with the FMLS IDX logo come from FMLS and are held by brokerage firms other than the owner of this website and the listing brokerage is identified in any listing details. Information is deemed reliable but is not guaranteed. If you believe any FMLS listing contains material that infringes your copyrighted work, please click here to review our DMCA policy and learn how to submit a takedown request.

© 2017-2026 First Multiple Listing Service, Inc.