
Save
Ask
Tour
Hide
$1,549,000
78 Days On Site
322 Treble WayAlpharetta, GA 30009
For Sale|Single Family Residence|Active
4
Beds
4
Total Baths
3
Full Baths
1
Partial Bath
3,125
SqFt
$496
/SqFt
2026
Built
Subdivision:
The Gathering Alpharetta
County:
Fulton
Listing Courtesy Of: Kelby Mayfield of Brock Built Properties, Inc.
Broker: 470-291-4633
Prefer Ph#:kelbymayfield@brockbuilt.com
Call Now: (404) 919-5454
Is this the listing for you? We can help make it yours.
(404) 919-5454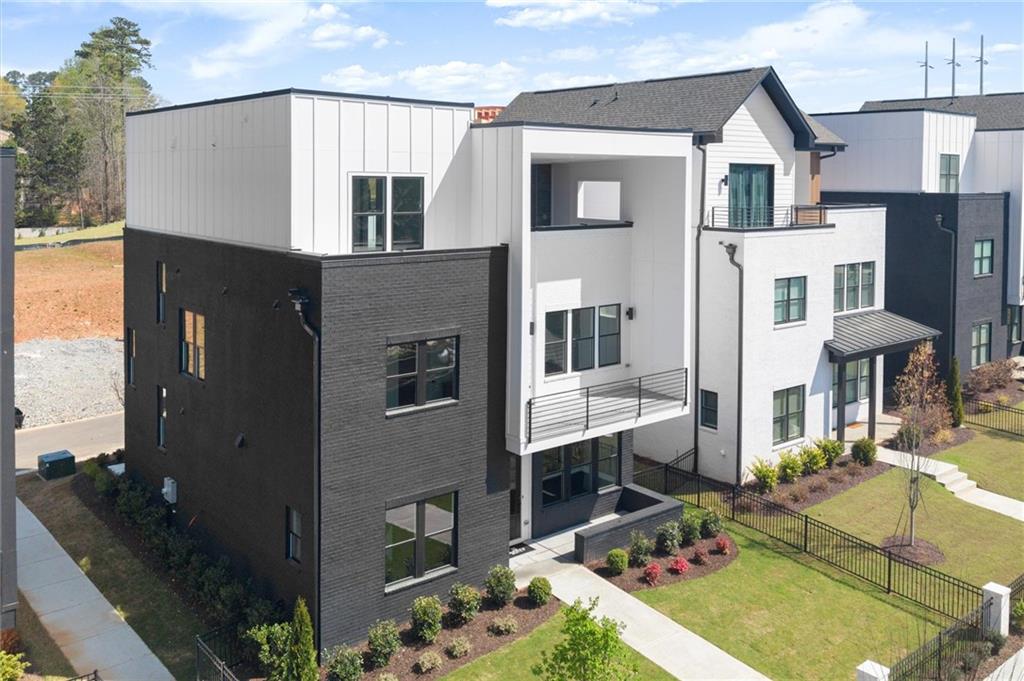
Save
Ask
Tour
Hide
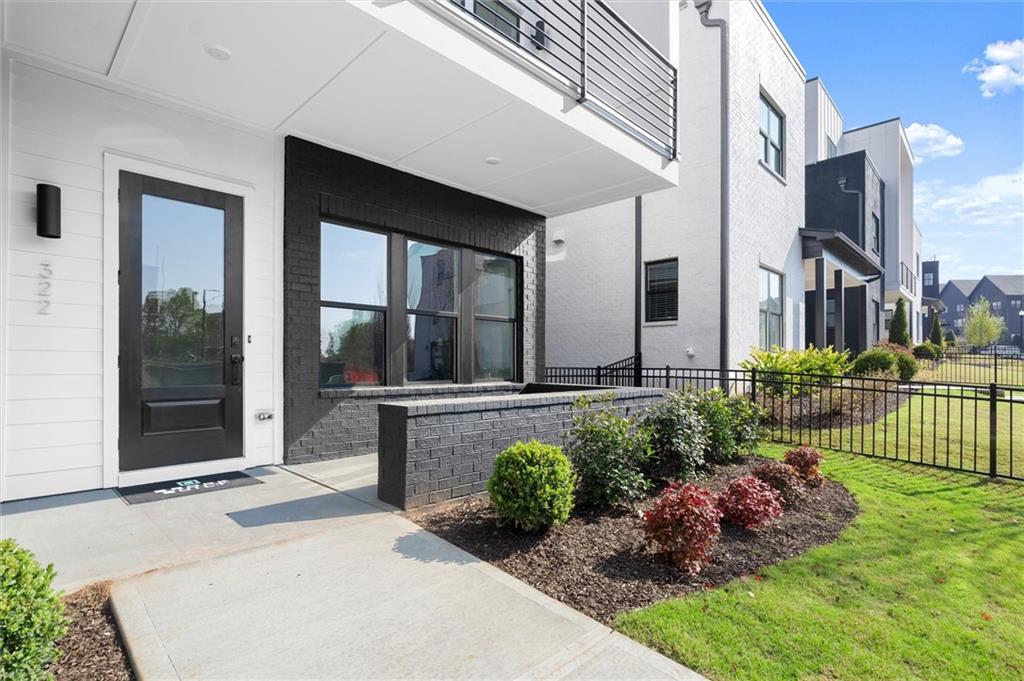
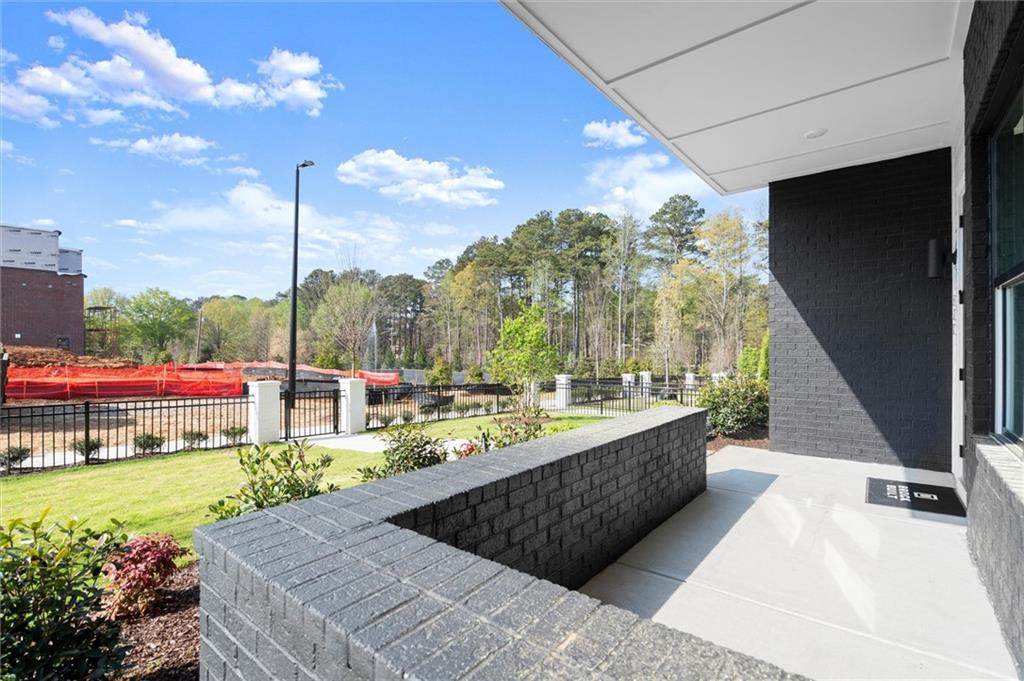
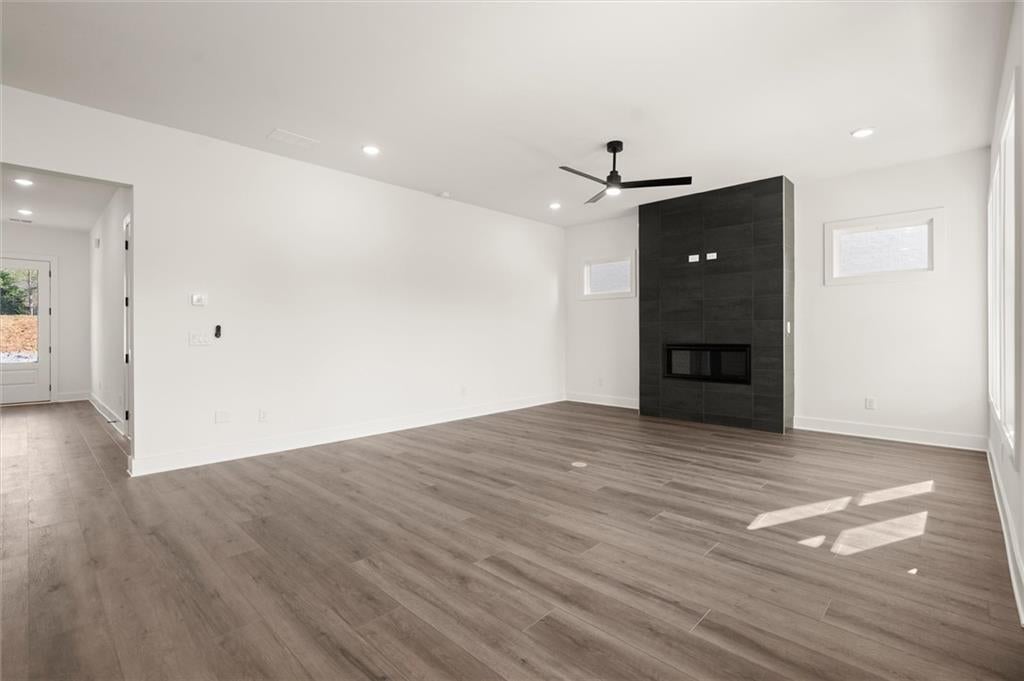
The Emery Contemporary offers luxury, flexibility, and incredible outdoor living in The Gathering. This 4-bedroom, 3.5-bath home features a private elevator, open-concept living, and an impressive rooftop terrace with fireplace and space for a future outdoor kitchen. This home also sits on a desirable oversized lot with a large fenced-in area and beautiful views of the fountain and open green space. Located minutes from Downtown Alpharetta, Avalon, and the Alpha Loop, The Gathering offers resort-style amenities, future planned retail, dining, and an unmatched lifestyle. This home is Move-In-Ready!!!! Agent on-site 7 days a week. Floorplan: Emery Contemporary
Save
Ask
Tour
Hide
Listing Snapshot
Price
$1,549,000
Days On Site
78 Days
Bedrooms
4
Inside Area (SqFt)
3,125 sqft
Total Baths
4
Full Baths
3
Partial Baths
1
Lot Size
N/A
Year Built
2026
MLS® Number
7808376
Status
Active
Property Tax
N/A
HOA/Condo/Coop Fees
$225 monthly
Sq Ft Source
Builder
Friends & Family
Recent Activity
| a month ago | Price changed to $1,549,000 | |
| a month ago | Listing updated with changes from the MLS® | |
| 2 months ago | Status changed to Active | |
| 3 months ago | Listing first seen on site |
General Features
Foundation
Slab
Garage
Yes
Garage Spaces
2
Home Warranty
Yes
Land Lease
No
Levels
Three Or More
Parking
DrivewayGarageGarage Door OpenerGarage Faces RearElectric Vehicle Charging Station(s)
Property Condition
New Construction
Property Sub Type
Single Family Residence
Security
Smoke Detector(s)
Sewer
Public Sewer
SqFt Total
3125
Style
ContemporaryModernOther
Utilities
Electricity AvailableNatural Gas AvailableSewer AvailableUnderground UtilitiesWater Available
Water Source
Public
Interior Features
Appliances
DishwasherDisposalElectric Water HeaterGas CooktopGas OvenMicrowaveRange HoodSelf Cleaning Oven
Basement
None
Cooling
Ceiling Fan(s)Central Air
Electric
220 Volts in Garage
Fireplace
Yes
Fireplace Features
Gas StarterLiving RoomOutside
Fireplaces
2
Flooring
Tile
Heating
CentralElectricHeat Pump
Interior
Breakfast BarEat-in KitchenPantryKitchen IslandCrown MoldingDouble VanityElevatorEntrance FoyerRecessed LightingWalk-In Closet(s)Wet Bar
Laundry Features
Electric Dryer HookupIn HallLaundry RoomUpper Level
Window Features
Double Pane Windows
Save
Ask
Tour
Hide
Exterior Features
Construction Details
BrickFiber Cement
Exterior
Balcony
Fencing
Front Yard
Lot Features
Front YardLandscapedLevelSprinklers In FrontSprinklers In Rear
Other Structures
None
Patio And Porch
CoveredDeckPatioTerrace
Pool Features
None
Road Frontage
City StreetPrivate Road
Roof
Other
Spa Features
None
View
Other
Waterfront Features
None
Waterview
Other
Windows/Doors
Double Pane Windows
Community Features
Accessibility Features
Accessible Elevator Installed
Association Fee
$225.0
Association Fee Frequency
Monthly
Community Features
SidewalksStreet Lights
Horse Property
None
Roads
Asphalt
Schools
School District
Unknown
Elementary School
Hembree Springs
Middle School
Northwestern
High School
Milton - Fulton
Listing Courtesy Of: Kelby Mayfield of Brock Built Properties, Inc.
Broker: 470-291-4633
Prefer Ph#:kelbymayfield@brockbuilt.com
Listings identified with the FMLS IDX logo come from FMLS and are held by brokerage firms other than the owner of this website and the listing brokerage is identified in any listing details. Information is deemed reliable but is not guaranteed. If you believe any FMLS listing contains material that infringes your copyrighted work, please click here to review our DMCA policy and learn how to submit a takedown request.

© 2017-2026 First Multiple Listing Service, Inc.
Listings identified with the FMLS IDX logo come from FMLS and are held by brokerage firms other than the owner of this website and the listing brokerage is identified in any listing details. Information is deemed reliable but is not guaranteed. If you believe any FMLS listing contains material that infringes your copyrighted work, please click here to review our DMCA policy and learn how to submit a takedown request.
© 2017-2026 First Multiple Listing Service, Inc.
Neighborhood & Commute
Source: Walkscore
Save
Ask
Tour
Hide
Did you know? You can invite friends and family to your search. They can join your search, rate and discuss listings with you.