
8705 River Bluff LaneRoswell, GA 30076
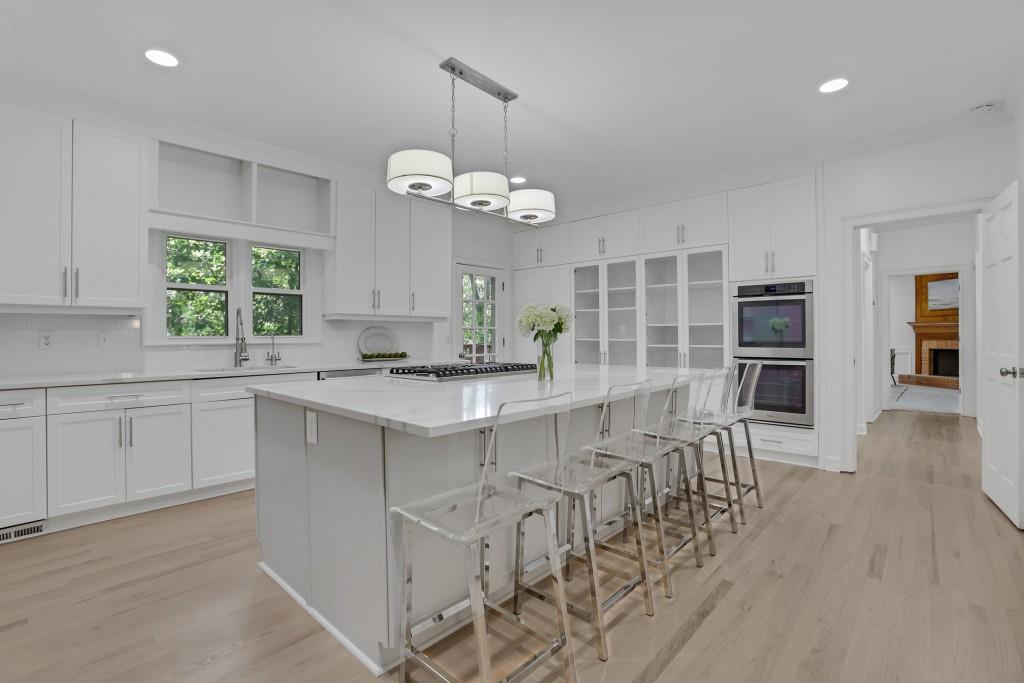
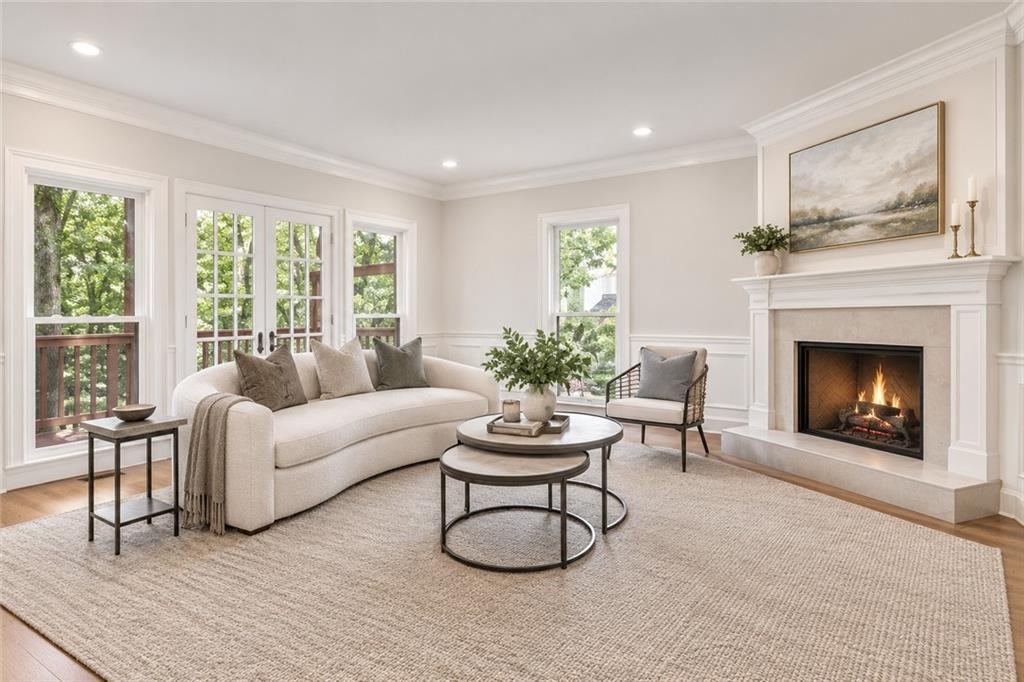
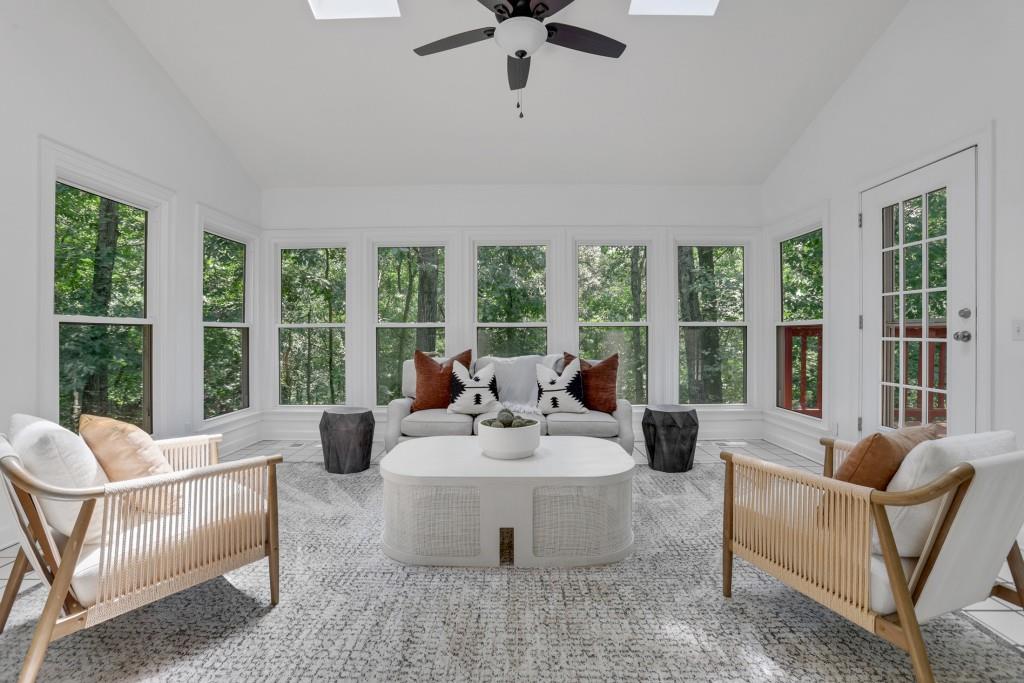
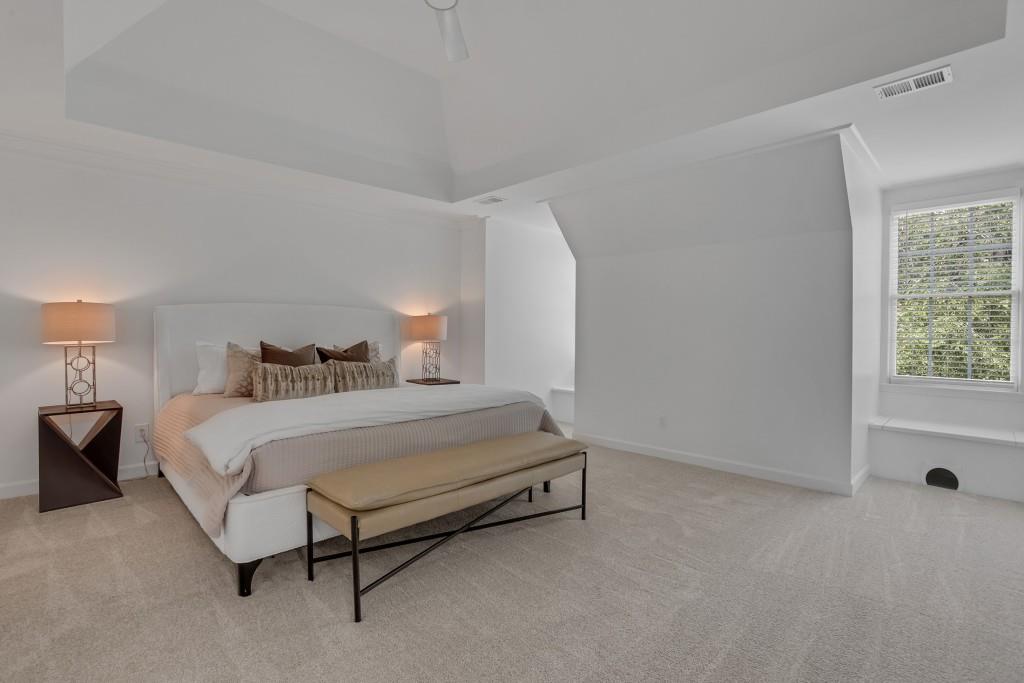
Welcome to the Estates of Horseshoe Bend! This 5-bedroom, 4.5-bathroom brick Cape Cod home is where timeless elegance meets modern sophistication, surrounded by serene wooded views. Designed with both entertaining and everyday living in mind, the home offers multiple gathering spaces that bring family and friends together while providing room for everyone to spread out and relax. A light-filled study, spacious dining room, and beautifully remodeled kitchen create an inviting setting for every occasion. The chef's kitchen showcases a 9-foot quartz island with dual-sided cabinetry, double stainless-steel ovens, a Dacor warming drawer, gas cooktop, Bosch 800 Series dishwasher, new GE microwave, Bespoke glass-surface refrigerator, and crisp white Shaker cabinetry with glass display shelving. The kitchen opens to a cozy keeping room with a gas fireplace and a stunning three-season room surrounded by double-pane windows and skylights. Step outside to the oversized deck featuring multiple entertaining zones, all overlooking the peaceful Chattahoochee forest. Whether hosting holiday gatherings, game-day celebrations, or quiet evenings with family, the home's thoughtfully designed indoor and outdoor living spaces offer endless opportunities to connect and unwind. Upstairs, four bedrooms feature new carpet and a thoughtful privacy-focused layout. The spacious primary suite offers a newly renovated spa-inspired bath and large walk-in closet, while the junior suite features a new picture window overlooking the forest and an updated bath. Three bedrooms include ensuite baths. The finished basement adds approximately 2,400 square feet of flexible living space, including two bonus bedrooms, a full bath, an expansive recreation room with a gas fireplace and wet bar, and a newly completed modern office with walkout access to a paver bistro patio and backyard firepit seating creating yet another inviting space for entertaining, recreation, or multigenerational living. Enjoy an exceptional location minutes from top schools, East Roswell Library and Park, Newtown Park, Riverside Park and Trails, the GA 400 trail, and premier shopping and dining at North Point, Avalon, Downtown Alpharetta, and Downtown Roswell. Just minutes from Horseshoe Bend Country Club, offering private membership opportunities for golf, pickleball, tennis, and swimming. See private remarks for club contact information. This remarkable home offers the perfect blend of classic character, modern luxury, abundant gathering spaces, privacy, and an exceptional North Atlanta lifestyle. Move-in ready schedule your showing today with Heather Scott!
| 2 weeks ago | Price changed to $949,000 | |
| 2 weeks ago | Listing updated with changes from the MLS® | |
| 2 months ago | Listing first seen on site |
Listings identified with the FMLS IDX logo come from FMLS and are held by brokerage firms other than the owner of this website and the listing brokerage is identified in any listing details. Information is deemed reliable but is not guaranteed. If you believe any FMLS listing contains material that infringes your copyrighted work, please click here to review our DMCA policy and learn how to submit a takedown request.

© 2017-2026 First Multiple Listing Service, Inc.