
2040 Shallowford Park ManorRoswell, GA 30075
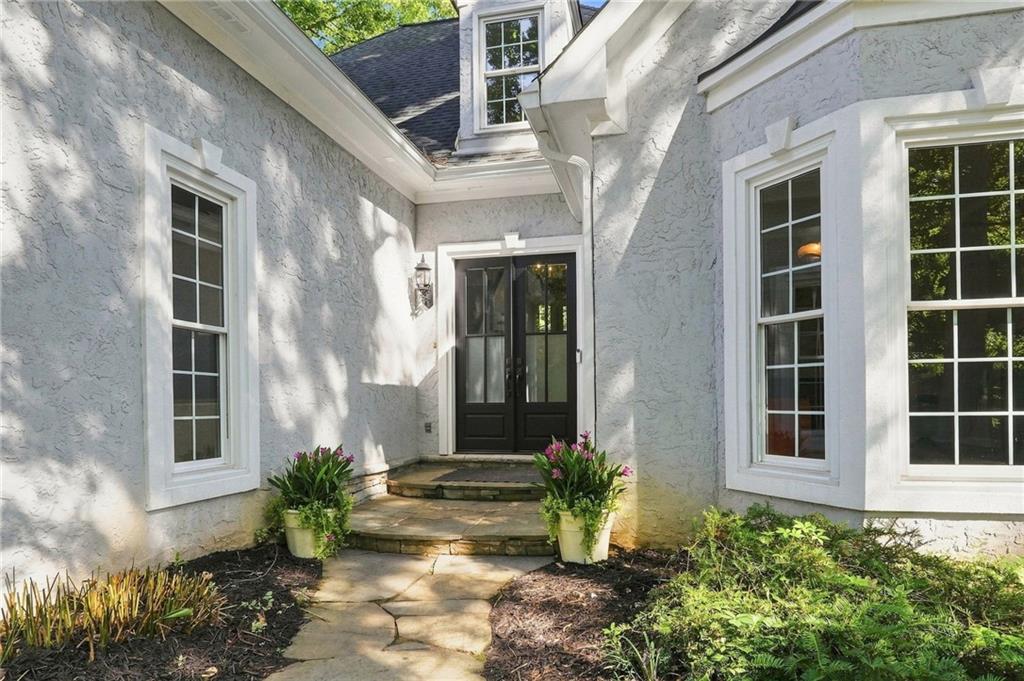
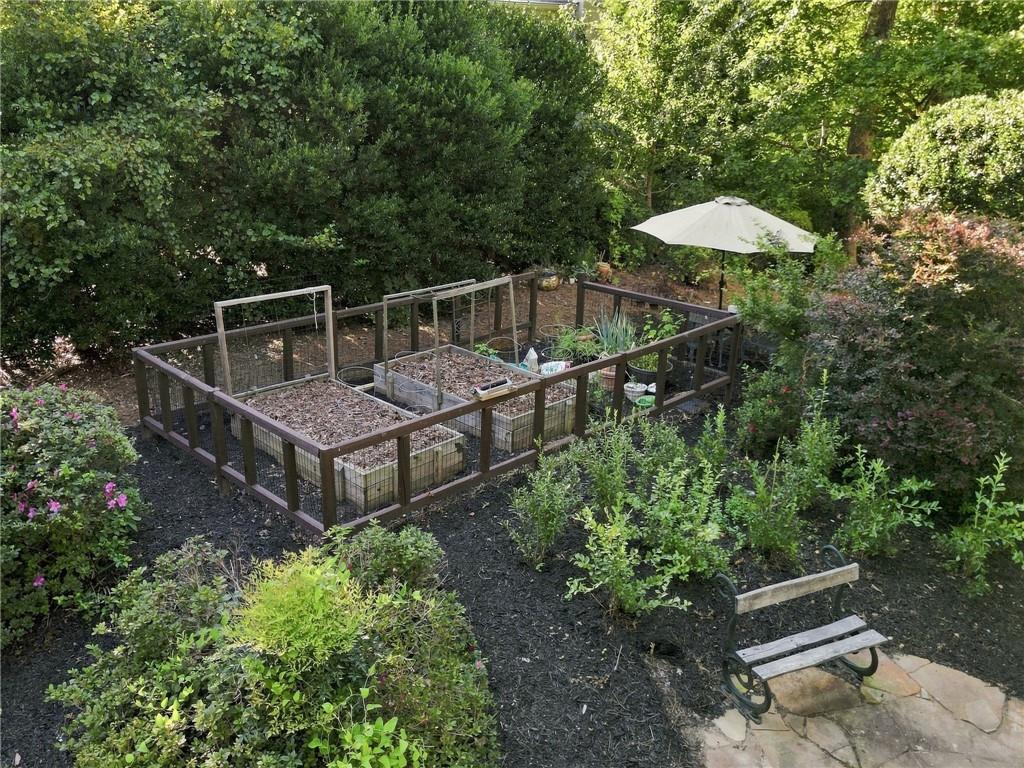
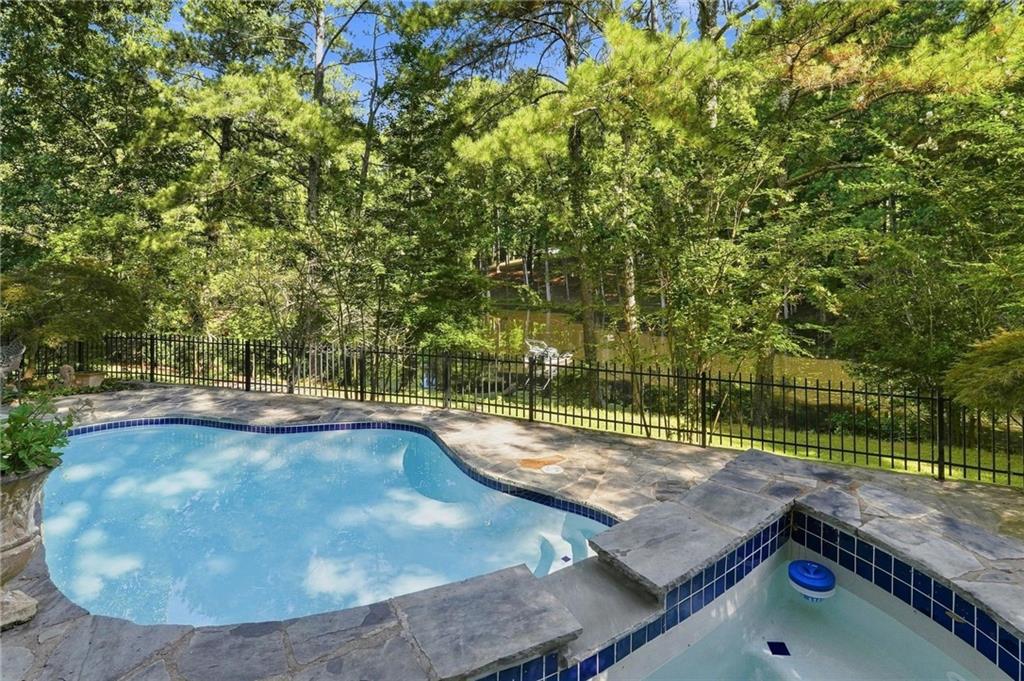
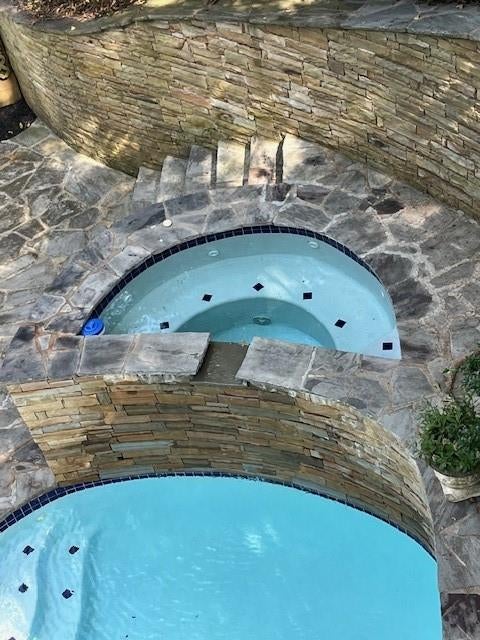
Welcome to 2040 Shallowford Park Manor, an exceptional Roswell retreat where timeless charm, privacy, and resort-style living come together on a beautifully landscaped 0.71-acre wooded lot. Tucked within the established Shallowford Park community, this gracious 5-bedroom, 4.5-bath residence offers a serene setting with tranquil pond views and frequent glimpses of deer, songbirds, and local wildlife. Just minutes from Historic Roswell, the Chattahoochee River, Roswell Recreation & Parks, premier shopping and dining, and top-rated schools, the location is as desirable as the setting. A striking two-story foyer welcomes you inside, revealing an inviting floor plan designed for both elegant entertaining and comfortable everyday living. The spacious dining room is perfectly suited for hosting memorable gatherings, while the expansive great room showcases soaring ceilings, a beautiful stone fireplace, and a dry bar that create a warm and sophisticated atmosphere. The adjoining kitchen features crisp white cabinetry, gorgeous granite countertops, a generous island with an overhead stainless vent hood, pantry storage, and a charming breakfast area overlooking the kitchen garden. The main-level owner's suite offers a private sanctuary with French doors leading to the deck, generous walk-in closet and spa-inspired ensuite bath featuring dual vanities, a separate shower with steam, vaulted ceilings, and a luxurious soaking tub. A convenient laundry room and half bath complete the main level. Upstairs, three additional spacious bedrooms and two full baths provide exceptional flexibility for family, guests, or a home office. The finished, daylight walk-out lower level adds even more versatility, complete with a bedroom and full bath. This level boasts a game room/playroom, fitness space and a large workshop with benches. This expansive space offers endless possibilities. Step outside to your own private oasis, where a spacious deck and screened rear porch overlook the stunning heated gunite pool and spa, complete with a cascading waterfall. Surrounded by mature trees, a pond and lush landscaping, the backyard provides an idyllic backdrop for relaxing, entertaining, and enjoying nature in complete privacy. Additional highlights include hardwood and stone flooring, plantation shutters, crown molding, two fireplaces, a two-car attached garage, irrigation system, hardcoat stucco and exceptional storage throughout. Residents of Shallowford Park also enjoy community swim and tennis amenities. Meticulously maintained and thoughtfully designed, this distinctive property offers a rare combination of elegance, privacy, natural beauty, and convenience in one of Roswell's most picturesque neighborhoods. Come experience the lifestyle you've been waiting for.
| 4 days ago | Price changed to $925,000 | |
| 4 days ago | Listing updated with changes from the MLS® | |
| 2 months ago | Status changed to Active | |
| 2 months ago | Listing first seen on site |
Listings identified with the FMLS IDX logo come from FMLS and are held by brokerage firms other than the owner of this website and the listing brokerage is identified in any listing details. Information is deemed reliable but is not guaranteed. If you believe any FMLS listing contains material that infringes your copyrighted work, please click here to review our DMCA policy and learn how to submit a takedown request.

© 2017-2026 First Multiple Listing Service, Inc.
Did you know? You can invite friends and family to your search. They can join your search, rate and discuss listings with you.