Save
Ask
Tour
Hide
Share
$949,900
35 Days On Site

6905 Viridian Alley
Alpharetta, GA 30005

For Sale|Townhouse|Active
4
Beds
4
Total Baths
3
Full Baths
1
Partial Bath
2,804
SqFt
$339
/SqFt
2022
Built
Subdivision:
HALCYON
County:
Forsyth
Listing Courtesy Of: JILL A KNOWLES of Century 21 Results Broker: 770-889-6090 Prefer Ph#:jknowles@youneedresults.com
Call Now: (404) 919-5454
Is this the listing for you? We can help make it yours.
(404) 919-5454
6905 Viridian Alley6905 Viridian Alley6905 Viridian Alley6905 Viridian Alley
Save
Ask
Tour
Hide
Share

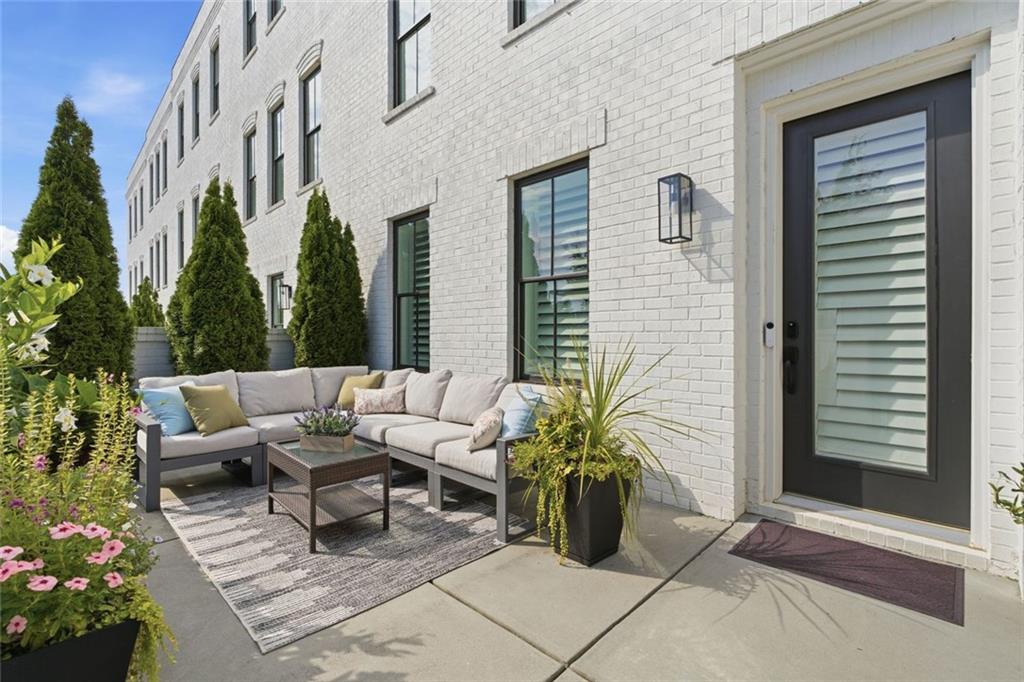
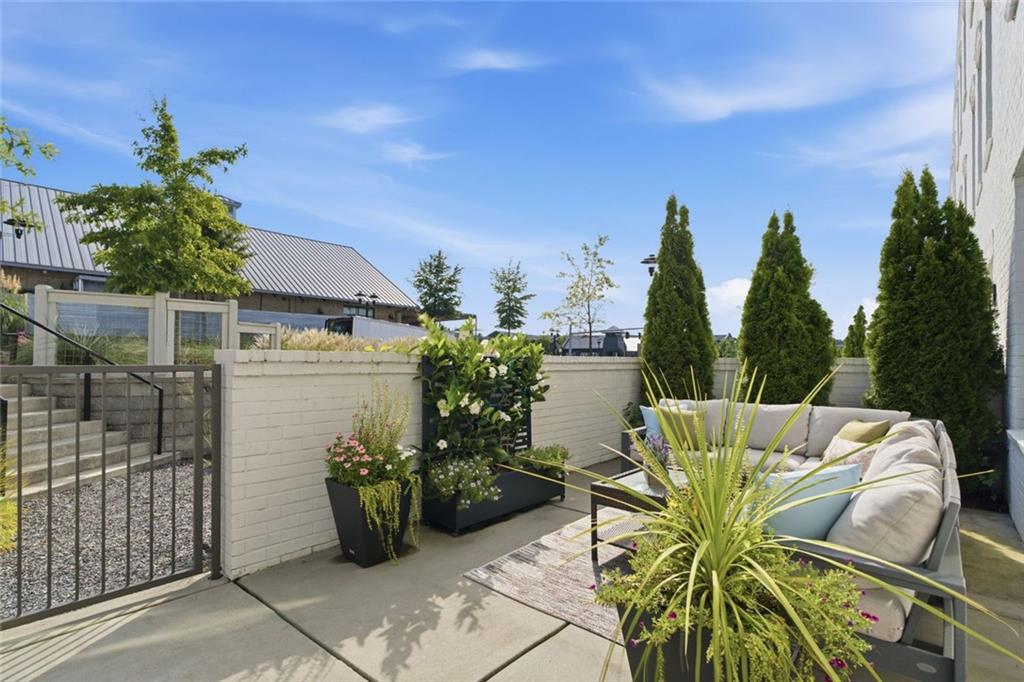
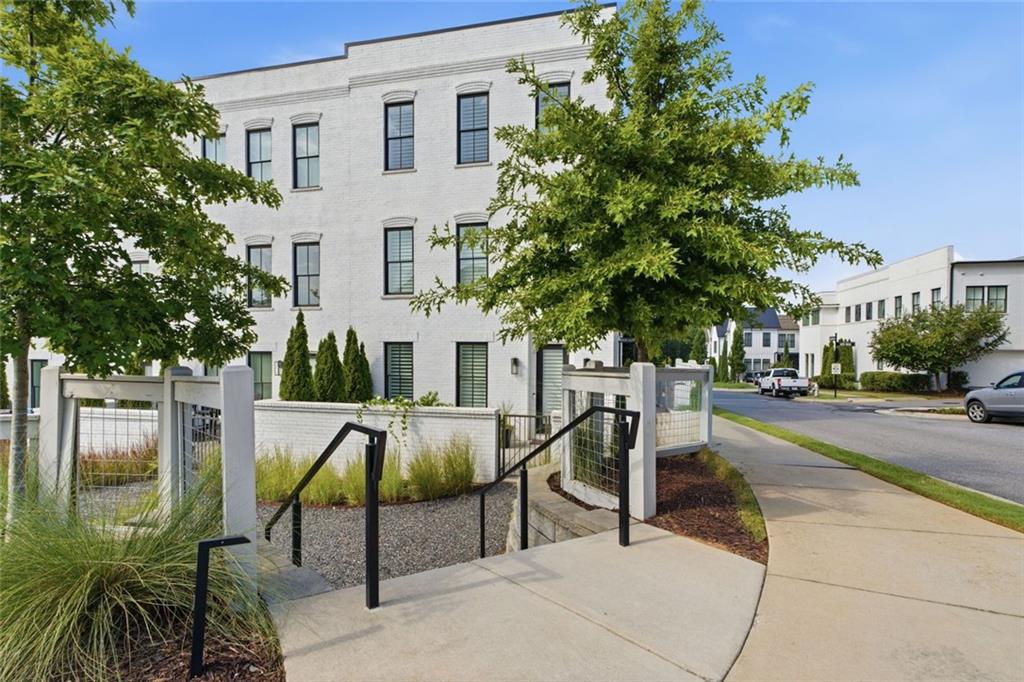
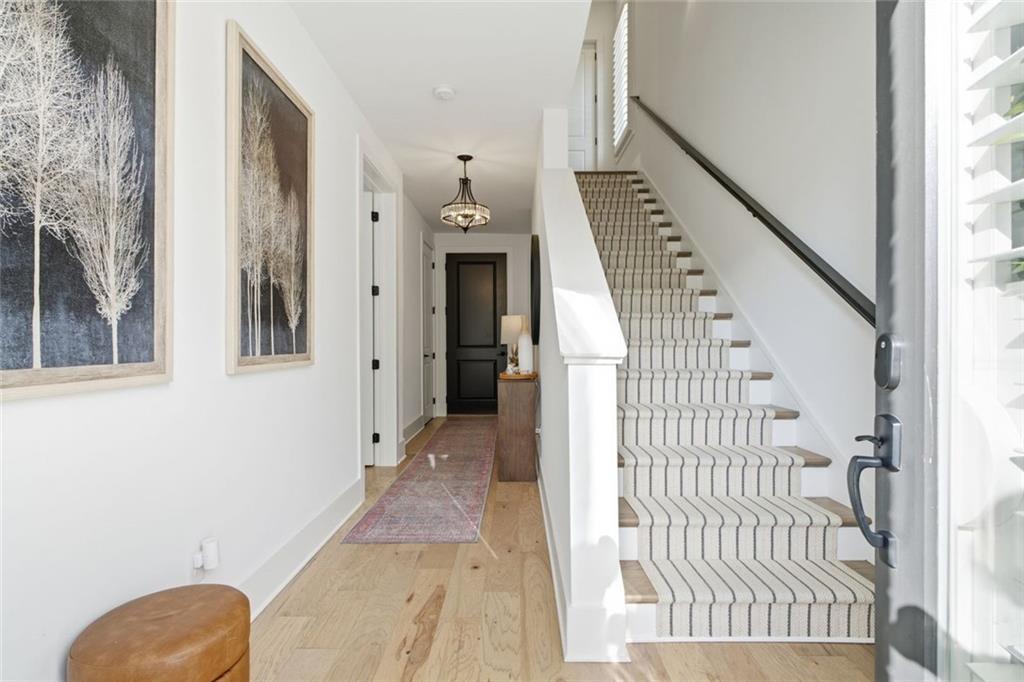
Stunning End-Unit Townhome with Private Elevator in Sought-After Halcyon! Welcome to one of the most desirable places to live in Forsyth County! This immaculate 4-bedroom, 3.5-bath end-unit townhome combines exceptional upgrades, sophisticated designer finishes, and an unbeatable location just steps from the vibrant lifestyle of Halcyon. Enter through the private patio into a welcoming foyer, with a main-level bedroom and full bath—perfect for guests, a home office, or flexible living space. The home also features a 2-car garage with EV charging Station, and private ELEVATOR providing effortless access to all three floors. The main living level showcases an inviting open-concept design filled with natural light from double-exposure windows. The spacious Great Room features an upgraded brick gas fireplace and custom mantel with Rasmussen Fireballs, surrounded by custom wood shelves creating a stunning focal point and warm ambiance. The Great Room flows seamlessly into the dining area and beautifully appointed gourmet kitchen, designed with entertaining in mind. A massive center island, custom cabinetry, quartz countertops, upgraded vent hood, stainless steel appliances, and abundant storage make this kitchen as functional as it is beautiful. Upstairs you will find the large Primary Bedroom with custom closet, large modern bathroom, featuring large walk in shower and double vanity. This level also includes two additional bedrooms and a third Full Bath offering plenty of space for family and guests. Throughout the home, you'll find one-of-a-kind designer upgrades, engineered hardwoods throughout, tankless water heater, Large laundry Room, sophisticated finishes, Plantation Shutters, and thoughtful details that set this home apart. And then there's the location! Enjoy everything Halcyon has to offer right outside your door, including exceptional restaurants, shopping, the Greenway, dog park, entertainment, and more. A truly special home in an extraordinary location. This is Halcyon living at its best!

Save
Ask
Tour
Hide
Share
Listing Snapshot
Price 
$949,900
Days On Site 
35 Days
Bedrooms 
4
Inside Area (SqFt) 
2,804 sqft
Total Baths 
4
Full Baths 
3
Partial Baths 
1
Lot Size 
0.09 Acres
Year Built 
2022
MLS® Number 
7821464
Status 
Active
Property Tax 
$2,406
HOA/Condo/Coop Fees 
$411 monthly
Sq Ft Source 
Owner
Friends & Family
Recent Activity
2 weeks agoPrice changed to $949,900
2 weeks agoListing updated with changes from the MLS®
a month agoStatus changed to Active
a month agoListing first seen on site
General Features
Acres 
0.09
Foundation 
Slab
Garage 
Yes
Garage Spaces 
2
Green Energy Efficient 
LightingThermostatWindows
Land Lease 
No
Levels 
Three Or More
Parking 
Garage
Parking Spaces 
2
Property Sub Type 
Townhouse
Security 
Smoke Detector(s)Closed Circuit Camera(s)Secured Garage/ParkingFire Sprinkler SystemFire AlarmCarbon Monoxide Detector(s)
Sewer 
Public Sewer
SqFt Above 
2804
SqFt Total 
2804
Style 
TownhouseTraditional
Utilities 
Cable AvailableElectricity AvailableNatural Gas AvailableSewer AvailableUnderground UtilitiesWater Available
Water Source 
Public
Interior Features
Appliances 
DishwasherDisposalGas CooktopGas OvenGas RangeMicrowaveRange HoodSelf Cleaning OvenTankless Water Heater
Basement 
None
Cooling 
Central AirCeiling Fan(s)Zoned
Electric 
220 Volts in Garage
Fireplace 
Yes
Fireplace Features 
Family RoomFactory BuiltGas StarterInsert
Fireplaces 
1
Flooring 
HardwoodCeramic Tile
Heating 
Fireplace InsertCentralNatural GasZoned
Interior 
Breakfast BarPantryKitchen IslandBookcasesDouble VanityElevatorEntrance FoyerWalk-In Closet(s)Tray Ceiling(s)
Laundry Features 
Gas Dryer HookupLaundry RoomMain LevelOther
Window Features 
Plantation ShuttersInsulated WindowsDouble Pane Windows
Save
Ask
Tour
Hide
Share
Exterior Features
Construction Details 
Brick
Exterior 
Private EntranceCourtyardLighting
Fencing 
Front YardBrickFenced
Lot Features 
Corner LotLevelOther
Other Structures 
Garage(s)
Patio And Porch 
Patio
Pool Features 
FencedIn Ground
Road Frontage 
None
Roof 
Composition
Spa Features 
None
View 
Neighborhood
Waterfront Features 
None
Waterview 
Neighborhood
Windows/Doors 
Plantation ShuttersInsulated WindowsDouble Pane Windows
Community Features
Accessibility Features 
Accessible Elevator Installed
Association Fee 
$411.0
Association Fee Frequency 
Monthly
Community Features 
CurbsParkPoolSidewalksStreet Lights
Horse Property 
None
Roads 
Paved
Schools
School District
Unknown
Elementary School
Brandywine
Middle School
DeSana
High School
Denmark
Listing Courtesy Of: JILL A KNOWLES of Century 21 Results Broker: 770-889-6090 Prefer Ph#:jknowles@youneedresults.com

Listings identified with the FMLS IDX logo come from FMLS and are held by brokerage firms other than the owner of this website and the listing brokerage is identified in any listing details. Information is deemed reliable but is not guaranteed. If you believe any FMLS listing contains material that infringes your copyrighted work, please click here to review our DMCA policy and learn how to submit a takedown request.

6905 Viridian Alley, Alpharetta, GA, 30005

© 2017-2026 First Multiple Listing Service, Inc.

Neighborhood & Commute
Source: Walkscore
Save
Ask
Tour
Hide
Share