Save
Ask
Tour
Hide
Share
$798,000
46 Days On Site

4117 Stourbridge Common Circle
Milton, GA 30004

For Sale|Single Family Residence|Active
4
Beds
4
Total Baths
4
Full Baths
3,134
SqFt
$255
/SqFt
2019
Built
Subdivision:
Kensley
County:
Fulton
Listing Courtesy Of: Kristi Buschi of Atlanta Fine Homes Sotheby's International Broker: 404-822-5854 Prefer Ph#:kristibuschi@atlantafinehomes.com
Call Now: (404) 919-5454
Is this the listing for you? We can help make it yours.
(404) 919-5454
4117 Stourbridge Common Circle4117 Stourbridge Common Circle4117 Stourbridge Common Circle4117 Stourbridge Common Circle
Save
Ask
Tour
Hide
Share

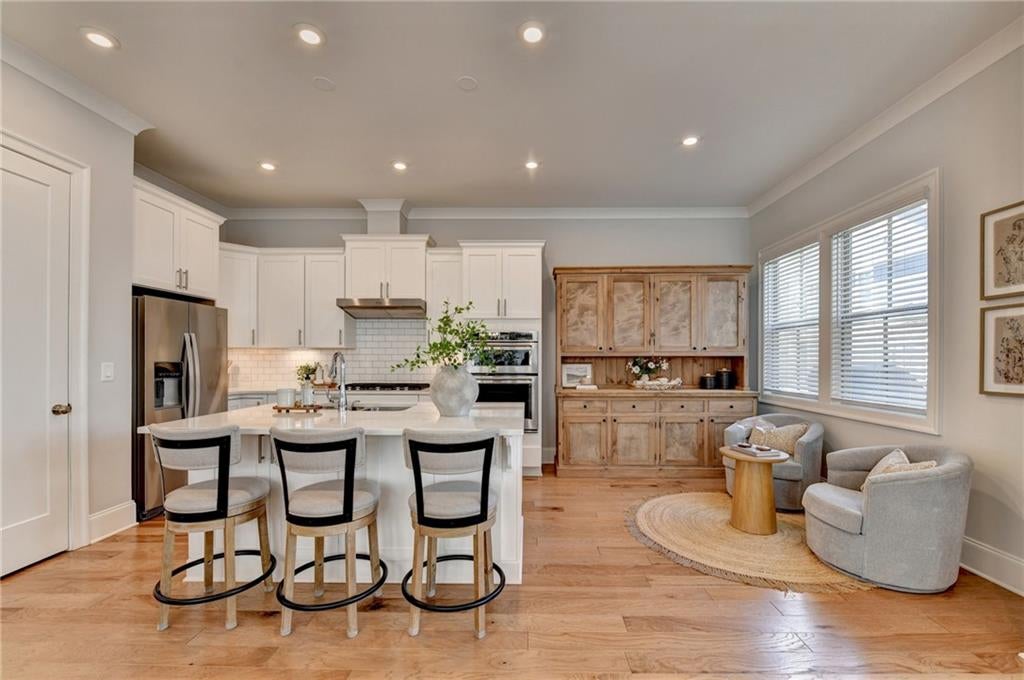
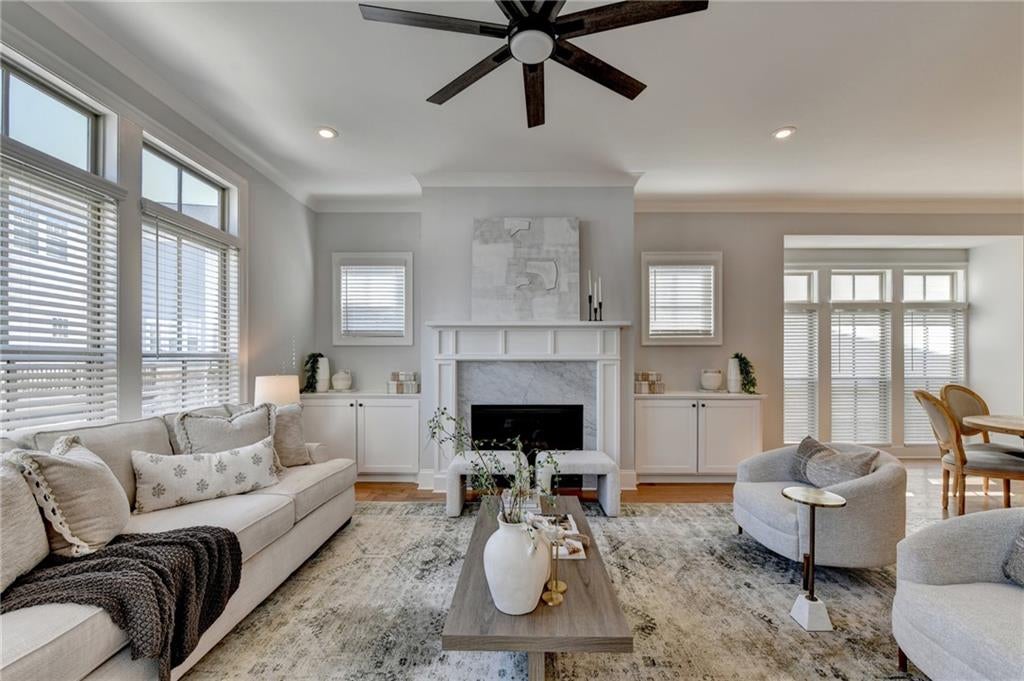
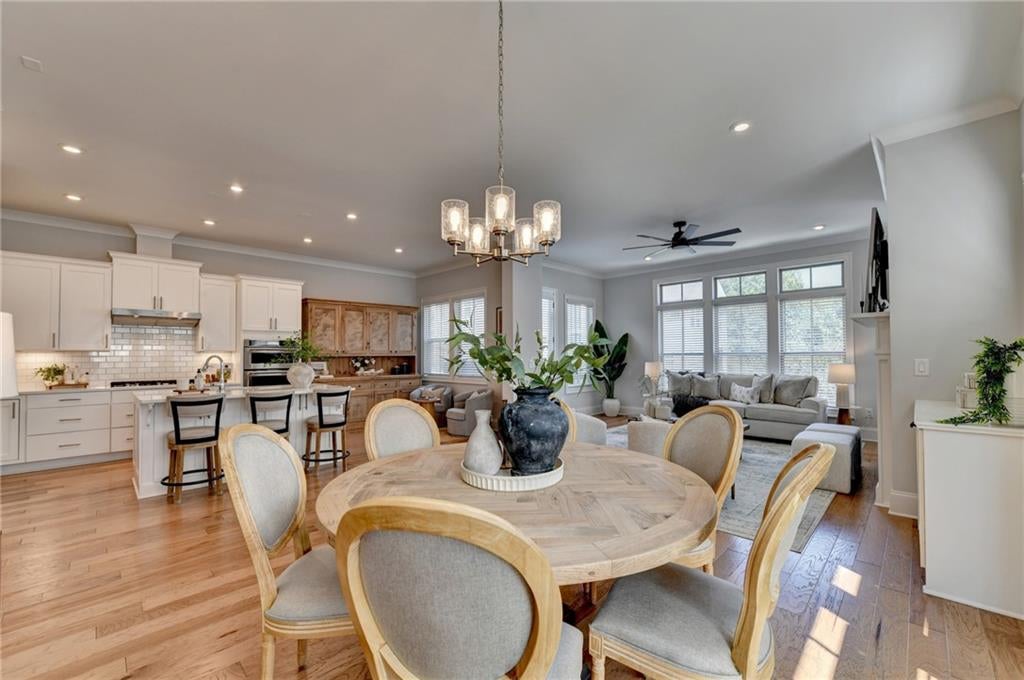
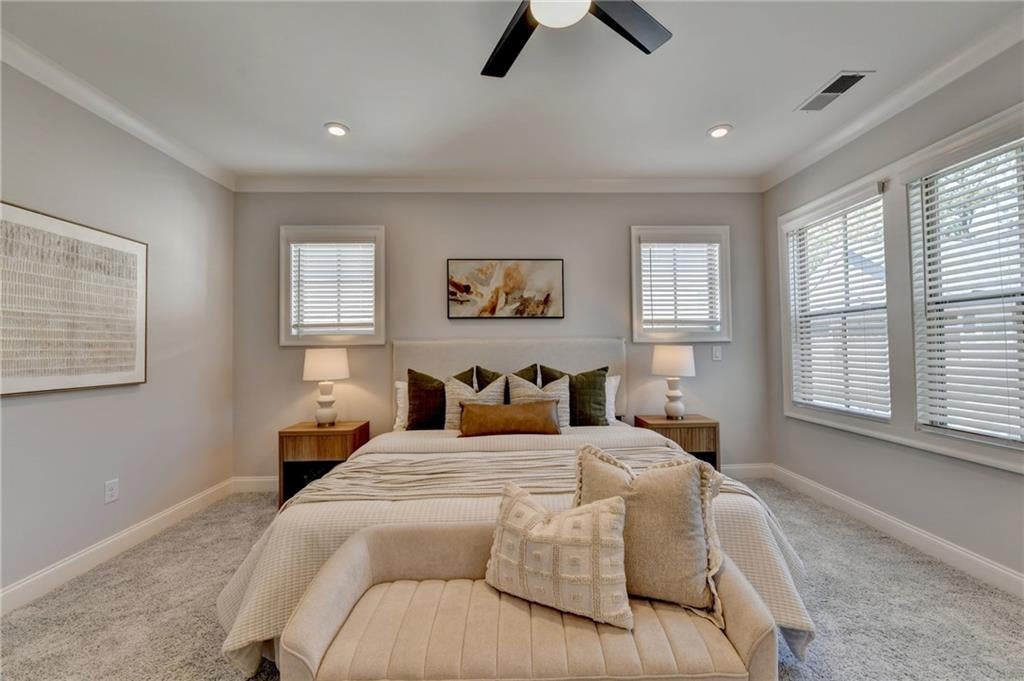
***$10,000 BUYER INCENTIVE! Seller is offering $10,000 to be applied toward a mortgage rate buydown, allowable closing costs, OR a reduction in the purchase price. Buyer chooses how to maximize the savings! Financing incentives subject to lender guidelines.*** Nestled in the heart of Milton, 4117 Stourbridge Common Circle offers refined, low-maintenance living in a thoughtfully designed home with classic Southern architecture and subtle coastal influences. A welcoming front porch, traditional siding, and timeless architectural details create an inviting first impression. Inside, the light-filled interior features high ceilings, quality craftsmanship, and a flexible layout designed for both everyday living and entertaining. The well-appointed kitchen offers generous cabinetry, pantry, and workspace with an easy connection to the main living areas. A bedroom and full bath on the main level provide flexibility for guests or a home office, while a deck just off the main level extends the living space outdoors. Upstairs, the spacious primary suite features a well-designed bath and dual closets. Two additional bedrooms, a full bath, and a loft provide plenty of room for family, guests, work, or relaxation. The finished terrace level adds another dimension to the home, with a full bath and flexible space ideal for a home theater, gym, recreation room, or additional living area. A convenient drop zone and mudroom connect directly to the two-and-a-half-car garage. Guest parking located directly in front of the home makes entertaining especially convenient, allowing visitors to arrive right at the welcoming front entrance. The community is designed for an easy, lock-and-leave lifestyle, with amenities that include a neighborhood pool and community fire pit for gathering with friends and neighbors. All of this is just minutes from top-rated Milton schools, Avalon, Downtown Alpharetta, shopping, dining, parks, and GA-400. This beautifully maintained home brings together flexible living spaces, community amenities, low-maintenance living, and an exceptional Milton location.

Save
Ask
Tour
Hide
Share
Listing Snapshot
Price 
$798,000
Days On Site 
46 Days
Bedrooms 
4
Inside Area (SqFt) 
3,134 sqft
Total Baths 
4
Full Baths 
4
Partial Baths 
N/A
Lot Size 
0.078 Acres
Year Built 
2019
MLS Number 
7824881
Status 
Active
Property Tax 
$8,677
HOA/Condo/Coop Fees 
$250 monthly
Sq Ft Source 
Builder
Friends & Family
Recent Activity
a week agoPrice changed to $798,000
a week agoListing updated with changes from the MLS
a month agoStatus changed to Active
2 months agoListing first seen on site
General Features
Acres 
0.078
Foundation 
None
Garage 
Yes
Garage Spaces 
2
Green Energy Efficient 
LightingWindows
Land Lease 
No
Levels 
Two
Parking 
GarageGarage Door OpenerGarage Faces Rear
Property Sub Type 
Single Family Residence
Security 
Smoke Detector(s)Carbon Monoxide Detector(s)Fire Alarm
Sewer 
Public Sewer
SqFt Above 
2534
SqFt Below 
600
SqFt Total 
3134
Style 
Traditional
Utilities 
Cable AvailableElectricity AvailableNatural Gas AvailablePhone AvailableSewer AvailableUnderground UtilitiesWater Available
Water Source 
Public
Interior Features
Appliances 
DishwasherDisposalDryerElectric OvenGas CooktopGas Water HeaterMicrowaveRange HoodRefrigeratorSelf Cleaning OvenWasher
Basement 
FinishedFullInterior Entry
Cooling 
Ceiling Fan(s)Central Air
Fireplace 
Yes
Fireplace Features 
Family Room
Fireplaces 
1
Flooring 
CarpetHardwood
Heating 
CentralNatural Gas
Interior 
PantryKitchen IslandBookcasesHigh Speed InternetHis and Hers ClosetsSmart HomeTray Ceiling(s)Walk-In Closet(s)
Laundry Features 
Laundry RoomUpper Level
Main Level Bedrooms 
1
Window Features 
Insulated Windows
Save
Ask
Tour
Hide
Share
Exterior Features
Construction Details 
HardiPlank Type
Exterior 
None
Fencing 
None
Frontage 
0
Lot Features 
Level
Other Structures 
None
Patio And Porch 
DeckFront Porch
Pool Features 
None
Road Frontage 
City Street
Roof 
CompositionShingle
Spa Features 
None
View 
Other
Waterfront Features 
None
Waterview 
Other
Windows/Doors 
Insulated Windows
Community Features
Association Fee 
$250.0
Association Fee Frequency 
Monthly
Community Features 
PoolSidewalksStreet Lights
Horse Property 
None
Financing Terms Available 
CashConventionalFHAVA Loan
Roads 
Asphalt
Schools
School District
Unknown
Elementary School
Cogburn Woods
Middle School
Hopewell
High School
Cambridge
Listing Courtesy Of: Kristi Buschi of Atlanta Fine Homes Sotheby's International Broker: 404-822-5854 Prefer Ph#:kristibuschi@atlantafinehomes.com

Listings identified with the FMLS IDX logo come from FMLS and are held by brokerage firms other than the owner of this website and the listing brokerage is identified in any listing details. Information is deemed reliable but is not guaranteed. If you believe any FMLS listing contains material that infringes your copyrighted work, please click here to review our DMCA policy and learn how to submit a takedown request.

4117 Stourbridge Common Circle, Milton, GA, 30004

© 2017-2026 First Multiple Listing Service, Inc.

Neighborhood & Commute
Source: Walkscore
Save
Ask
Tour
Hide
Share