Rare
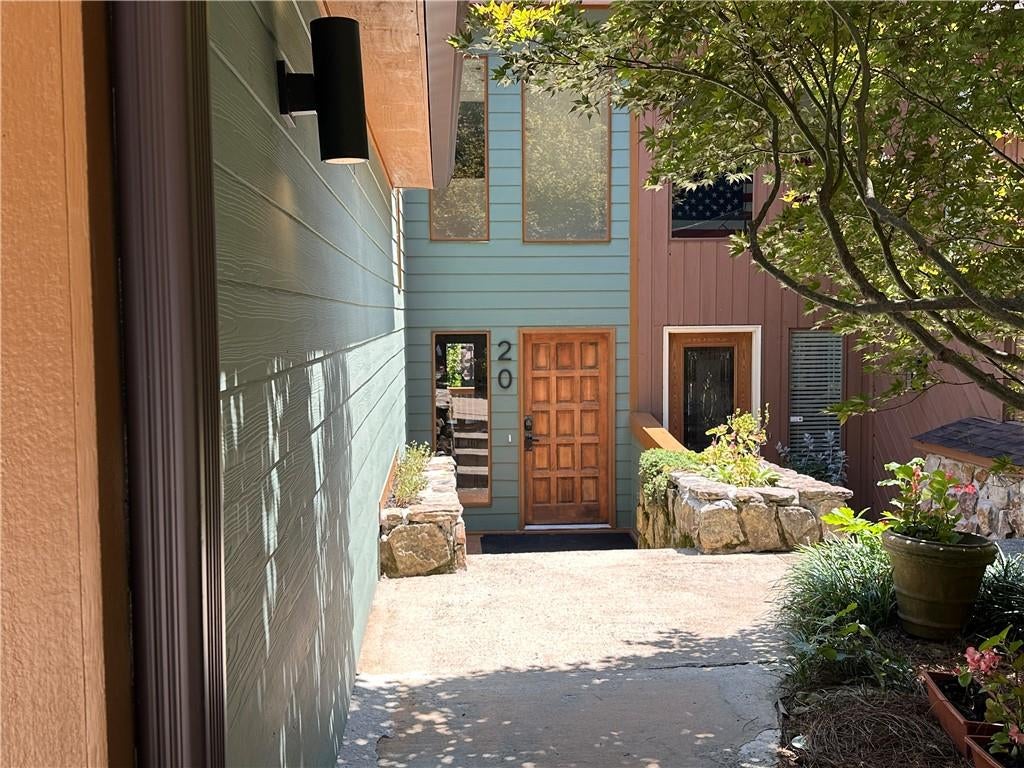
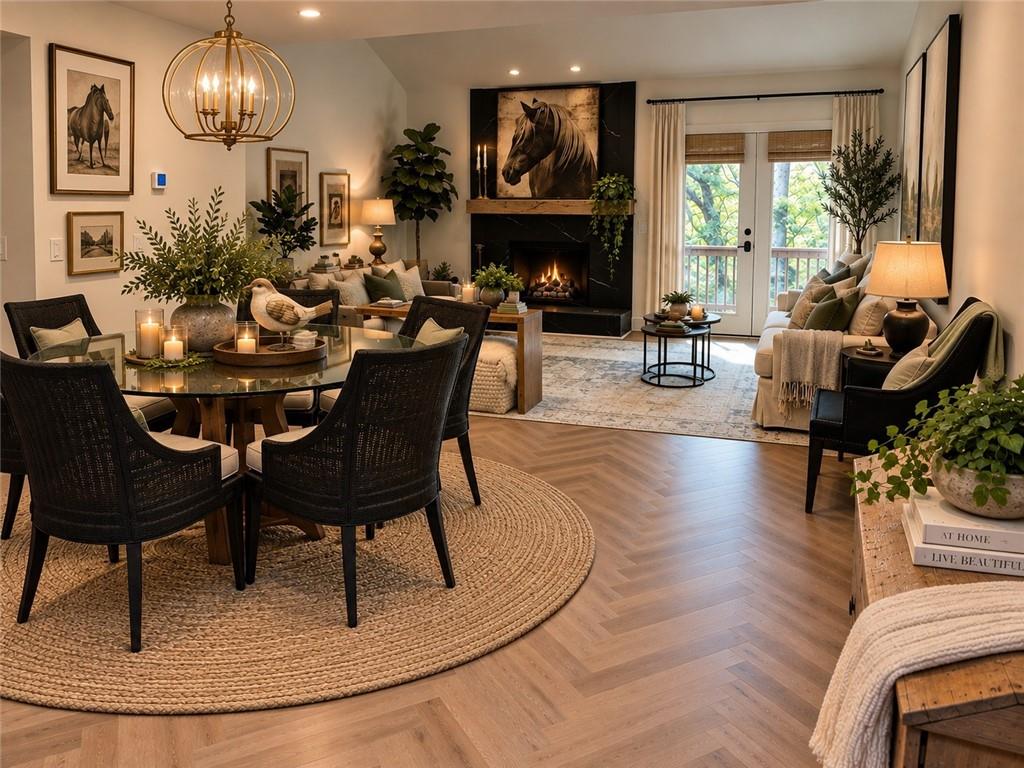
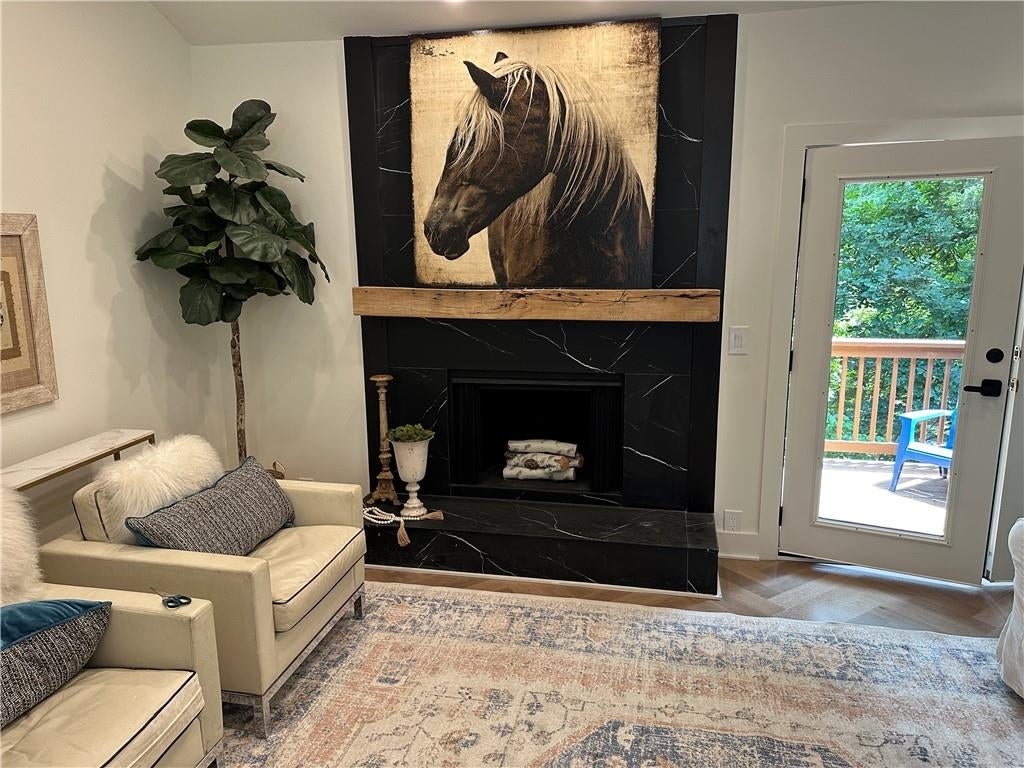
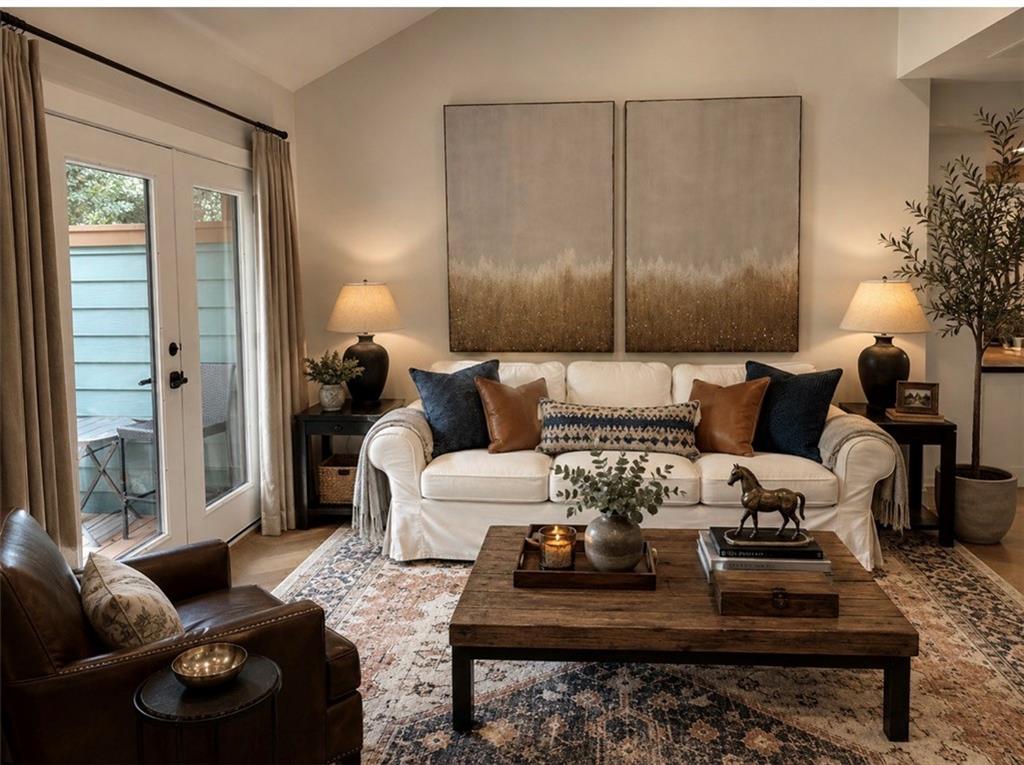
find - Your Dream home with potential Rental Income from Lower Level with Separate Entrance. Every inch of this full renovation has been thoughtfully redesigned, blending ous city,Alpharetta.modern finishes with classic charm.Step inside to an open-concept floor plan with the most striking foyer light. The statement fireplace anchors the room with the herringbone floors throughout the house. The chefs kitchen complete with custom cabinetry, leathered granite countertops and new stainless steel appliances The second kitchen offers natural wood cabinetry and leathered granite, appealing to the entertaining spirit. All three levels have bedrooms and spa inspired bath suites with designer finishes. There is an abundance of storage thru out the house. AI was used partially on some photos. Potential Rental Income without disrupting owners privacy. A separate in-law-suite on the terrace level. Don't miss the chance to own this one of a kind gem. Top ranked schools, great shopping and parks close by. This home is move in ready and Welcomes its new owner.
Save
Ask
Tour
Hide
Share
Listing Snapshot
Price
$599,900
Days On Site
25 Days
Bedrooms
3
Inside Area (SqFt)
3,228 sqft
Total Baths
3
Full Baths
3
Partial Baths
N/A
Lot Size
0.062 Acres
Year Built
1975
MLS® Number
7825816
Status
Active
Property Tax
$3,667
HOA/Condo/Coop Fees
$100.42 monthly
Sq Ft Source
N/A
Friends & Family
React
Comment
Invite
No Comments Yet
Did you know? You can invite friends and family to your search. They can join your search, rate and discuss listings with you.
Recent Activity
2 weeks ago
Price changed to $599,900
2 weeks ago
Listing updated with changes from the MLS®
4 weeks ago
Listing first seen on site
General Features
Acres
0.062
Attached Garage
Yes
Foundation
Combination
Garage
Yes
Garage Spaces
2
Land Lease
No
Levels
Three Or More
Parking
AttachedGarageGarage Door OpenerKitchen LevelDriveway
Parking Spaces
2
Property Condition
Updated/Remodeled
Property Sub Type
Single Family Residence
Security
Smoke Detector(s)Fire Alarm
Sewer
Public Sewer
SqFt Above
2152
SqFt Below
1076
SqFt Total
3228
Style
ContemporaryTownhouse
Utilities
Cable AvailableElectricity AvailableNatural Gas AvailablePhone AvailableSewer AvailableUnderground UtilitiesWater Available
Water Source
Public
Interior Features
Appliances
DishwasherElectric RangeElectric Water HeaterRange Hood
Electric Dryer HookupLaundry ClosetLaundry RoomOther
Main Level Bedrooms
1
Window Features
Aluminum Frames
Save
Ask
Tour
Hide
Share
Exterior Features
Construction Details
Cement SidingConcrete
Exterior
BalconyCourtyard
Fencing
None
Frontage
0
Lot Features
Back YardCul-De-SacFront YardLevelWooded
Other Structures
None
Patio And Porch
DeckPatio
Pool Features
None
Road Frontage
County Road
Roof
Composition
Spa Features
None
View
Trees/Woods
Waterfront Features
None
Waterview
Trees/Woods
Windows/Doors
Aluminum Frames
Community Features
Association Fee
$690.0
Association Fee Frequency
Annually
Additional Association Fee
$515.0
Additional Association Fee Frequency
Annually
Community Features
GolfParkPlaygroundPoolTennis Court(s)
Horse Property
None
Roads
Asphalt
Schools
School District
Unknown
Elementary School
Barnwell
Middle School
Haynes Bridge
High School
Centennial
Listing Courtesy Of: SHEILA YOUNG of HomeSmart
Broker: 404-915-5373
Prefer Ph#:SHEILAYOUNG@BELLSOUTH.NET
Listings identified with the FMLS IDX logo come from FMLS and are held by brokerage firms other than the owner of this website and the listing brokerage is identified in any listing details. Information is deemed reliable but is not guaranteed. If you believe any FMLS listing contains material that infringes your copyrighted work, please click here to review our DMCA policy and learn how to submit a takedown request.


Did you know? You can invite friends and family to your search. They can join your search, rate and discuss listings with you.