Save
Ask
Tour
Hide
Share
$1,065,000
18 Days On Site

3040 Roxburgh Drive
Roswell, GA 30076

For Sale|Single Family Residence|Active
5
Beds
5
Total Baths
4
Full Baths
1
Partial Bath
4,103
SqFt
$260
/SqFt
1982
Built
Subdivision:
WILLOW SPRINGS
County:
Fulton
Listing Courtesy Of: Talitha C Timmons of Berkshire Hathaway HomeServices Georgia Properties Broker: 770-475-0505 Prefer Ph#:TalithaCTimmons@BHHSGeorgia.com
Call Now: (404) 919-5454
Is this the listing for you? We can help make it yours.
(404) 919-5454
3040 Roxburgh Drive3040 Roxburgh Drive3040 Roxburgh Drive3040 Roxburgh Drive
Save
Ask
Tour
Hide
Share

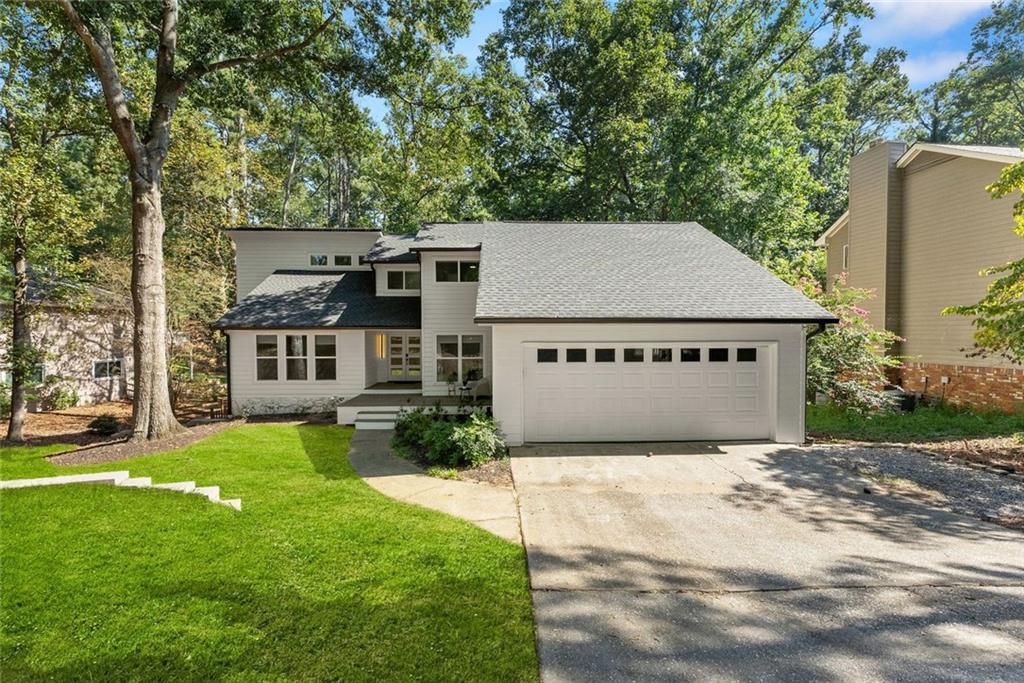
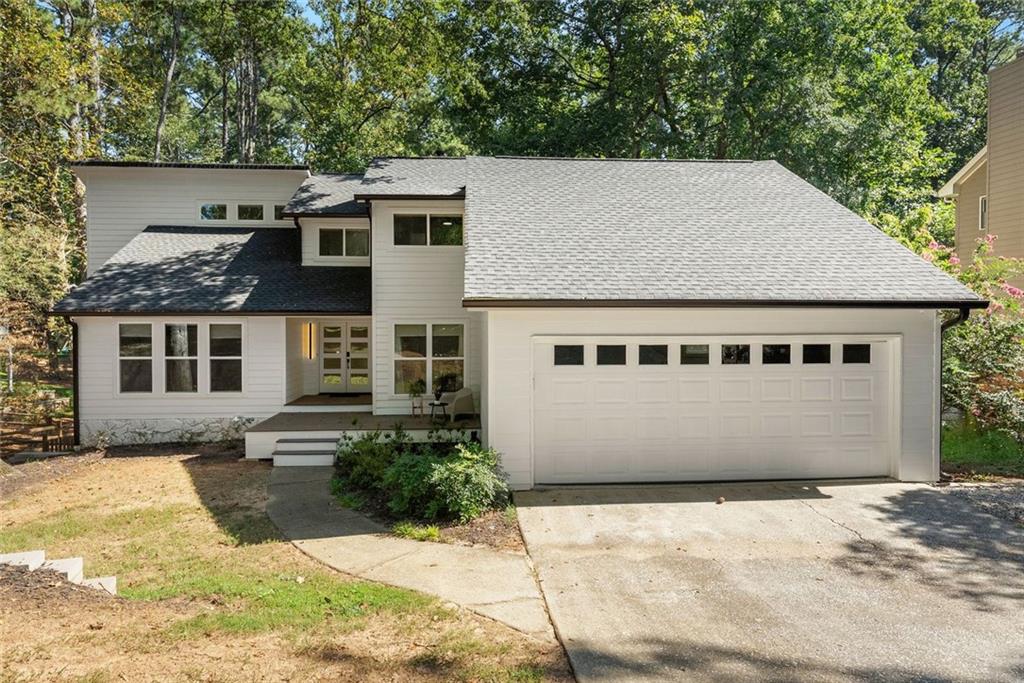
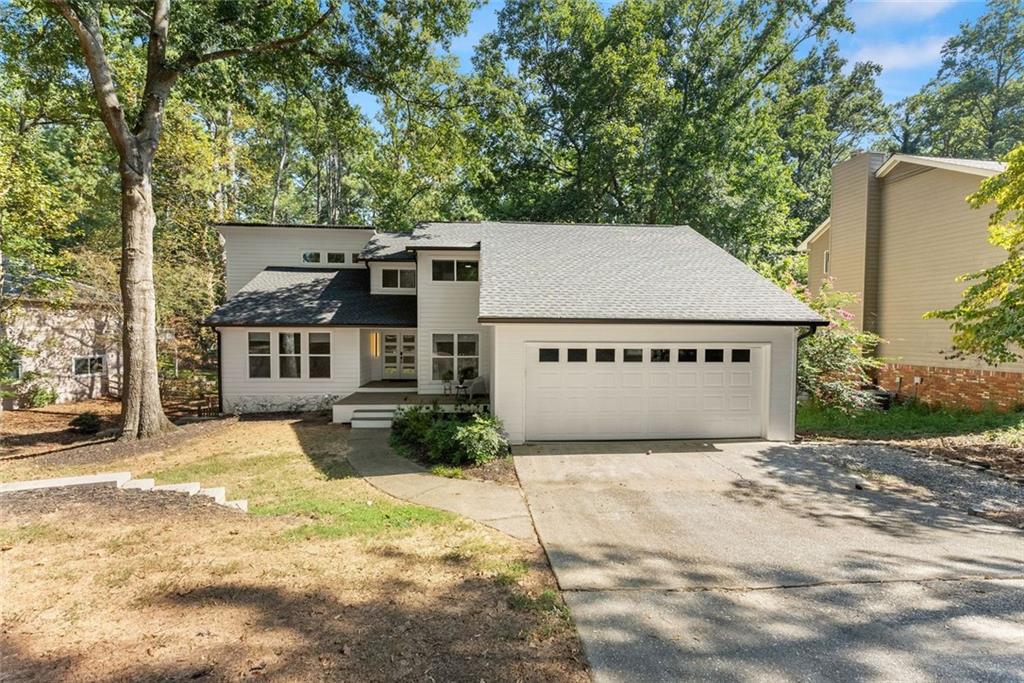
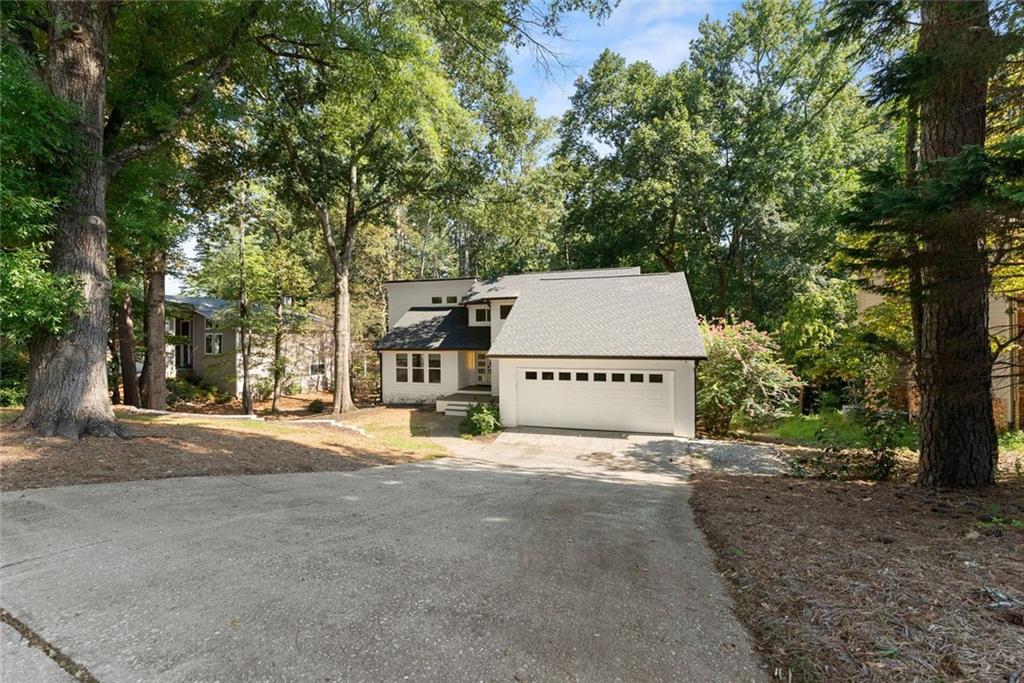
EXQUISITE FIVE-LEVEL LIVING. TWO OWNER'S SUITES. TWO LAUNDRY LOCATIONS. 4,103 SQ. FT. OF BEAUTIFULLY REIMAGINED LIVING SPACE ON NEARLY HALF AN ACRE. Welcome to this extensively renovated 5BR/4.5BA home in sought-after Willow Springs, home of the Country Club of Roswell. At approximately $260/SF, this distinctive property presents compelling value alongside recent upper-tier neighborhood sales. Dramatic ceiling heights ranging from approx. 12-20 feet, expansive windows and 7-inch white oak hardwoods fill the home with natural light and architectural interest. At its heart, the chef-inspired kitchen showcases custom cabinetry, quartz countertops, waterfall island, designer backsplash, 6-burner dual-fuel range, double ovens and separate wine refrigerator. Fireside family room, formal dining, loft and finished terrace level provide exceptional spaces for everyday living and entertaining. Rarely found, TWO owner's suites, one features dramatic approx. 15-ft ceilings, while beautifully renovated spa-inspired baths and a custom primary closet elevate everyday living. All secondary baths are completely renovated. TWO washer/dryer hookup location-add exceptional convenience to this unique multi-level design. Beyond the gorgeous cosmetic transformation, enjoy added peace of mind from extensive major improvements completed within recent years, including new roof, exterior siding, replacement windows and doors, dual HVAC systems, water heater, new water line to street, and updated electrical and plumbing. Additional upgrades include 7-inch white oak hardwoods, terrace-level LVP, new deck, fully fenced backyard, EV charging outlet, golf-cart parking pad, new garage doors, polyaspartic garage flooring, updated fireplace and designer lighting! The expansive fenced backyard offers wonderful outdoor living with room to envision a future pool, fire-pit gathering area and more. Enjoy the coveted Willow Springs lifestyle with golf, clubhouse dining, swimming, tennis, pickleball, lakes, trails and neighborhood social activities-all convenient to major highways, schools, shopping, Historic Downtown Roswell, Downtown Alpharetta, Avalon and Halcyon. Distinctive architecture. Extensive renovations. Exceptional space. An incredible value. A spectacular Country Club of Roswell lifestyle. WELCOME HOME!

Save
Ask
Tour
Hide
Share
Listing Snapshot
Price 
$1,065,000
Days On Site 
18 Days
Bedrooms 
5
Inside Area (SqFt) 
4,103 sqft
Total Baths 
5
Full Baths 
4
Partial Baths 
1
Lot Size 
0.487 Acres
Year Built 
1982
MLS® Number 
7829442
Status 
Active
Property Tax 
$5,117
HOA/Condo/Coop Fees 
$45.83 monthly
Sq Ft Source 
Appraiser
Friends & Family
Recent Activity
2 weeks agoStatus changed to Active
2 weeks agoListing updated with changes from the MLS®
3 weeks agoListing first seen on site
General Features
Acres 
0.487
Attached Garage 
Yes
Foundation 
Slab
Garage 
Yes
Garage Spaces 
2
Green Energy Efficient 
Insulation
Land Lease 
No
Levels 
Three Or More
Parking 
AttachedGarage Door OpenerDrivewayGarageGarage Faces FrontKitchen Level
Parking Spaces 
2
Property Sub Type 
Single Family Residence
Security 
Smoke Detector(s)Carbon Monoxide Detector(s)Secured Garage/ParkingFire Alarm
Sewer 
Public Sewer
SqFt Above 
2603
SqFt Below 
1500
SqFt Total 
4103
Style 
ContemporaryA-FrameModernMid-Century Modern
Utilities 
Cable AvailableElectricity AvailableNatural Gas AvailablePhone AvailableSewer AvailableWater Available
Water Source 
Public
Interior Features
Appliances 
DishwasherDisposalDouble OvenENERGY STAR Qualified AppliancesGas OvenGas CooktopSelf Cleaning OvenMicrowaveRange HoodENERGY STAR Qualified Water HeaterOther
Basement 
DaylightExterior EntryFinishedWalk-Out AccessInterior Entry
Cooling 
Ceiling Fan(s)Central AirENERGY STAR Qualified EquipmentZoned
Electric 
220 Volts
Fireplace 
Yes
Fireplace Features 
Family Room
Fireplaces 
1
Flooring 
HardwoodCarpetCeramic Tile
Heating 
Central
Interior 
Breakfast BarEat-in KitchenPantryKitchen IslandCathedral Ceiling(s)Crown MoldingDouble VanityDry BarEntrance FoyerHis and Hers ClosetsSmart HomeVaulted Ceiling(s)Walk-In Closet(s)Recessed Lighting
Laundry Features 
Upper LevelMain LevelIn BathroomLaundry Room
Main Level Bedrooms 
2
Window Features 
Double Pane WindowsInsulated WindowsWindow Treatments
Save
Ask
Tour
Hide
Share
Exterior Features
Construction Details 
StoneCement Siding
Exterior 
StoragePrivate YardRain GuttersPrivate Entrance
Fencing 
Back YardFencedWoodPrivacy
Lot Features 
Level
Other Structures 
StorageOther
Patio And Porch 
DeckFront PorchPatio
Pool Features 
None
Road Frontage 
City Street
Roof 
Composition
Spa Features 
None
View 
NeighborhoodTrees/Woods
Waterfront Features 
None
Waterview 
NeighborhoodTrees/Woods
Windows/Doors 
Double Pane WindowsInsulated WindowsWindow Treatments
Community Features
Association Fee 
$550.0
Association Fee Frequency 
Annually
Community Features 
ClubhouseGolfLakeParkPlaygroundPoolStreet LightsTennis Court(s)
Horse Property 
None
Financing Terms Available 
CashConventionalFHAVA Loan
Roads 
AsphaltPaved
Schools
School District
Unknown
Elementary School
Northwood
Middle School
Haynes Bridge
High School
Centennial
Listing Courtesy Of: Talitha C Timmons of Berkshire Hathaway HomeServices Georgia Properties Broker: 770-475-0505 Prefer Ph#:TalithaCTimmons@BHHSGeorgia.com

Listings identified with the FMLS IDX logo come from FMLS and are held by brokerage firms other than the owner of this website and the listing brokerage is identified in any listing details. Information is deemed reliable but is not guaranteed. If you believe any FMLS listing contains material that infringes your copyrighted work, please click here to review our DMCA policy and learn how to submit a takedown request.

3040 Roxburgh Drive, Roswell, GA, 30076

© 2017-2026 First Multiple Listing Service, Inc.

Neighborhood & Commute
Source: Walkscore
Save
Ask
Tour
Hide
Share