Save
Ask
Tour
Hide
Share
$1,150,000
12 Days On Site

1572 Asheforde Drive
Marietta, GA 30068

Single Family Residence|Pending
5
Beds
5
Total Baths
4
Full Baths
1
Partial Bath
5,561
SqFt
$207
/SqFt
1989
Built
Subdivision:
Ashforde
County:
Cobb
Listing Courtesy Of: KELLY AND COMPANY of Keller Williams Realty Atl North Broker: 770-509-0700 Prefer Ph#:kelly@kellycohomes.com
Call Now: (404) 919-5454
Is this the listing for you? We can help make it yours.
(404) 919-5454
1572 Asheforde Drive1572 Asheforde Drive1572 Asheforde Drive1572 Asheforde Drive
Save
Ask
Tour
Hide
Share

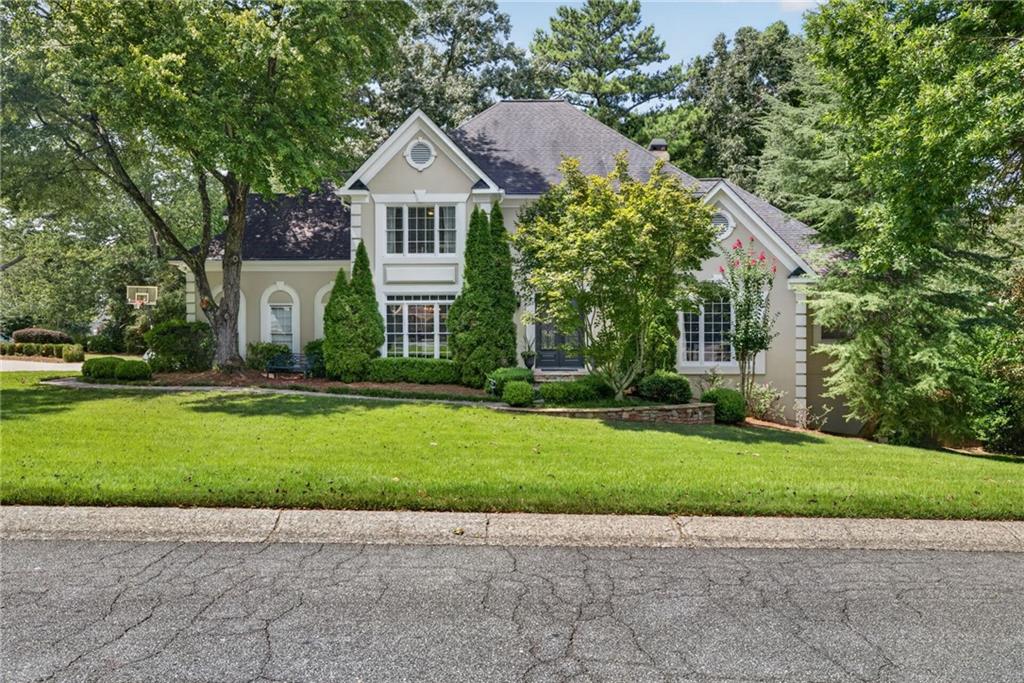
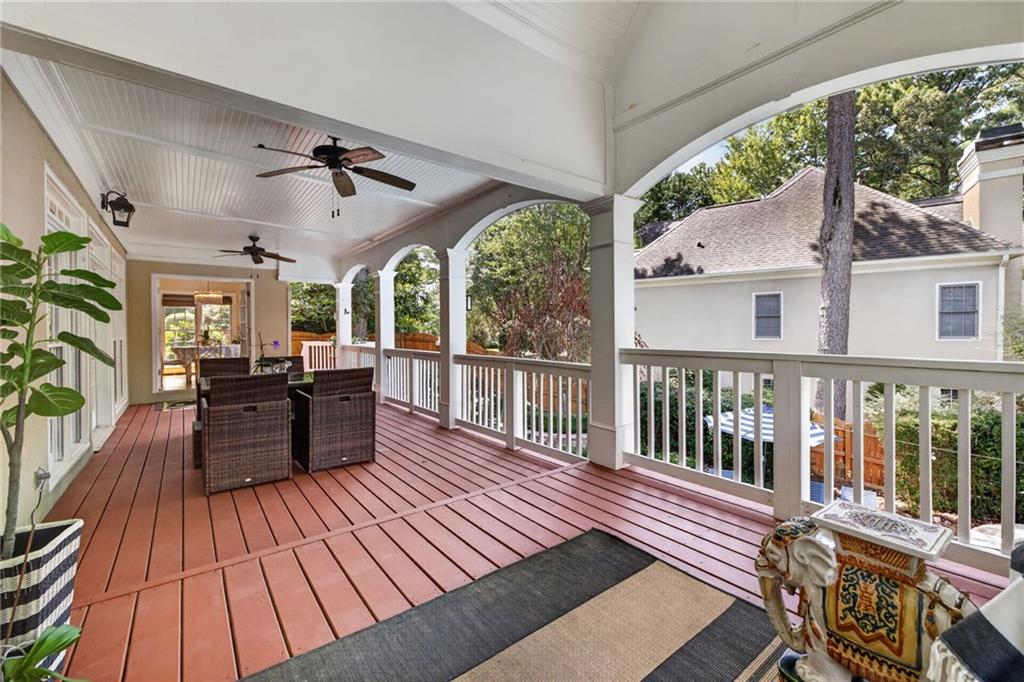
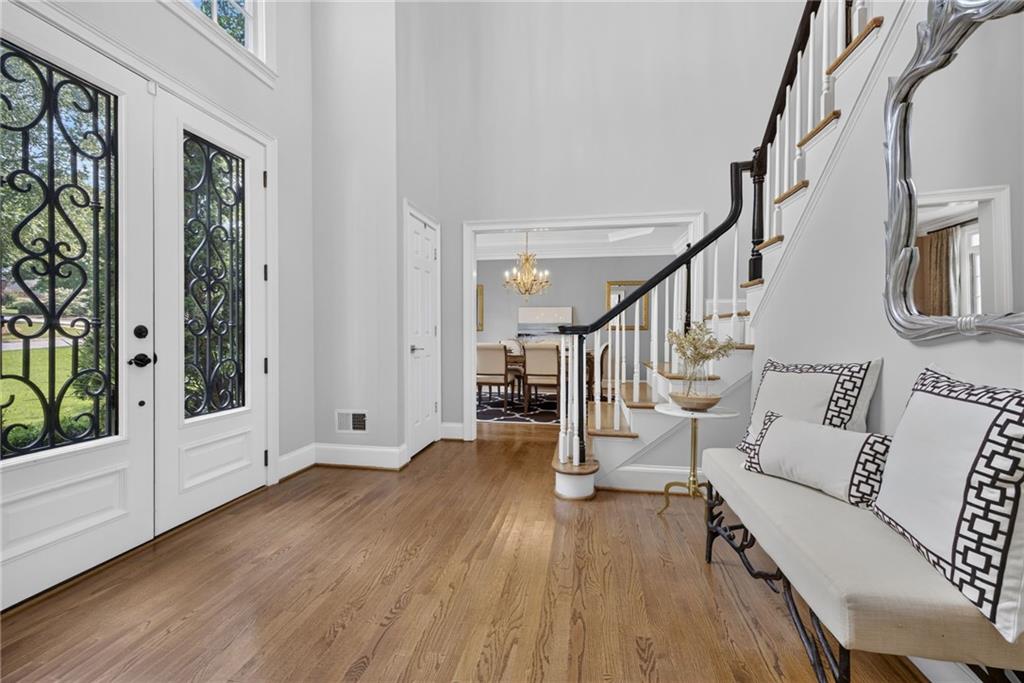
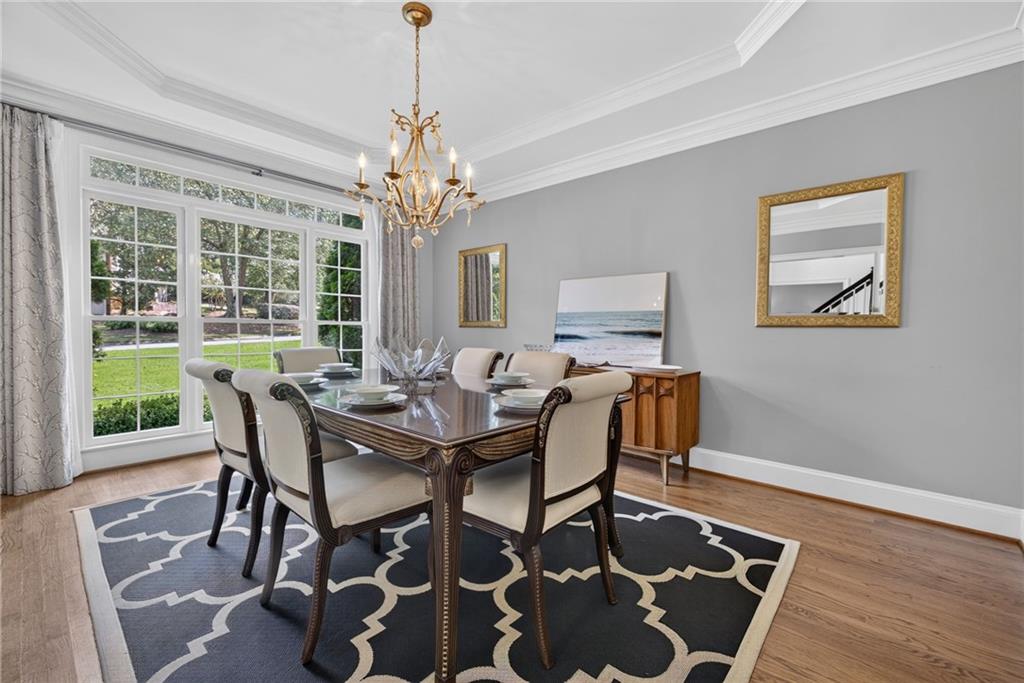
Imagine loving your home so much that vacation starts to feel optional. Set directly across from Gold Branch Park in the sought-after Asheforde swim/tennis community and zoned for Walton High School, this exceptional East Cobb home offers resort-inspired living, inviting indoor-outdoor spaces, and room for everyone to relax, entertain, and make memories. Picture your morning here. Coffee in hand, sunlight pours through a wall of windows across the entire back of the house into a two-story family room with a fireplace that flows straight into the kitchen. French doors open to a covered veranda spanning the full width of the home, the place for slow breakfasts, al fresco dining and quiet evenings no matter what the weather is doing. At the front, a vaulted living room framed by oversized windows and picturesque crepe myrtle and Japanese maple trees offers a light-filled retreat ideal for a home office or quiet escape. By afternoon, the backyard takes over. Discover your own private oasis featuring a tranquil swimming pool, hot tub, and cabana complete with an outdoor fireplace and TV. A fully fenced yard turns an ordinary weekday into a getaway. Then there’s the fig tree, so prolific you’ll be sharing figs with the whole street every summer. As the day winds down, the main-level primary suite delivers easy single-level living, complemented by a beautifully renovated primary bath with a steam shower. Upstairs you’ll love the three generously sized bedrooms, plus two full baths and a bonus room that’s ready for work or play. The finished terrace level takes entertaining up a notch, featuring a striking mahogany-and-brass bar, billiard room overlooking the pool, family room, gym, guest suite with full bath, and ample storage. The terrace-level party space makes any evening feel like game night, happy hour, or a fun gathering for family and friends. A generous front yard gives everyone wide-open room to play, and Gold Branch Park is just across the street, with scenic trails along the Chattahoochee River. Enjoy shopping, dining, and everyday conveniences minutes away at The Avenues (Tenku Sushi, High Country Outfitters, Peach State Pizza, Pottery Barn, Lululemon, Barnes & Noble & more), Merchant’s Walk (Whole Foods, Seed, Marlow’s Tavern, J.Crew & more), Trader Joe’s and Publix, with a short 15-minute commute from I-285 and GA-400. This one is special. Come see it before it’s gone.

Save
Ask
Tour
Hide
Share
Listing Snapshot
Price 
$1,150,000
Days On Site 
12 Days
Bedrooms 
5
Inside Area (SqFt) 
5,561 sqft
Total Baths 
5
Full Baths 
4
Partial Baths 
1
Lot Size 
0.47 Acres
Year Built 
1989
MLS Number 
7830197
Status 
Pending
Property Tax 
$10,147
HOA/Condo/Coop Fees 
$105.83 monthly
Sq Ft Source 
Appraiser
Friends & Family
Recent Activity
yesterdayStatus changed to Pending
yesterdayListing updated with changes from the MLS
2 weeks agoListing first seen on site
General Features
Acres 
0.47
Foundation 
Concrete Perimeter
Garage 
Yes
Garage Spaces 
2
Land Lease 
No
Levels 
Three Or More
Parking 
GarageGarage Faces SideKitchen LevelDriveway
Property Sub Type 
Single Family Residence
Security 
Carbon Monoxide Detector(s)Smoke Detector(s)
Sewer 
Public Sewer
SqFt Above 
3571
SqFt Below 
1990
SqFt Total 
5561
Style 
Traditional
Utilities 
Cable AvailableElectricity AvailableNatural Gas AvailablePhone AvailableSewer AvailableUnderground UtilitiesWater Available
Water Source 
Public
Interior Features
Appliances 
DishwasherDisposalElectric CooktopGas Water HeaterMicrowaveRefrigeratorSelf Cleaning Oven
Basement 
DaylightExterior EntryFinishedFullInterior Entry
Cooling 
Ceiling Fan(s)Central AirElectricZoned
Electric 
220 Volts
Fireplace 
Yes
Fireplace Features 
Family RoomGas LogGas Starter
Fireplaces 
1
Flooring 
CarpetCeramic TileHardwoodWood
Heating 
CentralNatural Gas
Interior 
Breakfast BarPantryKitchen IslandBookcasesCathedral Ceiling(s)Central VacuumDouble VanityHigh Speed InternetRecessed LightingTray Ceiling(s)Vaulted Ceiling(s)Walk-In Closet(s)Master Downstairs
Laundry Features 
Laundry RoomMain Level
Main Level Bedrooms 
1
Spa 
Yes
Window Features 
Skylight(s)
Save
Ask
Tour
Hide
Share
Exterior Features
Construction Details 
Stucco
Exterior 
BalconyGardenLightingPrivate Yard
Fencing 
Back YardFencedWood
Lot Features 
Back YardCorner LotFront YardLandscapedLevel
Other Structures 
Cabana
Patio And Porch 
CoveredPatioRear PorchTerrace
Pool Features 
GuniteIn Ground
Road Frontage 
None
Roof 
CompositionShingle
Spa 
Yes
Spa Features 
Private
View 
NeighborhoodPool
Waterfront Features 
None
Waterview 
NeighborhoodPool
Windows/Doors 
Skylight(s)
Community Features
Accessibility Features 
Therapeutic Whirlpool
Association Fee 
$1270.0
Association Fee Frequency 
Annually
Community Features 
ClubhousePlaygroundPoolSidewalksStreet LightsTennis Court(s)
Horse Property 
None
Financing Terms Available 
CashConventionalVA Loan
Roads 
AsphaltPaved
Schools
School District
Unknown
Elementary School
Mount Bethel
Middle School
Dickerson
High School
Walton
Listing Courtesy Of: KELLY AND COMPANY of Keller Williams Realty Atl North Broker: 770-509-0700 Prefer Ph#:kelly@kellycohomes.com

Listings identified with the FMLS IDX logo come from FMLS and are held by brokerage firms other than the owner of this website and the listing brokerage is identified in any listing details. Information is deemed reliable but is not guaranteed. If you believe any FMLS listing contains material that infringes your copyrighted work, please click here to review our DMCA policy and learn how to submit a takedown request.

1572 Asheforde Drive, Marietta, GA, 30068

© 2017-2026 First Multiple Listing Service, Inc.

Neighborhood & Commute
Source: Walkscore
Save
Ask
Tour
Hide
Share