
230 Wisteria CircleRoswell, GA 30076
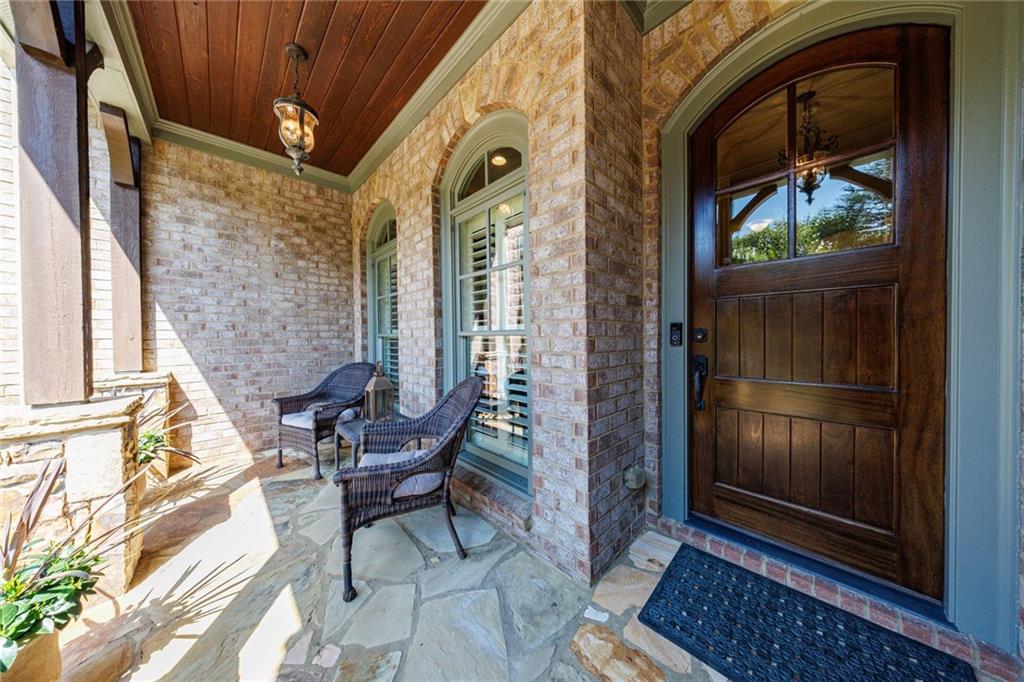
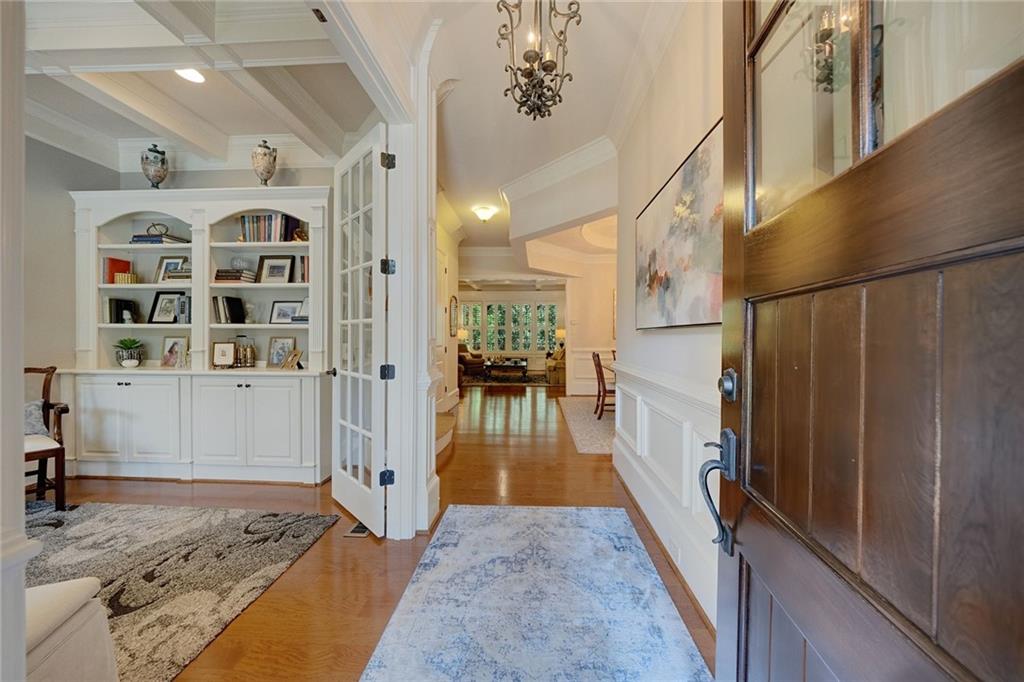
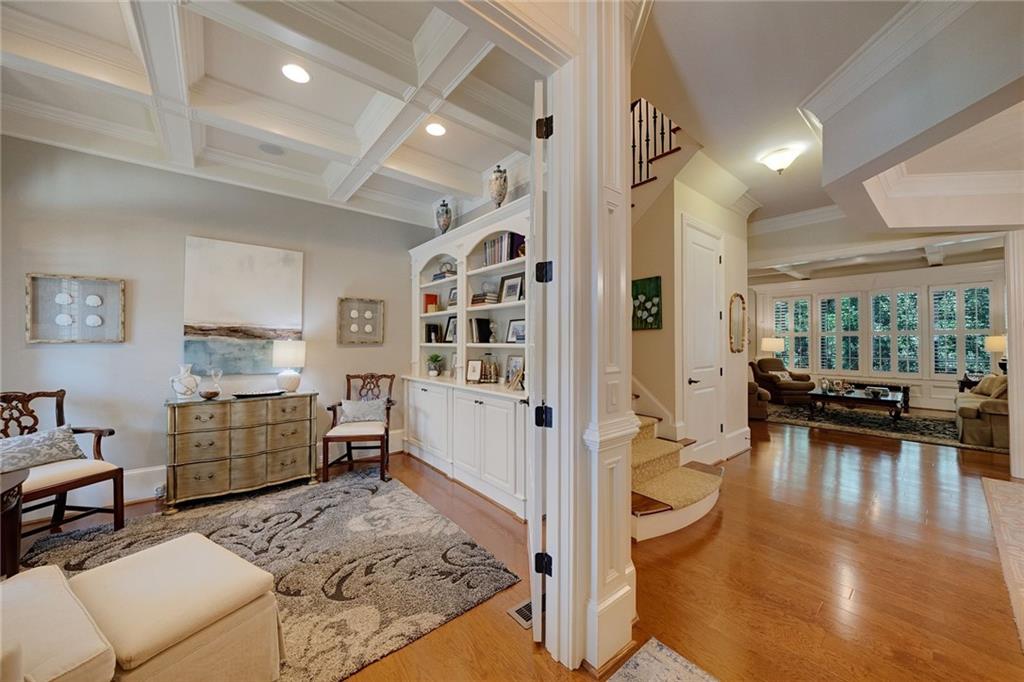
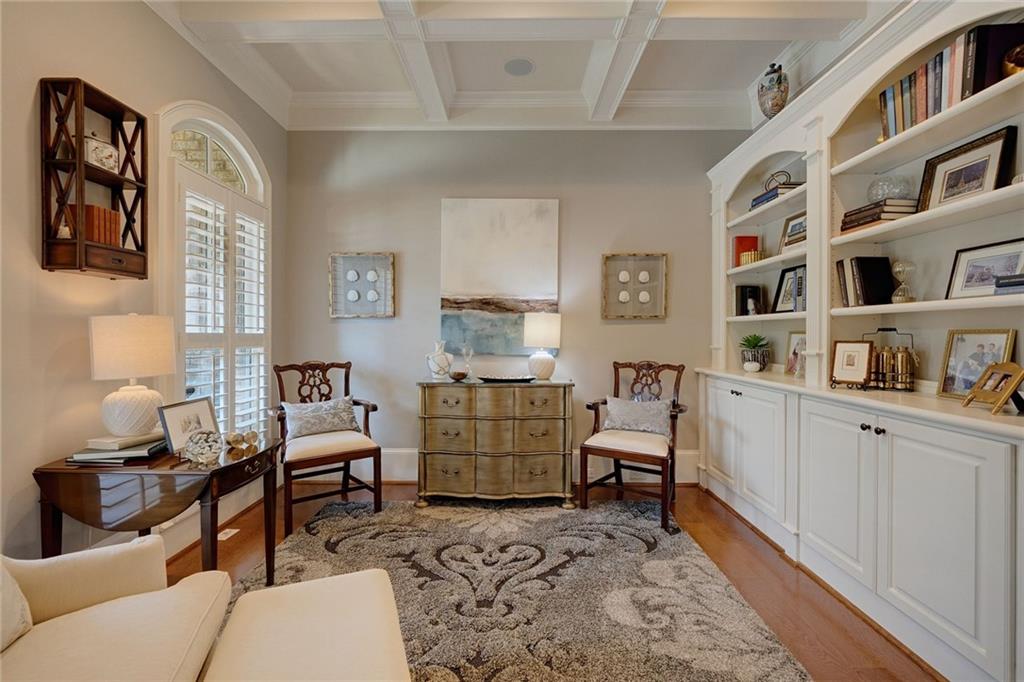
Elegant Luxury Townhome in a Private Gated Enclave. Welcome to an exceptional opportunity to own a beautifully appointed townhome nestled within an exclusive gated enclave of just 22 residences. The home welcomes you with a beautiful exterior featuring a timeless combination of stone and brick. Front and back porches also feature custom ceilings and stone flooring, creating an elegant and inviting first impression. Thoughtfully designed for both comfortable everyday living and sophisticated entertaining, this spacious townhome offers an elevator, beautiful architectural details, generous living spaces, and an impressive array of upgrades throughout. An unfinished basement provides valuable additional space for storage or future customization. The welcoming foyer opens through elegant French doors into the private study, featuring a striking coffered ceiling and custom built-in cabinetry and shelving. The gracious living room is equally impressive, highlighted by a coffered ceiling, fireplace, custom built-ins, and ceiling-mounted stereo speakers. The adjacent dining room provides an ideal setting for entertaining, while the kitchen flows seamlessly into the spacious breakfast area. French doors from the breakfast room open onto the inviting screened porch, overlooking the private backyard, creating a wonderful extension of the living space. Finishing out the main level is a powder room, a spacious two-car garage with a durable coated floor. An included refrigerator adds to the home’s move-in-ready appeal. The luxurious primary bedroom is a true retreat, featuring a tray ceiling, fireplace, custom built-in cabinetry, and ceiling-mounted stereo speakers. French doors provide an elegant entrance into the primary bedroom. The spa-inspired primary bath offers a garden tub and an oversized closet with extensive built-in shelving. Two generously sized secondary bedrooms each feature their own en-suite bathroom and generous closets, providing comfort and privacy for residents or guests, and an upgraded laundry room with built-in cabinetry. The home’s private elevator provides effortless access between levels. Additional exceptional features include 3.5-inch plantation shutters throughout, ceiling-mounted stereo speakers in the study, living room, and primary bedroom, and extensive custom built-ins. The elevator was inspected and serviced in May 2026. For added peace of mind, a new roof & gutters were installed on all homes throughout the community in 2023. Combining a beautiful stone-and-brick exterior, elegant interior architecture, thoughtful upgrades, elevator access, an unfinished basement, and the privacy of a gated community, this exceptional townhome offers a rare opportunity for refined, low-maintenance living within an intimate enclave of only 22 homes.
| a week ago | Listing first seen on site | |
| a week ago | Listing updated with changes from the MLS® |
Listings identified with the FMLS IDX logo come from FMLS and are held by brokerage firms other than the owner of this website and the listing brokerage is identified in any listing details. Information is deemed reliable but is not guaranteed. If you believe any FMLS listing contains material that infringes your copyrighted work, please click here to review our DMCA policy and learn how to submit a takedown request.

© 2017-2026 First Multiple Listing Service, Inc.