Save
Ask
Tour
Hide
Share
$1,375,000
6 Days On Site

10335 High Falls Circle
Alpharetta, GA 30022

For Sale|Single Family Residence|Active
6
Beds
5
Total Baths
4
Full Baths
1
Partial Bath
7,507
SqFt
$183
/SqFt
1997
Built
Subdivision:
The Falls Of Autry Mill
County:
Fulton
Listing Courtesy Of: Aly Berry of Atlanta Fine Homes Sotheby's International Broker: 404-229-3136 Prefer Ph#:alyberry@atlantafinehomes.com
Call Now: (404) 919-5454
Is this the listing for you? We can help make it yours.
(404) 919-5454
10335 High Falls Circle10335 High Falls Circle10335 High Falls Circle10335 High Falls Circle
Save
Ask
Tour
Hide
Share

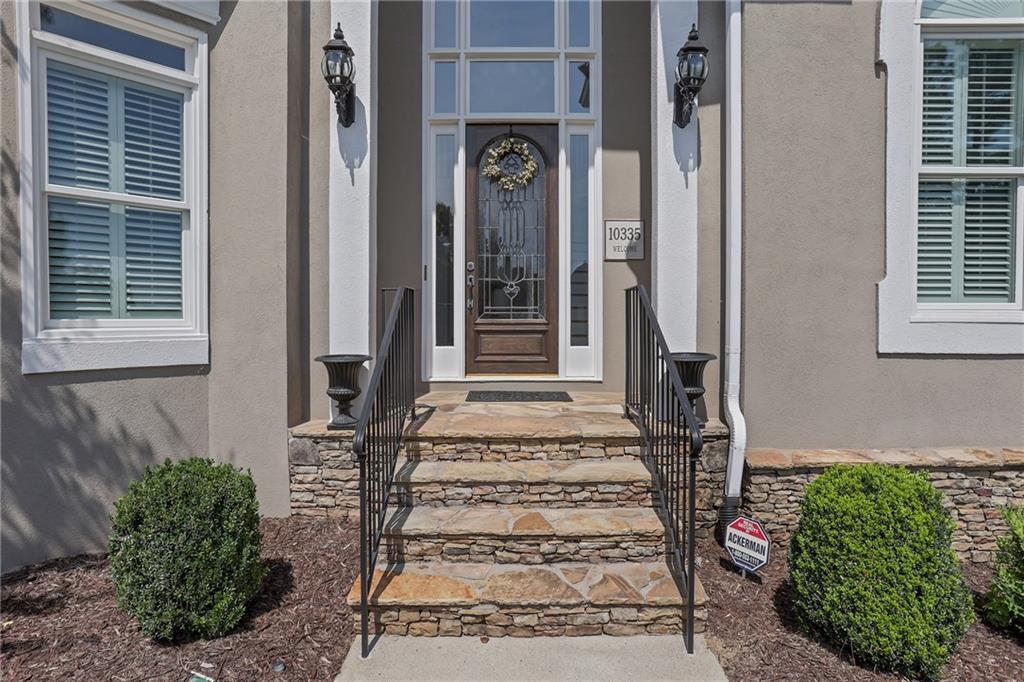
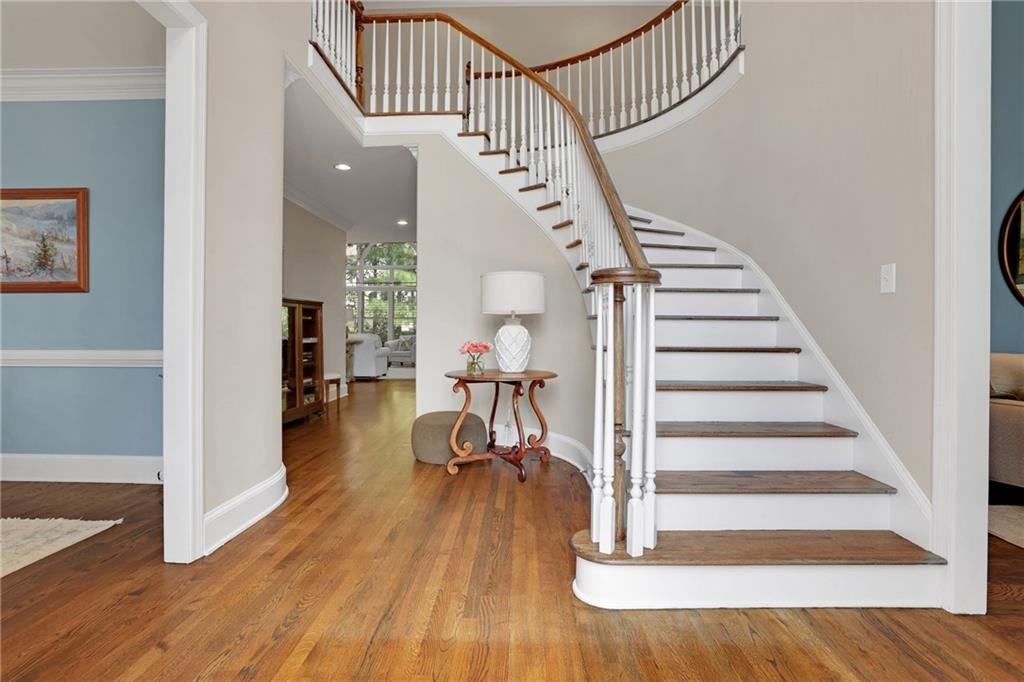
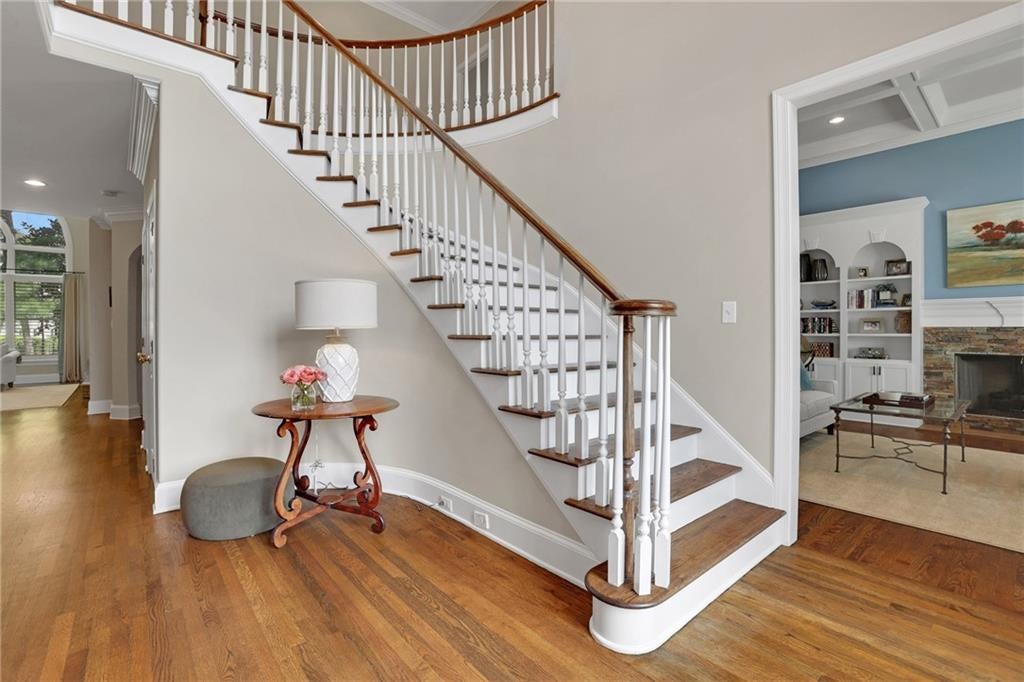
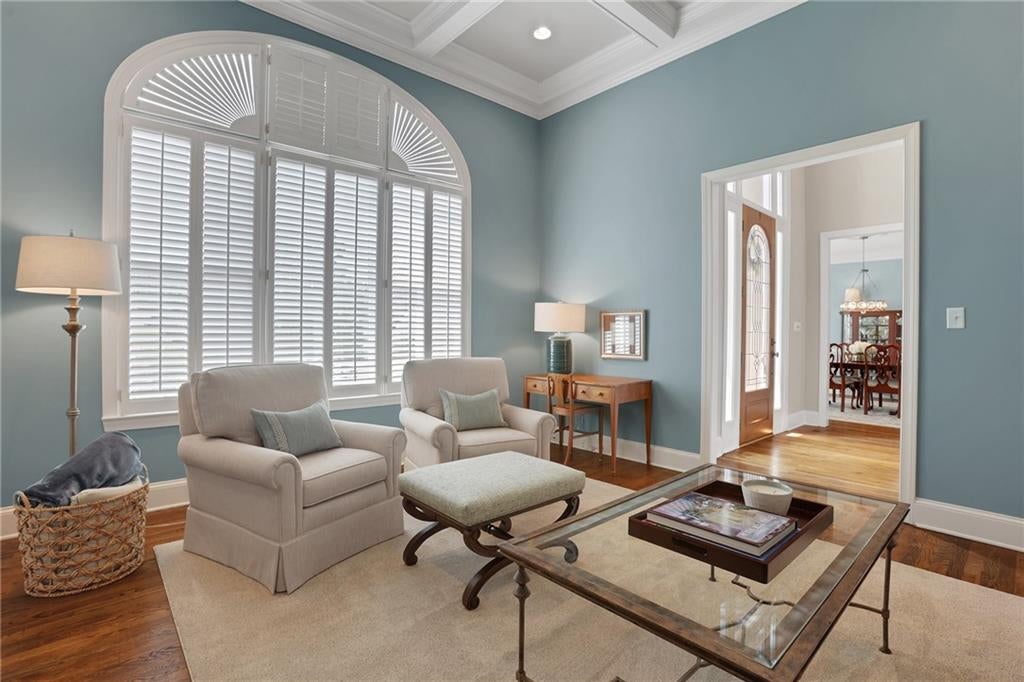
Beautifully updated and exceptionally spacious, this impressive residence in Alpharetta’s sought-after neighborhood, The Falls of Autry Mill, combines timeless architecture with a light-filled, functional floor plan and incredible indoor-outdoor living. Offering a primary suite on the main floor, four guest suites upstairs, a finished terrace level, and a three-car garage, the home has been thoughtfully enhanced with designer finishes.  A soaring two-story foyer with a curved staircase opens to a private fireside office with built-ins and an elegant formal dining room. Hardwood floors flow throughout the main level into the dramatic two-story great room, where oversized arched windows fill the space with natural light and frame backyard views. A stacked-stone fireplace, illuminated built-ins and French doors to the deck complete the space. The open kitchen features white cabinetry, granite countertops, a breakfast bar, gas cooktop, double ovens, stainless steel appliances and a generous walk-in pantry, while an adjacent vaulted casual dining area opens directly to the covered porch. Privately positioned on the main level, the spacious primary suite includes a sitting area, large walk-in closet and renovated bath with separate vanities, soaking tub and seamless glass shower. A renovated powder room, oversized laundry room, three-car garage and secondary staircase complete the main level. Upstairs are four spacious bedrooms with brand new carpet and generous walk-in closets, served by two renovated Jack-and-Jill bathrooms. The finished terrace level adds exceptional flexibility with a fireside family room, kitchenette and wet bar, billiards and exercise areas, a sixth bedroom and full bath, plus extensive unfinished storage and workshop space. Outdoor living is a standout, with an impressive vaulted screened porch, new Trex deck, grilling and dining areas, and a lush fenced backyard surrounded by established landscaping and mature crape myrtles. The Falls of Autry Mill offers exceptional neighborhood amenities including an Olympic-size pool, additional shallow pool, lighted tennis courts, clubhouse, fitness center and game room. With generous living spaces, expansive outdoor areas and thoughtful updates throughout, this home offers an exceptional combination of space, comfort and timeless style. Imagine life at 10335 High Falls Circle.

Save
Ask
Tour
Hide
Share
Listing Snapshot
Price 
$1,375,000
Days On Site 
6 Days
Bedrooms 
6
Inside Area (SqFt) 
7,507 sqft
Total Baths 
5
Full Baths 
4
Partial Baths 
1
Lot Size 
0.425 Acres
Year Built 
1997
MLS® Number 
7834466
Status 
Active
Property Tax 
$10,625
HOA/Condo/Coop Fees 
$208.33 monthly
Sq Ft Source 
Appraiser
Friends & Family
Recent Activity
7 days agoListing first seen on site
7 days agoListing updated with changes from the MLS®
General Features
Acres 
0.425
Attached Garage 
Yes
Foundation 
Slab
Garage 
Yes
Garage Spaces 
3
Green Energy Efficient 
HVACThermostatWindows
Land Lease 
No
Levels 
Two
Parking 
AttachedDrivewayGarageGarage Faces SideKitchen Level
Property Sub Type 
Single Family Residence
Security 
Security SystemSecurity System OwnedSmoke Detector(s)
Sewer 
Public Sewer
SqFt Total 
7507
Style 
Traditional
Utilities 
Cable AvailableElectricity AvailableNatural Gas AvailableSewer AvailableUnderground UtilitiesWater Available
Water Source 
Public
Interior Features
Appliances 
DishwasherDisposalDouble OvenGas RangeMicrowaveRefrigerator
Basement 
Bath/StubbedDaylightExterior EntryFinishedFullInterior Entry
Cooling 
Attic FanCeiling Fan(s)Central AirZoned
Fireplace 
Yes
Fireplace Features 
BasementFamily RoomGas LogLiving RoomStone
Fireplaces 
3
Flooring 
CarpetHardwoodTile
Heating 
Forced AirNatural GasZoned
Interior 
Breakfast BarPantryBookcasesCathedral Ceiling(s)Crown MoldingDouble VanityHigh Speed InternetVaulted Ceiling(s)Walk-In Closet(s)Wet BarMaster Downstairs
Laundry Features 
Laundry RoomMain LevelSink
Main Level Bedrooms 
1
Window Features 
Double Pane WindowsInsulated WindowsWindow Treatments
Save
Ask
Tour
Hide
Share
Exterior Features
Construction Details 
Stucco
Exterior 
GardenGas GrillPrivate Yard
Fencing 
Back Yard
Lot Features 
Back YardLandscapedLevelPrivateSprinklers In FrontSprinklers In Rear
Other Structures 
None
Patio And Porch 
CoveredDeckRear PorchScreened
Pool Features 
None
Road Frontage 
None
Roof 
Composition
Spa Features 
None
View 
Other
Waterfront Features 
None
Waterview 
Other
Windows/Doors 
Double Pane WindowsInsulated WindowsWindow Treatments
Community Features
Accessibility Features 
Therapeutic Whirlpool
Association Fee 
$2500.0
Association Fee Frequency 
Annually
Community Features 
ClubhouseFitness CenterPlaygroundPoolSidewalksStreet LightsTennis Court(s)
Horse Property 
None
Roads 
Paved
Schools
School District
Unknown
Elementary School
Dolvin
Middle School
Autrey Mill
High School
Johns Creek
Listing Courtesy Of: Aly Berry of Atlanta Fine Homes Sotheby's International Broker: 404-229-3136 Prefer Ph#:alyberry@atlantafinehomes.com

Listings identified with the FMLS IDX logo come from FMLS and are held by brokerage firms other than the owner of this website and the listing brokerage is identified in any listing details. Information is deemed reliable but is not guaranteed. If you believe any FMLS listing contains material that infringes your copyrighted work, please click here to review our DMCA policy and learn how to submit a takedown request.

10335 High Falls Circle, Alpharetta, GA, 30022

© 2017-2026 First Multiple Listing Service, Inc.

Neighborhood & Commute
Source: Walkscore
Save
Ask
Tour
Hide
Share