
8406 Avalon CourtCumming, GA 30041
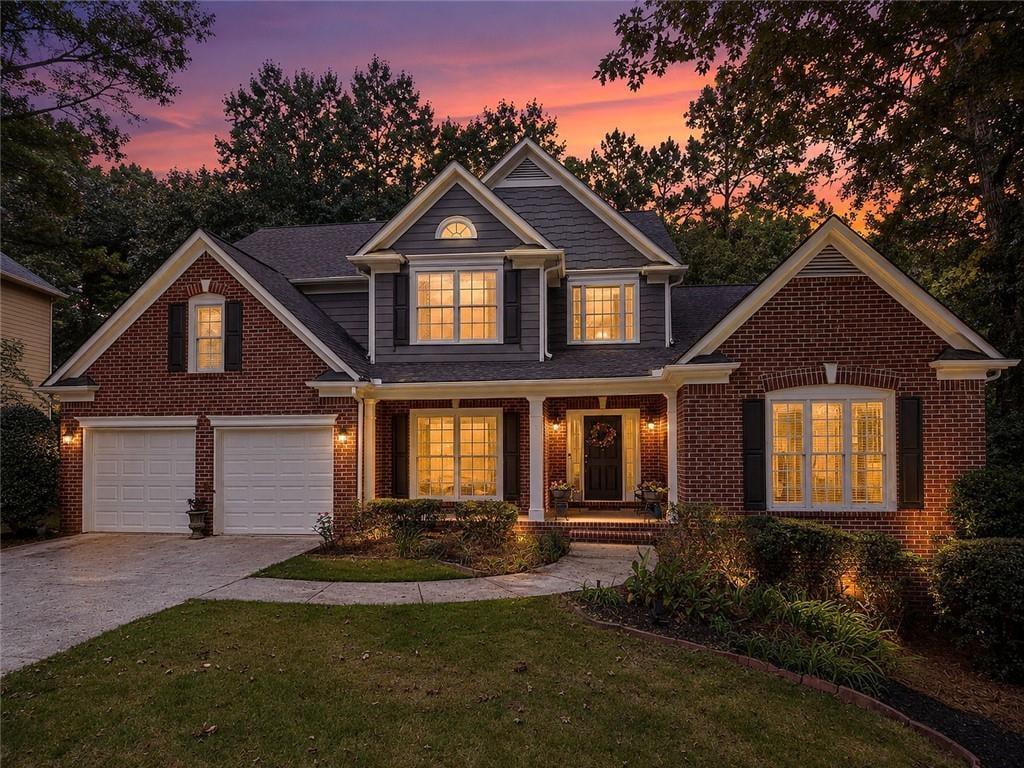
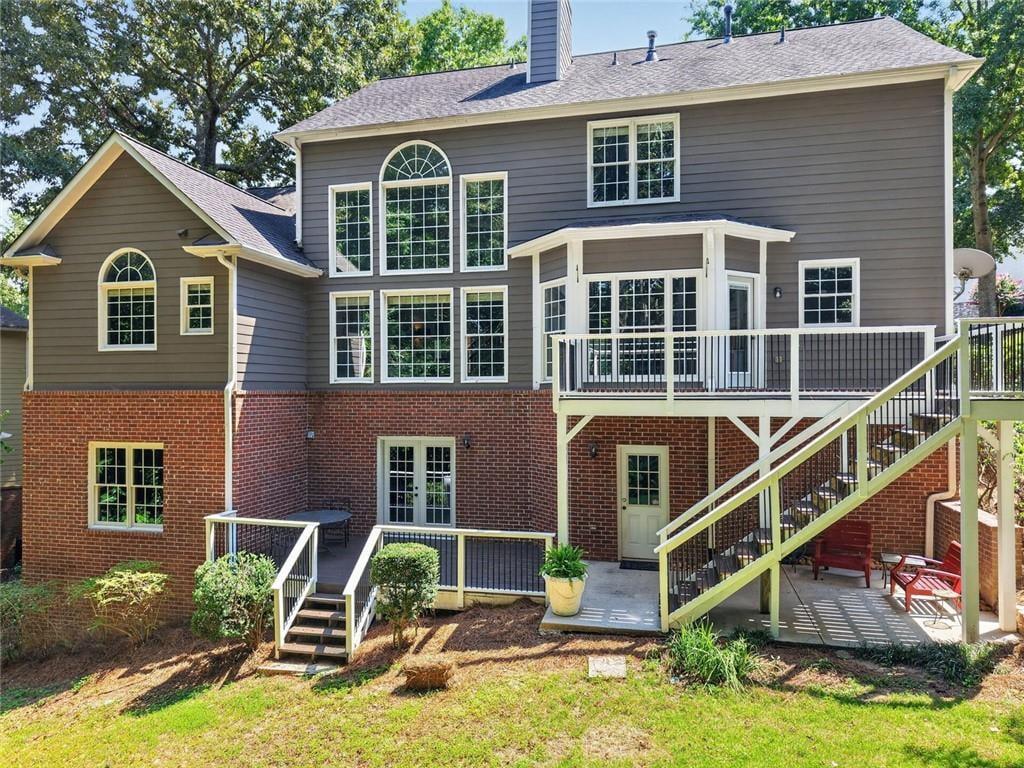
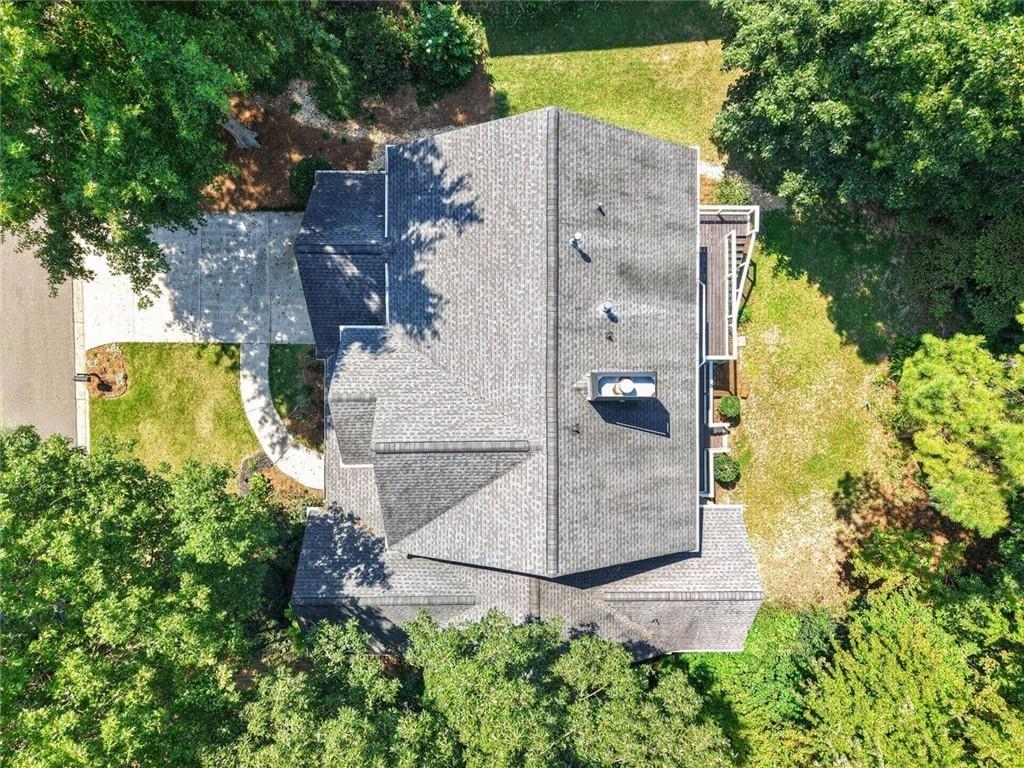
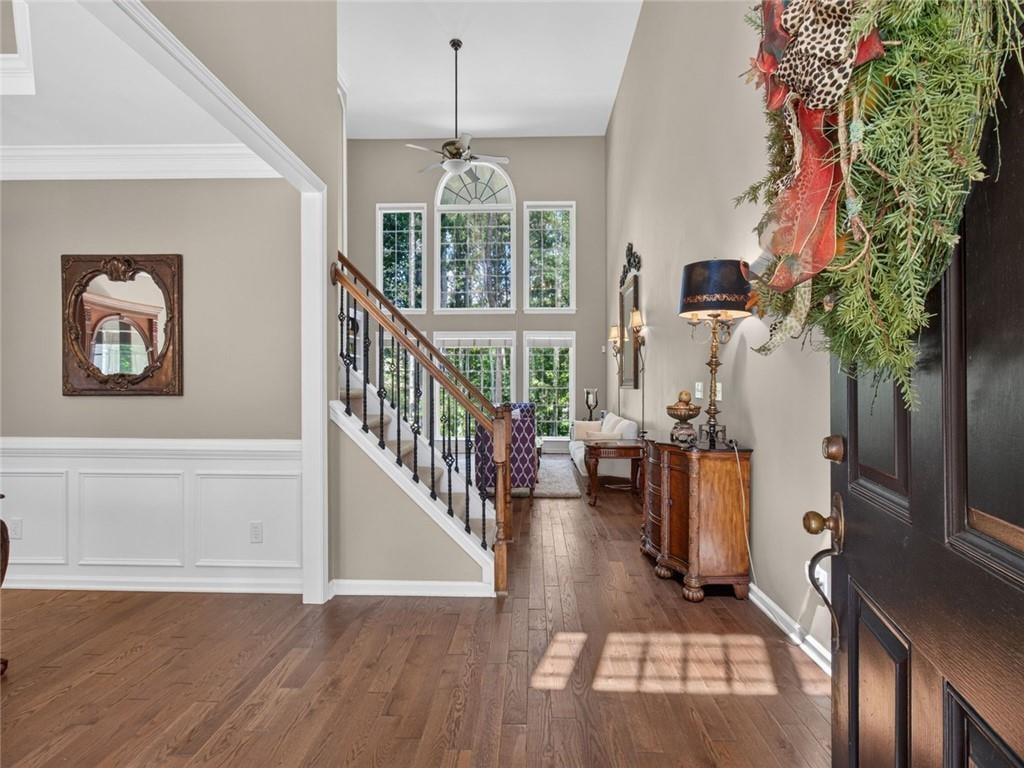
Welcome to this beautifully updated home in the sought-after Windermere Community. Ideally situated on a private, wooded .41-acre lot on a quiet cul-de-sac street. With 4 bedrooms, 4 full baths and 1 half bath, a primary suite on the main level, expansive living spaces and a partially finished terrace level, with additional options to finish 1200 sq ft. This home offers an exceptional combination of style, space and versatility. From the moment you enter, the dramatic two-story foyer and beautiful hardwood floors throughout the main level set the tone. The impressive two-story family room is truly the heart of the home, featuring a soaring wall of windows that fills the space with natural light and offers peaceful views of the wooded setting. Finished touches include a Marble fireplace and custom-built ins. A formal dining room provides an elegant space for entertaining while the dedicated main level office is ideal for working from home. The oversized kitchen has been beautifully updated and offers an abundance of space for cooking, gathering and entertaining. Recent improvements include new white tall cabinetry, quartz countertops, backsplash, sink and fixtures, creating a fresh and timeless look with plenty of storage and workspace. The spacious primary suite is conveniently located on the main level and provides a private retreat. The recently updated primary bath features new shower with custom tiles, flooring, cabinetry and upgraded fixtures, giving the space a beautifully refreshed feel. Upstairs you'll find three generously sized secondary bedrooms. One features its own private en-suite bath, while the other two share a Jack-and-Jill bath, providing a functional layout with plenty of privacy and space for family and guest. The partially finished terrace level adds tremendous flexibility to the home. a large entertaining/game or billiard room provides plenty of room for gatherings, along with a media area perfect for movie nights. A full finished bath on this level along with an additional finished room offers numerous possibilities and would make an excellent guest space, second home office, fitness or hobby space. The additional ample unfinished space allows for the ability to expand finished square footage, add a workshop area and certainly provides tremendous storage options. Outdoor living is another standout feature, with two oversized decks newly refinished to include custom aluminum railing, both overlooking the wooded backyard as well as a patio area below the main terrace level. Whether enjoying a quiet morning outdoors, entertaining friends, or simply relaxing at the end of the day, there are multiple spaces to enjoy this peaceful setting and added privacy. Located in Windermere one of the area's most desirable communities, this home has been thoughtfully updated and designed for both everyday living and entertaining with room to truly make it your own.
| 7 days ago | Status changed to Active | |
| 7 days ago | Price changed to $848,500 | |
| 7 days ago | Listing updated with changes from the MLS® | |
| 2 weeks ago | Listing first seen on site |
Listings identified with the FMLS IDX logo come from FMLS and are held by brokerage firms other than the owner of this website and the listing brokerage is identified in any listing details. Information is deemed reliable but is not guaranteed. If you believe any FMLS listing contains material that infringes your copyrighted work, please click here to review our DMCA policy and learn how to submit a takedown request.

© 2017-2026 First Multiple Listing Service, Inc.