Save
Ask
Tour
Hide
Share
$725,000
8 Days On Site

2755 Misty Morning Ln Lane
Roswell, GA 30076

For Sale|Single Family Residence|Active
5
Beds
4
Total Baths
4
Full Baths
4,496
SqFt
$161
/SqFt
1988
Built
Subdivision:
Horseshoe Bend
County:
Fulton
Listing Courtesy Of: Sheila Malloy of Atlanta Communities Broker: 404-918-7267 Prefer Ph#:sheila@sheilamalloy.com
Call Now: (404) 919-5454
Is this the listing for you? We can help make it yours.
(404) 919-5454
2755 Misty Morning Ln Lane2755 Misty Morning Ln Lane2755 Misty Morning Ln Lane2755 Misty Morning Ln Lane
Save
Ask
Tour
Hide
Share

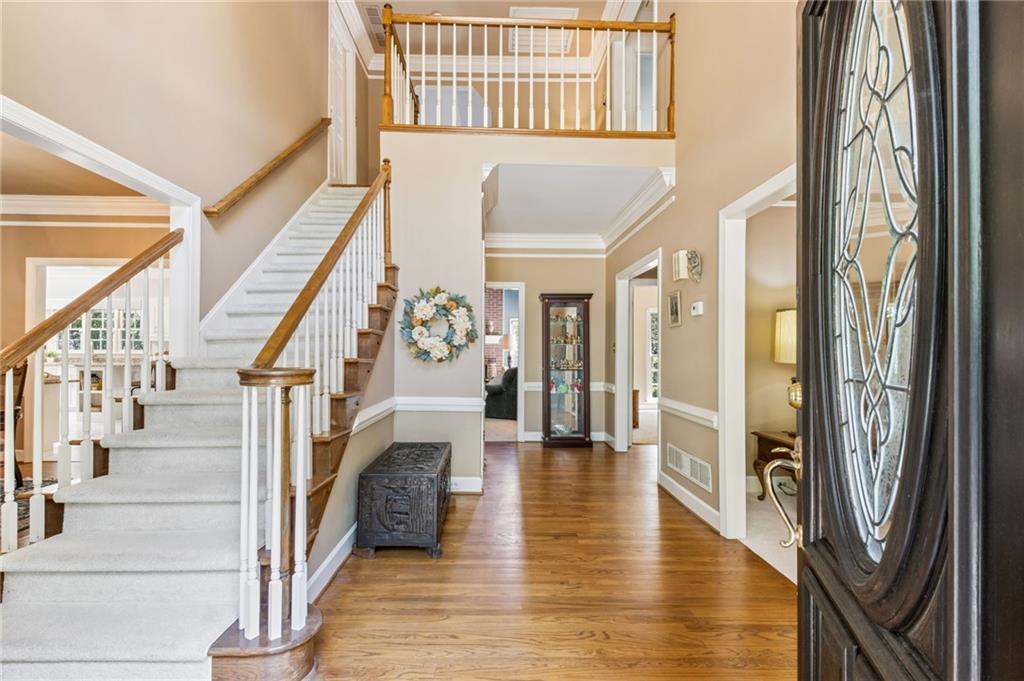
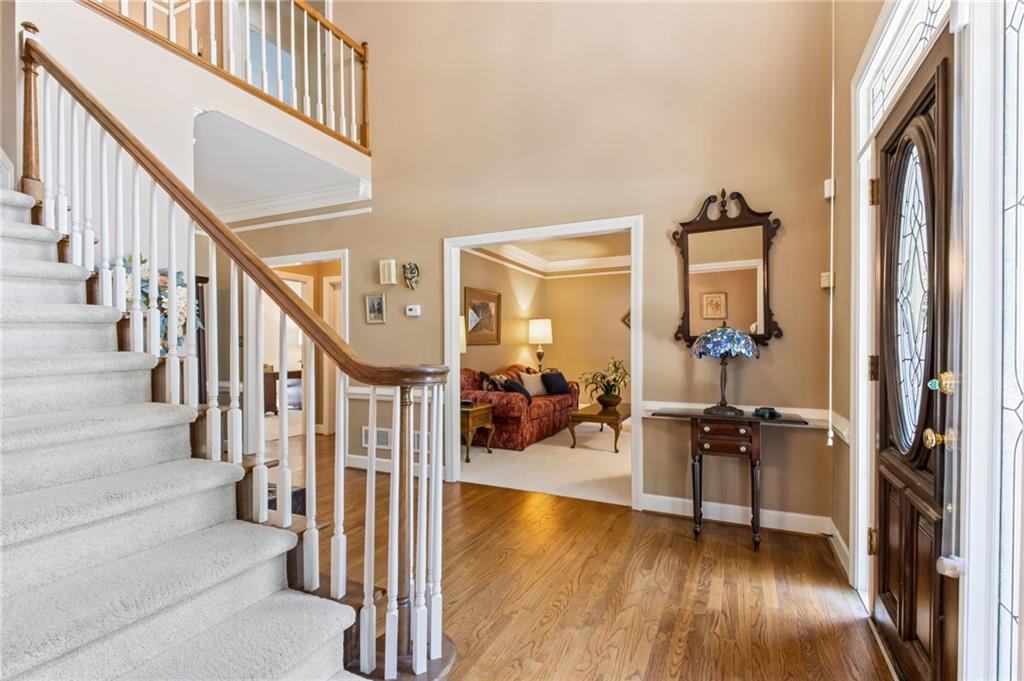
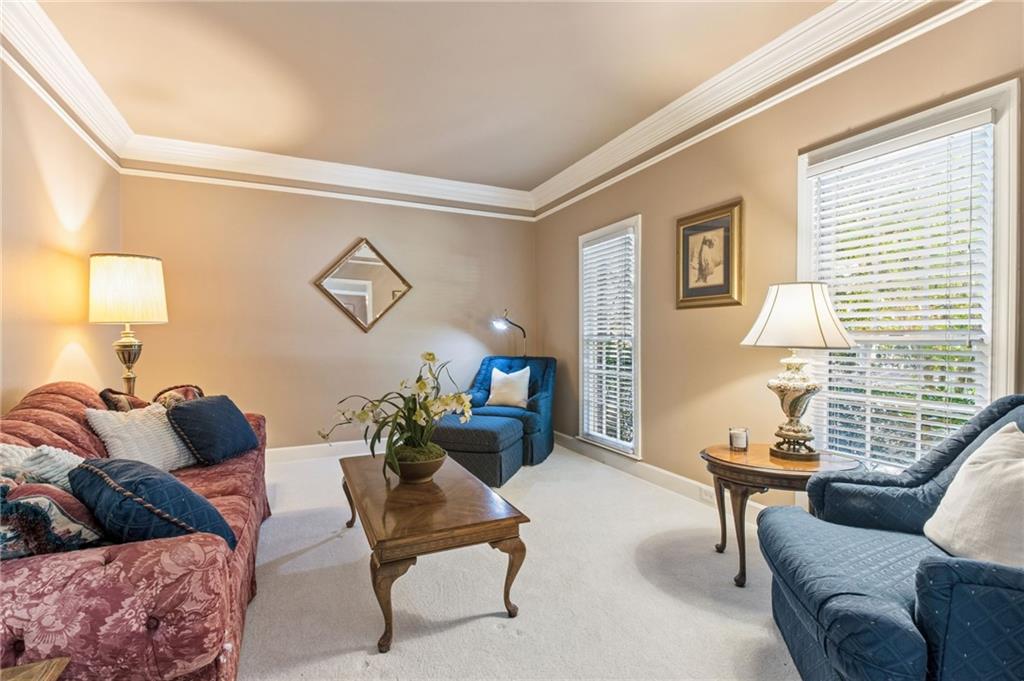
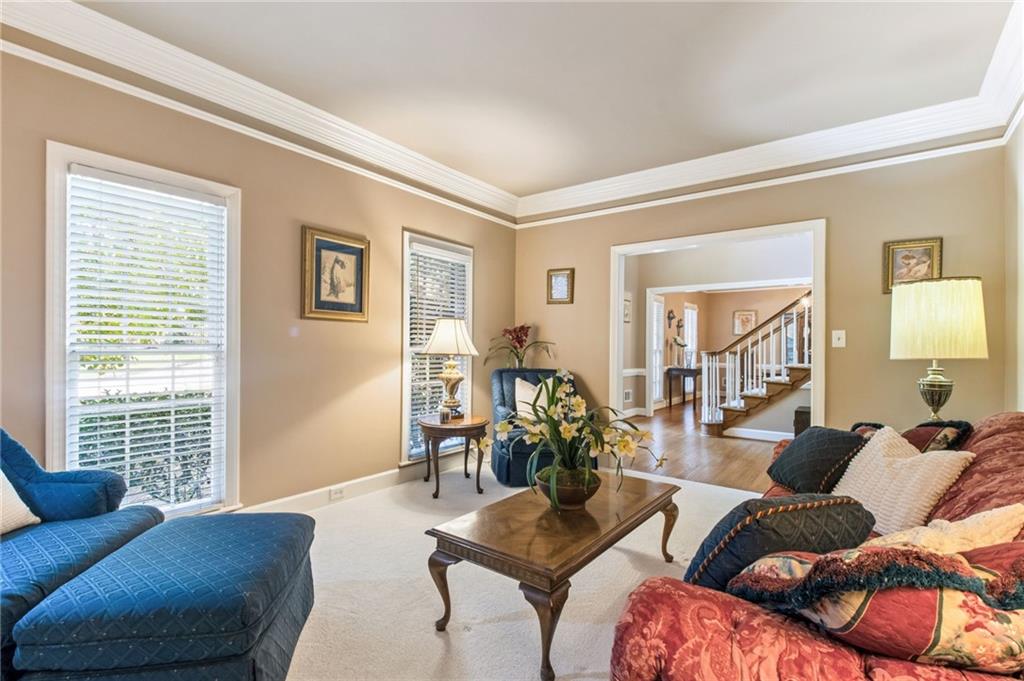
When the street name brings a smile, you know you’re in the right place! Nestled in prestigious Horseshoe Bend, 2755 Misty Morning Lane offers exceptional curb appeal and an inviting, light-filled interior with 10-foot ceilings on the main level. The two-story foyer opens to a flexible formal living room, ideal as an office, playroom, or music room, and a spacious dining room that flows into the heart of the home—the well- appointed kitchen with white cabinetry, stone countertops, and stainless steel appliances. The breakfast area opens through French doors to a newly rebuilt deck, perfect for al fresco dining and entertaining. The vaulted family room features a gas fireplace, built-ins, and wet bar, creating a warm and welcoming gathering space. A guest suite with full bath, laundry/mud room, and access to the two-car garage complete the main level. Upstairs, the generous primary suite includes a sitting room and spa-inspired bath with vaulted ceilings, Jacuzzi tub, dual vanities, and two walk-in closets. Two additional secondary bedrooms share a Jack-and-Jill bath. The finished lower level adds a recreation room, fifth bedroom and bath, abundant storage, and patio access. Enjoy easy access to GA 400, shopping, and excellent schools, along with optional membership at the beautifully renovated Horseshoe Bend Club featuring golf, and a state of the art tennis and pickleball clubhouse, with a resort-style pool and kiddie slides.

Save
Ask
Tour
Hide
Share
Listing Snapshot
Price 
$725,000
Days On Site 
8 Days
Bedrooms 
5
Inside Area (SqFt) 
4,496 sqft
Total Baths 
4
Full Baths 
4
Partial Baths 
N/A
Lot Size 
0.4 Acres
Year Built 
1988
MLS® Number 
7835867
Status 
Active
Property Tax 
$4,456
HOA/Condo/Coop Fees 
$45.83 monthly
Sq Ft Source 
Owner
Friends & Family
Recent Activity
5 days agoStatus changed to Active
5 days agoListing updated with changes from the MLS®
a week agoListing first seen on site
General Features
Acres 
0.4
Attached Garage 
Yes
Foundation 
Pillar/Post/Pier
Garage 
Yes
Garage Spaces 
2
Green Energy Efficient 
HVACThermostatWater Heater
Land Lease 
No
Levels 
Two
Parking 
AttachedDrivewayGarageGarage Door OpenerGarage Faces SideKitchen Level
Property Sub Type 
Single Family Residence
Security 
Security SystemCarbon Monoxide Detector(s)Security ServiceSecurity System OwnedSmoke Detector(s)
Sewer 
Public Sewer
SqFt Above 
3256
SqFt Below 
1240
SqFt Total 
3256
Style 
Traditional
Utilities 
Cable AvailableElectricity AvailableNatural Gas AvailablePhone AvailableSewer AvailableUnderground UtilitiesWater Available
Water Source 
Public
Interior Features
Appliances 
DishwasherDisposalDryerGas CooktopGas Water HeaterMicrowaveRefrigeratorSelf Cleaning OvenWasher
Basement 
DaylightExterior EntryFinishedFullInterior Entry
Cooling 
Attic FanCeiling Fan(s)Central AirElectricZoned
Electric 
220 Volts in Laundry
Fireplace 
Yes
Fireplace Features 
Family RoomGas LogGas StarterMasonryRaised Hearth
Fireplaces 
1
Flooring 
CarpetCeramic TileHardwood
Heating 
CentralForced AirNatural GasZoned
Interior 
Breakfast BarEat-in KitchenPantryIn-Law FloorplanBookcasesCathedral Ceiling(s)Crown MoldingDouble VanityHis and Hers ClosetsTray Ceiling(s)Walk-In Closet(s)
Laundry Features 
Laundry RoomMain LevelSink
Main Level Bedrooms 
1
Window Features 
Skylight(s)Window Treatments
Save
Ask
Tour
Hide
Share
Exterior Features
Construction Details 
Wood Siding
Exterior 
Private EntrancePrivate YardRain Gutters
Fencing 
None
Lot Features 
Back YardFront YardLandscapedPrivateSprinklers In FrontSprinklers In Rear
Other Structures 
None
Patio And Porch 
DeckPatio
Pool Features 
None
Road Frontage 
City Street
Roof 
CompositionShingle
Spa Features 
None
View 
Neighborhood
Waterfront Features 
None
Waterview 
Neighborhood
Windows/Doors 
Skylight(s)Window Treatments
Community Features
Accessibility Features 
Accessible EntranceTherapeutic WhirlpoolAccessible Approach with RampAccessible BedroomEnhanced Accessible
Association Fee 
$550.0
Association Fee Frequency 
Annually
Community Features 
ClubhouseLakePlaygroundPoolSidewalksStreet LightsTennis Court(s)
Horse Property 
None
Financing Terms Available 
1031 ExchangeCashConventionalVA Loan
Roads 
Paved
Schools
School District
Unknown
Elementary School
River Eves
Middle School
Holcomb Bridge
High School
Centennial
Listing Courtesy Of: Sheila Malloy of Atlanta Communities Broker: 404-918-7267 Prefer Ph#:sheila@sheilamalloy.com

Listings identified with the FMLS IDX logo come from FMLS and are held by brokerage firms other than the owner of this website and the listing brokerage is identified in any listing details. Information is deemed reliable but is not guaranteed. If you believe any FMLS listing contains material that infringes your copyrighted work, please click here to review our DMCA policy and learn how to submit a takedown request.

2755 Misty Morning Ln Lane, Roswell, GA, 30076

© 2017-2026 First Multiple Listing Service, Inc.

Neighborhood & Commute
Source: Walkscore
Save
Ask
Tour
Hide
Share