Save
Ask
Tour
Hide
Share
$550,000
23 Days On Site

2310 Ashton Drive
Roswell, GA 30076

For Sale|Single Family Residence|Active
3
Beds
3
Total Baths
2
Full Baths
1
Partial Bath
1,866
SqFt
$295
/SqFt
1993
Built
Subdivision:
Crabapple Walk
County:
Fulton
Listing Courtesy Of: C THERESA PALMER of Weichert Realtors-Vision Broker: 678-585-0122 Prefer Ph#:tpalmer@wrvision.com
Call Now: (404) 919-5454
Is this the listing for you? We can help make it yours.
(404) 919-5454
2310 Ashton Drive2310 Ashton Drive2310 Ashton Drive2310 Ashton Drive
Save
Ask
Tour
Hide
Share

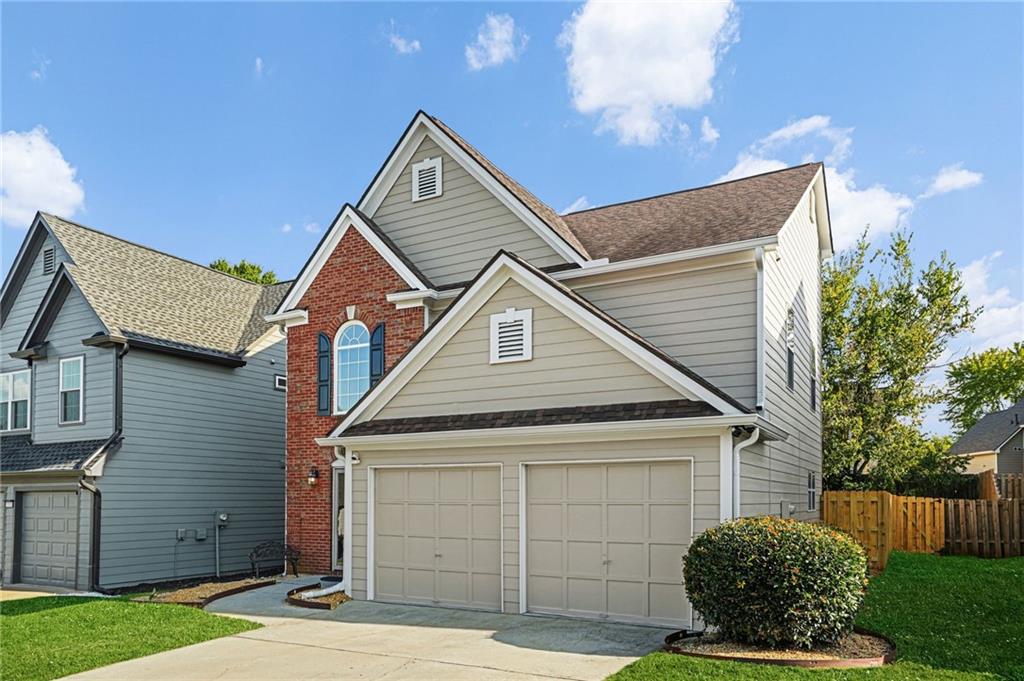
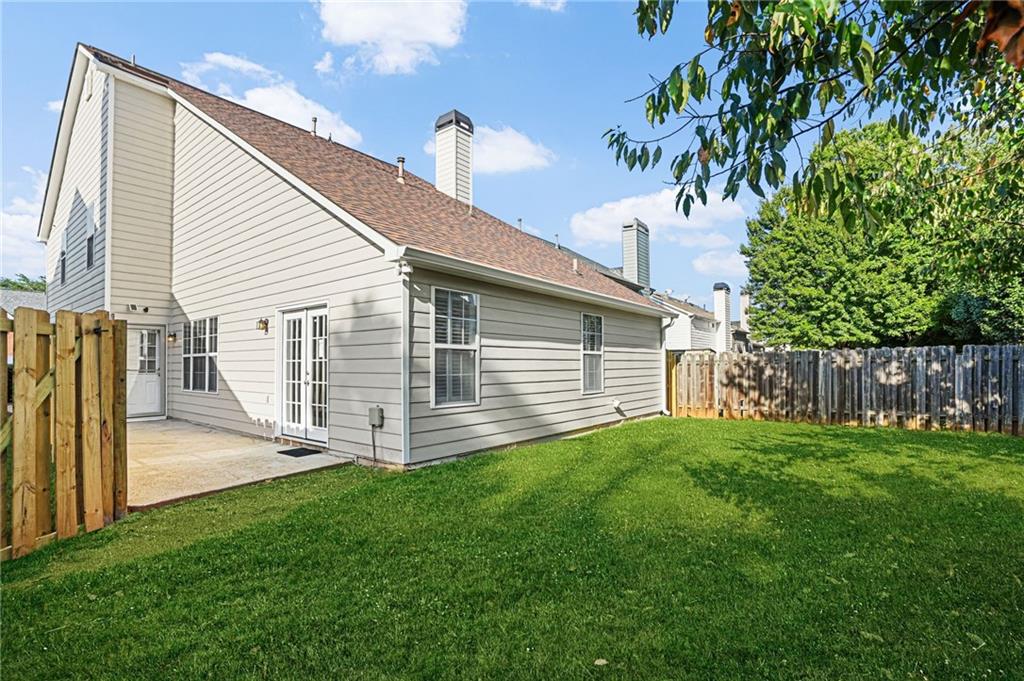
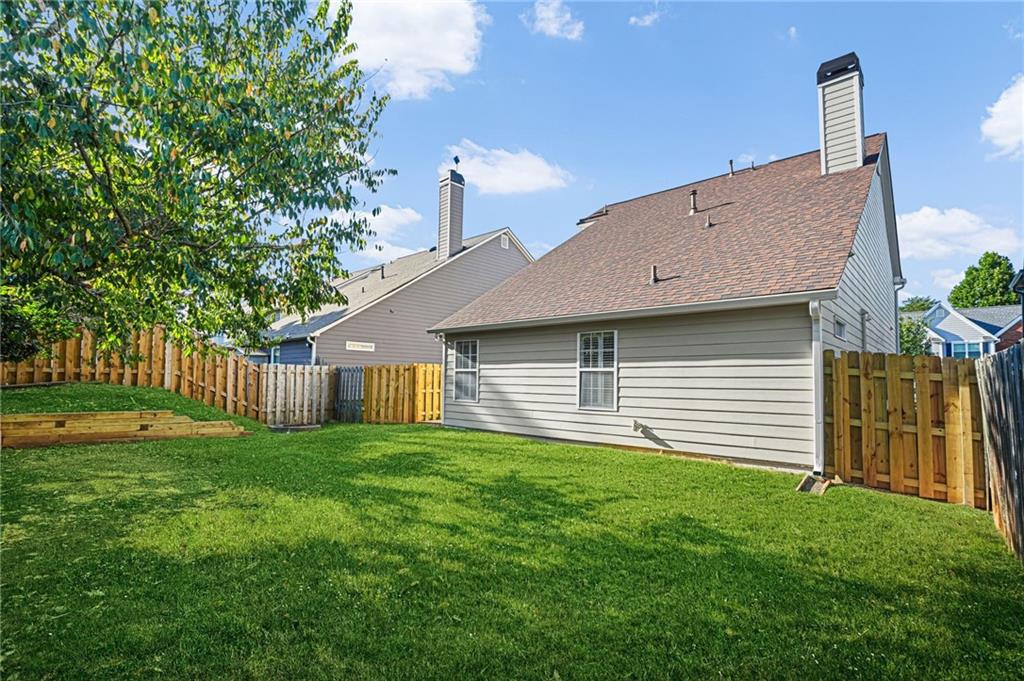
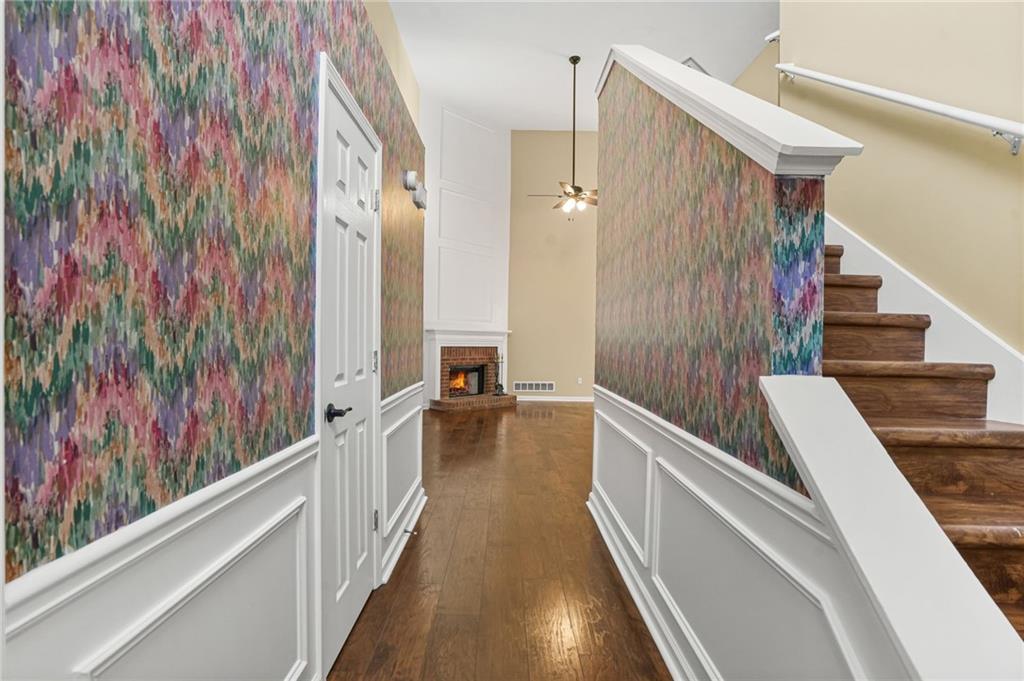
Crabapple Walk — Move-In Ready! Welcome home to this beautifully updated 1.5-story residence nestled in the heart of sought-after, vibrant, swim/tennis community of Crabapple Walk. It is zoned for top rated schools (Sweet Apple Elementary, Elkins Pointe Middle, and Milton High). Gleaming hardwood floors flow through the foyer, great room and dining room, creating a warm, open feel perfect for entertaining. The kitchen features durable, stylish ceramic tile flooring, a picturesque window over the sink, and a glassed screen door offering easy access to the patio — perfect for indoor-outdoor living. The convenience of a main-level primary suite with French Doors, open to the patio, makes single-story living a breeze. The primary bath is fully upgraded with, dual vanities, walk-in spa-like shower designed with accessibility in mind — combining elegance with everyday ease. Upstairs, bedrooms are finished with easy-care LVP flooring, and a striking hardwood staircase connects the levels with timeless style. Outside, enjoy the fully fenced level lot — ideal for pets, play, or quiet relaxation, new Hardie Plank siding, 5-year roof, HVAC and water heater systems. Crabapple Walk offers resort-style amenities including an Olympic-size pool, tennis courts, and a playground — all just steps from your door. This is a rare opportunity to own a well-maintained, updated home in a top school district with amenities to match and close proximity to public parks, dining, and shopping. Schedule your showing today!

Save
Ask
Tour
Hide
Share
Listing Snapshot
Price 
$550,000
Days On Site 
23 Days
Bedrooms 
3
Inside Area (SqFt) 
1,866 sqft
Total Baths 
3
Full Baths 
2
Partial Baths 
1
Lot Size 
0.12 Acres
Year Built 
1993
MLS® Number 
7837190
Status 
Active
Property Tax 
$1,499
HOA/Condo/Coop Fees 
$64.5 monthly
Sq Ft Source 
Public Records
Friends & Family
Recent Activity
2 weeks agoStatus changed to Active
2 weeks agoListing updated with changes from the MLS®
3 weeks agoListing first seen on site
General Features
Acres 
0.12
Attached Garage 
Yes
Foundation 
Slab
Garage 
Yes
Garage Spaces 
2
Land Lease 
No
Levels 
One and One Half
Parking 
AttachedDrivewayGarageGarage Door OpenerGarage Faces FrontKitchen Level
Property Sub Type 
Single Family Residence
Security 
Smoke Detector(s)Fire Alarm
Sewer 
Public Sewer
SqFt Above 
1866
SqFt Total 
1866
Style 
Traditional
Utilities 
Cable AvailableElectricity AvailableNatural Gas AvailablePhone AvailableUnderground UtilitiesWater Available
Water Source 
Public
Interior Features
Appliances 
DishwasherDisposalGas RangeGas Water HeaterMicrowaveRange HoodRefrigerator
Basement 
None
Cooling 
Ceiling Fan(s)Central Air
Electric 
220 Volts
Fireplace 
Yes
Fireplace Features 
Gas LogGas StarterGreat Room
Fireplaces 
1
Flooring 
Ceramic TileHardwood
Heating 
CentralForced Air
Interior 
Eat-in KitchenPantryDouble VanityWalk-In Closet(s)Master Downstairs
Laundry Features 
Laundry ClosetMain Level
Main Level Bedrooms 
1
Window Features 
Aluminum FramesDouble Pane WindowsPlantation Shutters
Great Room - 2 Story 
Level - Main
Save
Ask
Tour
Hide
Share
Exterior Features
Construction Details 
HardiPlank Type
Exterior 
Private YardRain Gutters
Fencing 
Back YardFencedWood
Lot Features 
Back YardFront YardLevelRectangular Lot
Other Structures 
None
Patio And Porch 
PatioSide Porch
Pool Features 
None
Road Frontage 
City Street
Roof 
Shingle
Spa Features 
None
View 
Neighborhood
Waterfront Features 
None
Waterview 
Neighborhood
Windows/Doors 
Aluminum FramesDouble Pane WindowsPlantation Shutters
Community Features
Association Fee 
$774.0
Association Fee Frequency 
Annually
Community Features 
PlaygroundPoolTennis Court(s)
Horse Property 
None
Financing Terms Available 
CashConventionalFHAVA Loan
Roads 
Asphalt
Schools
School District
Unknown
Elementary School
Sweet Apple
Middle School
Elkins Pointe
High School
Milton - Fulton
Listing Courtesy Of: C THERESA PALMER of Weichert Realtors-Vision Broker: 678-585-0122 Prefer Ph#:tpalmer@wrvision.com

Listings identified with the FMLS IDX logo come from FMLS and are held by brokerage firms other than the owner of this website and the listing brokerage is identified in any listing details. Information is deemed reliable but is not guaranteed. If you believe any FMLS listing contains material that infringes your copyrighted work, please click here to review our DMCA policy and learn how to submit a takedown request.

2310 Ashton Drive, Roswell, GA, 30076

© 2017-2026 First Multiple Listing Service, Inc.

Neighborhood & Commute
Source: Walkscore
Save
Ask
Tour
Hide
Share