
750 Tramore PlaceMilton, GA 30004
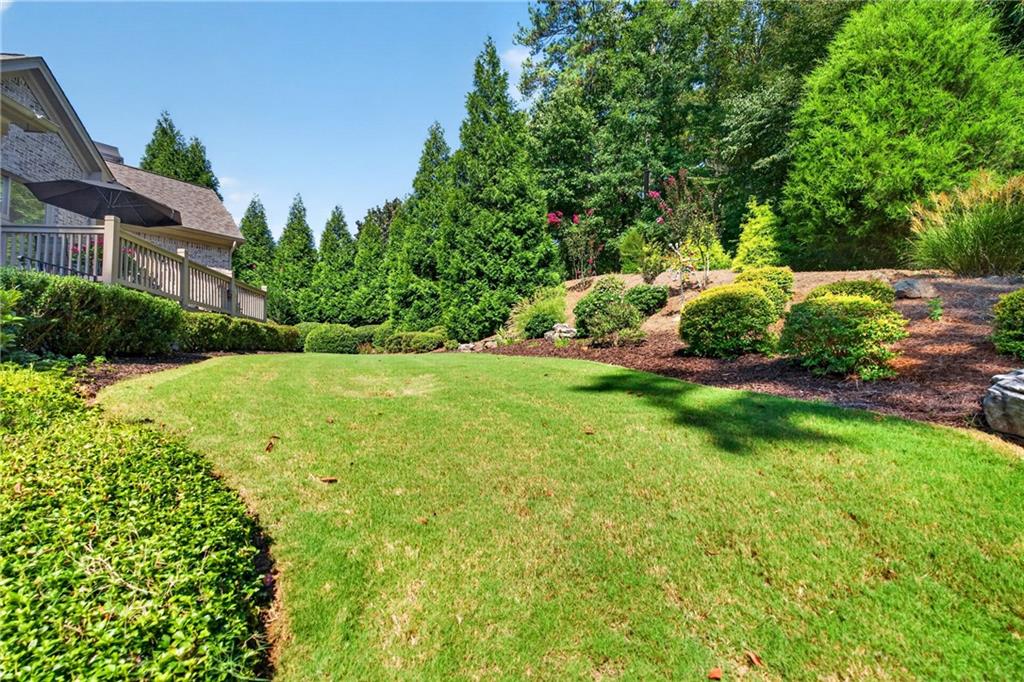
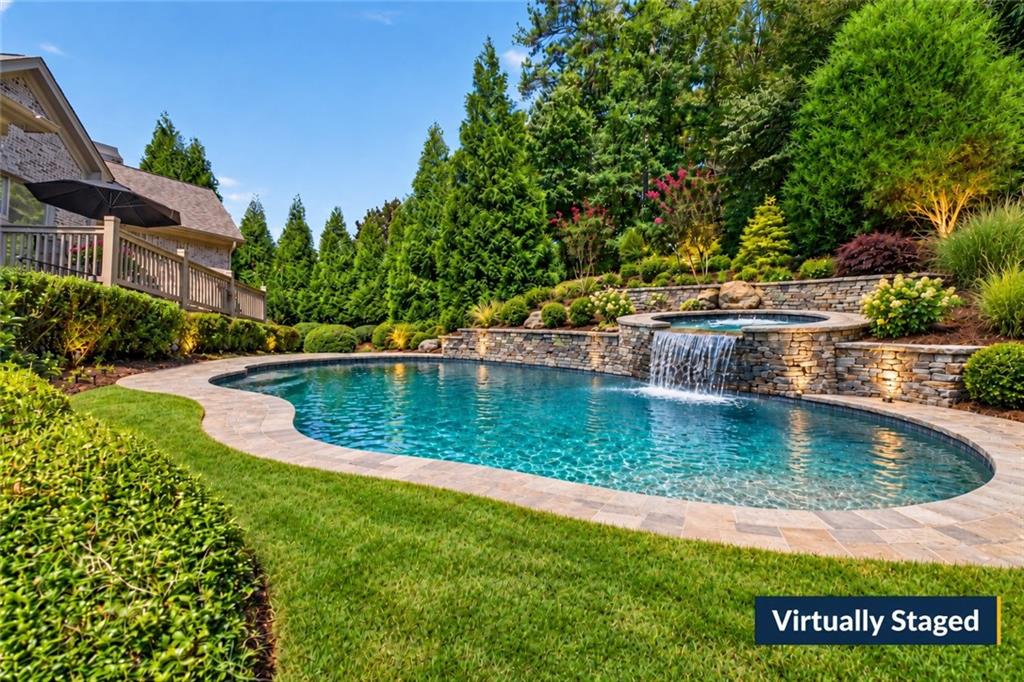
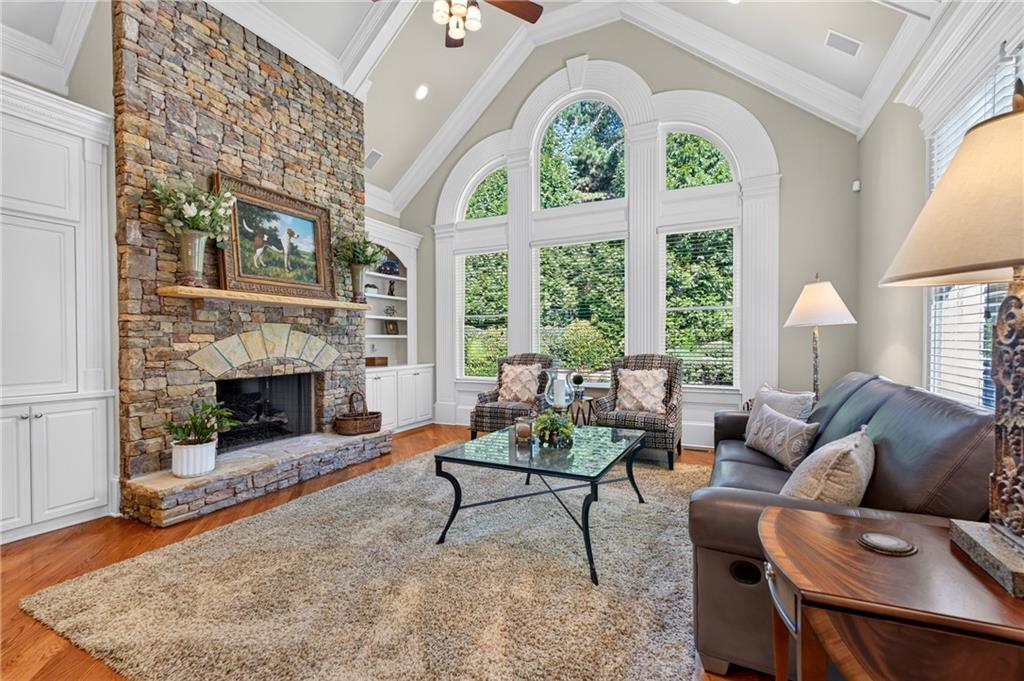
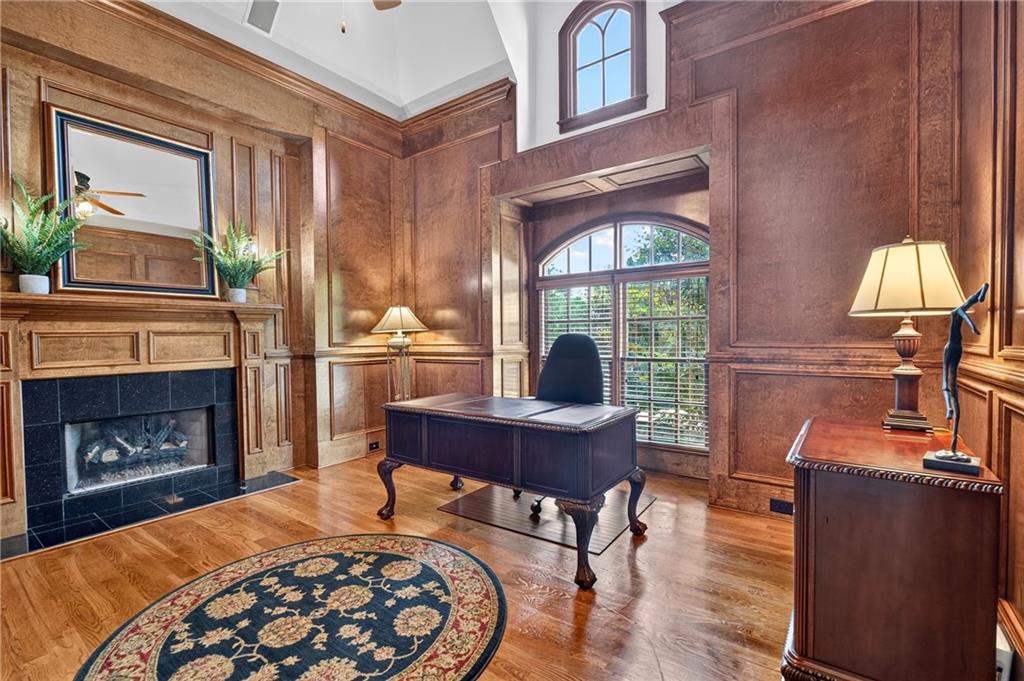
Stunning Quality of Construction in Milton High School located less than 5 minutes (2 miles!) to Downtown Crabapple. Located in the quiet Tramore neighborhood, this exceptional 4-sided brick estate combines timeless design with exceptional attention to detail throughout. 10 foot ceilings on the main and 9 foot ceilings on the 2nd floor and terrace level. A covered front porch and French doors welcome you in, while the side-entry 3-car (with the 3 separate bays) garage & gorgeous landscaping creates beautiful curb appeal. The exterior is extensively landscaped for 12 month privacy and the backyard is ready for your dream pool + is accessible right from the kitchen. Inside, fall in the love with the stunning wood paneled office along with extensive trim and millwork throughout the home. The elegant formal dining room includes uplighting in the trey ceiling and connects to the kitchen with a convenient butler pantry. The chef's kitchen is anchored by a large island with breakfast bar seating, granite countertops, and an abundance of cabinetry and drawers. You will love the professional KitchenAid stainless appliances including the built-in refrigerator. The kitchen opens up to the large breakfast area and the gorgeous keeping room completed with vaulted ceiling, stone fireplace and built-in cabinets (this room is sure to be everyone's favorite!). The main level primary suite is a true retreat, featuring a trey ceiling with uplighting and a cozy sitting area with its own gas fireplace. A private door leads directly to the screened porch and deck. The spa-like primary bath includes his and her vanities, an oversized tiled shower, a garden tub, and a spacious walk-in closet. A mudroom & desk area are located off the side entry and garage area. Upstairs you will find 4 generously sized bedrooms, all with fabulous closets and private baths + a play room/office/music room/5th bedroom. The finished terrace level offers additional entertaining and living space and includes an office, home gym area, wet bar, den, family room, bedroom, full bath and plenty of unfinished storage area. Enjoy complete privacy and year round enjoyment in the 4 season room and deck while you take in the lush landscaping. This home has a newer roof (~3 years), neutral paint palate and is ready for you. Located just minutes from Downtown Crabapple, the Union, Milton High School & Downtown Alpharetta, this home offers a rare combination of privacy, craftsmanship, and convenience in one of Milton's most desirable settings. Welcome Home!
| a week ago | Price changed to $1,595,000 | |
| a week ago | Listing updated with changes from the MLS® | |
| 3 weeks ago | Status changed to Active | |
| 3 weeks ago | Listing first seen on site |
Listings identified with the FMLS IDX logo come from FMLS and are held by brokerage firms other than the owner of this website and the listing brokerage is identified in any listing details. Information is deemed reliable but is not guaranteed. If you believe any FMLS listing contains material that infringes your copyrighted work, please click here to review our DMCA policy and learn how to submit a takedown request.

© 2017-2026 First Multiple Listing Service, Inc.
Did you know? You can invite friends and family to your search. They can join your search, rate and discuss listings with you.