
5189 Baldwin TerraceMarietta, GA 30068
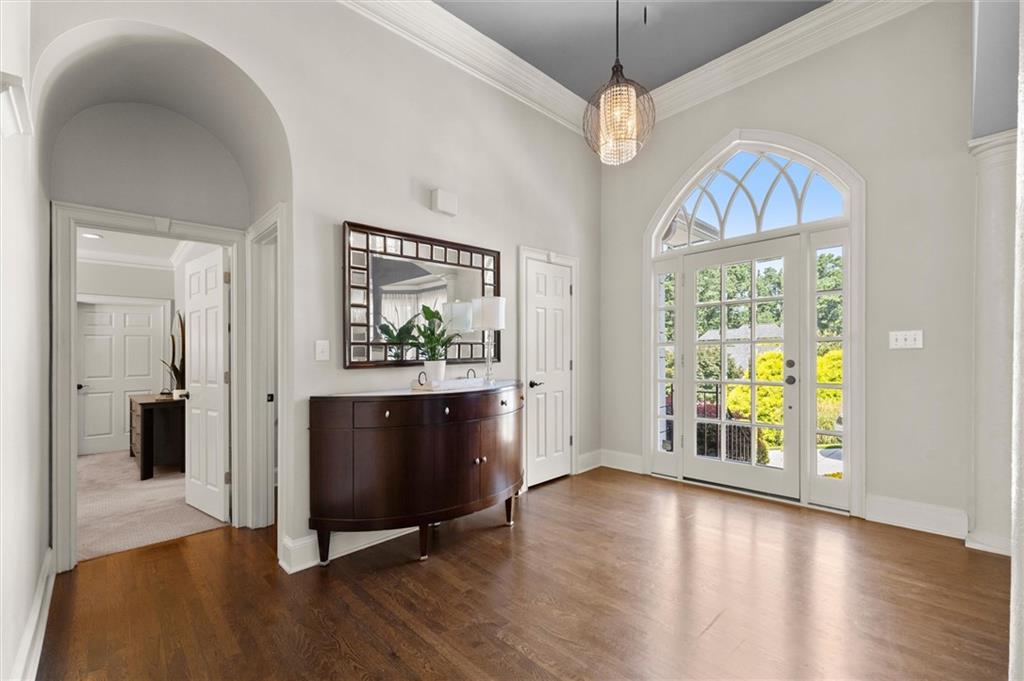
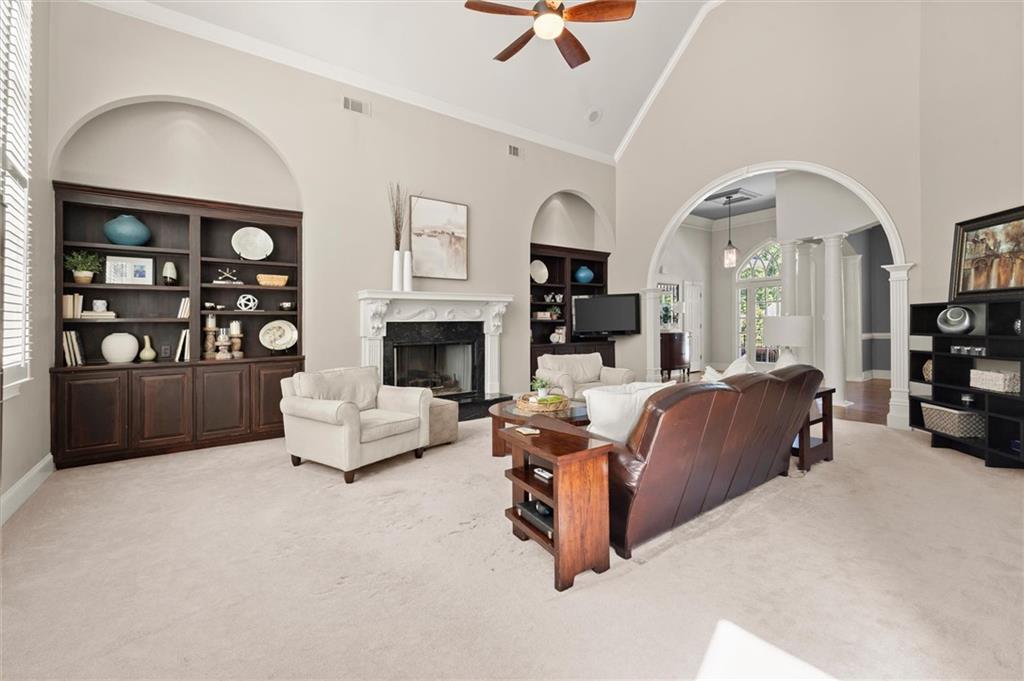
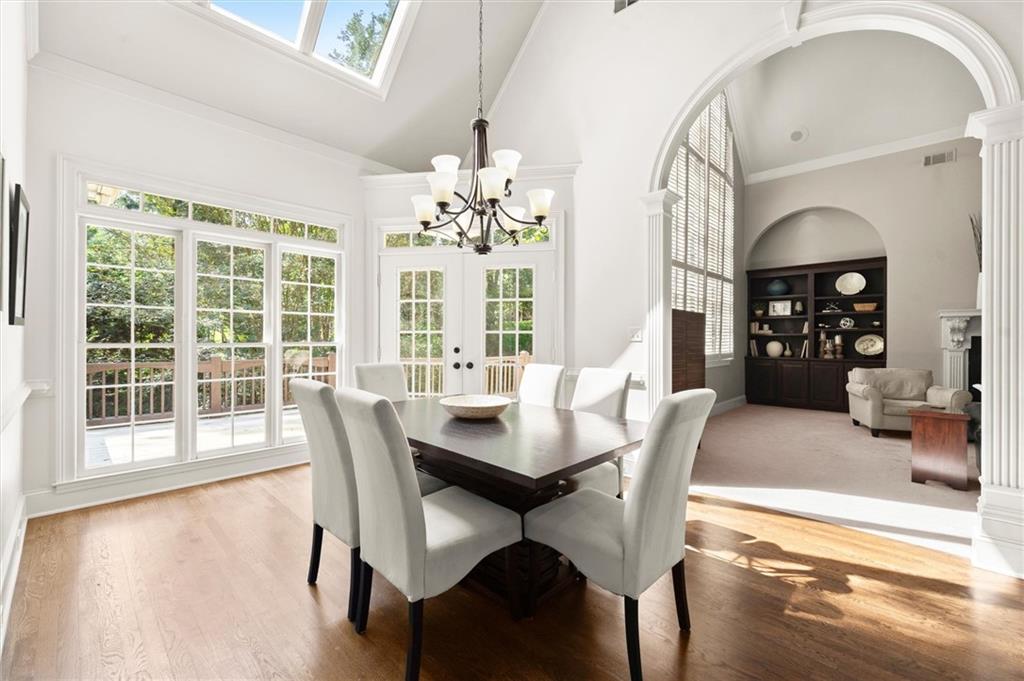
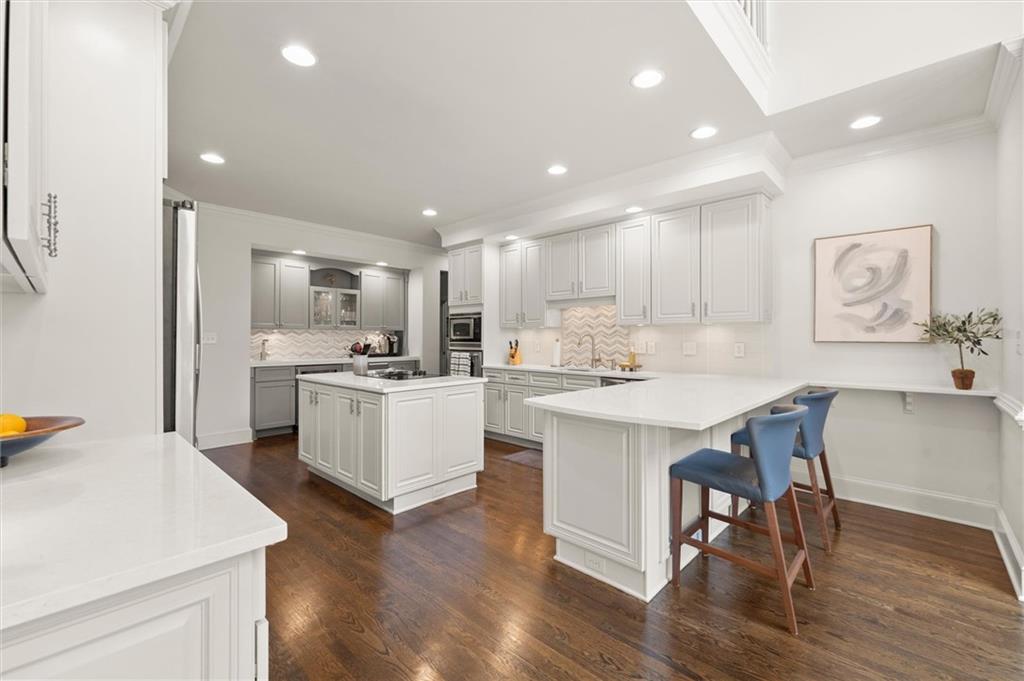
The Home You’ve Been Waiting For! Welcome to this beautiful hardcoat, primary-on-main home with a three-car garage in sought-after Baldwin Farms, ideally located in the Timber Ridge Elementary and Walton High School districts. From the moment you step inside, you’ll appreciate the light-filled, open and airy design and the exceptional versatility this home offers. At the heart of the home is the chef’s kitchen, featuring stainless steel appliances, quartz countertops, a spacious island with dining area, and a bright breakfast area that opens seamlessly to the inviting family room with fireplace. The main level offers an exceptionally flexible floor plan with a private office, mudroom, oversized pantry, spacious laundry room, half bath, and three bedrooms, including the generous primary suite. Two additional bedrooms share a well-appointed Jack-and-Jill bath. Step outside to your own private backyard retreat, where a brand-new oversized deck overlooks the beautiful pebble tec swimming pool and lush, private surroundings. A waterfall feature creates a tranquil setting for relaxing or entertaining, while the under-deck ceiling provides additional covered outdoor living space. Upstairs, a huge bonus room offers endless possibilities as a media room, playroom, home gym, or second living area, along with a built-in office space and private guest suite complete with bedroom and full bath. The fully finished terrace level takes the versatility of this home to another level, featuring a spacious recreation room, second full kitchen, full bath with steam shower, flex space, workout room, and abundant storage. Perfect for guests, extended family, entertaining, or everyday living, this level provides exceptional flexibility and privacy. The third garage is conveniently located on the terrace level. Additional highlights include a recently replaced roof, thoughtful updates throughout, and an exceptional backyard setting with pool and waterfall. Located in a desirable swim/tennis community and convenient to shopping, restaurants, parks, and the Chattahoochee River Recreation Area, this move-in-ready home offers the perfect combination of space, comfort, outdoor living, and versatility in one of East Cobb’s most desirable locations.
| 5 hours ago | Listing first seen on site | |
| 5 hours ago | Listing updated with changes from the MLS® |
Listings identified with the FMLS IDX logo come from FMLS and are held by brokerage firms other than the owner of this website and the listing brokerage is identified in any listing details. Information is deemed reliable but is not guaranteed. If you believe any FMLS listing contains material that infringes your copyrighted work, please click here to review our DMCA policy and learn how to submit a takedown request.

© 2017-2026 First Multiple Listing Service, Inc.
Did you know? You can invite friends and family to your search. They can join your search, rate and discuss listings with you.