
565 Willow Oak WayRoswell, GA 30076
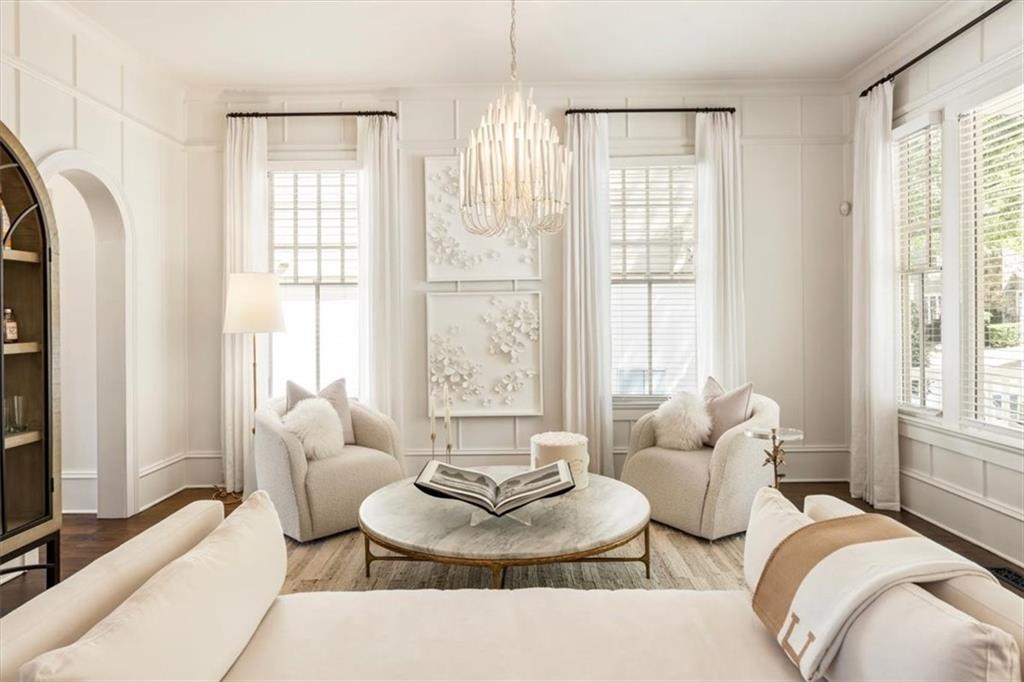
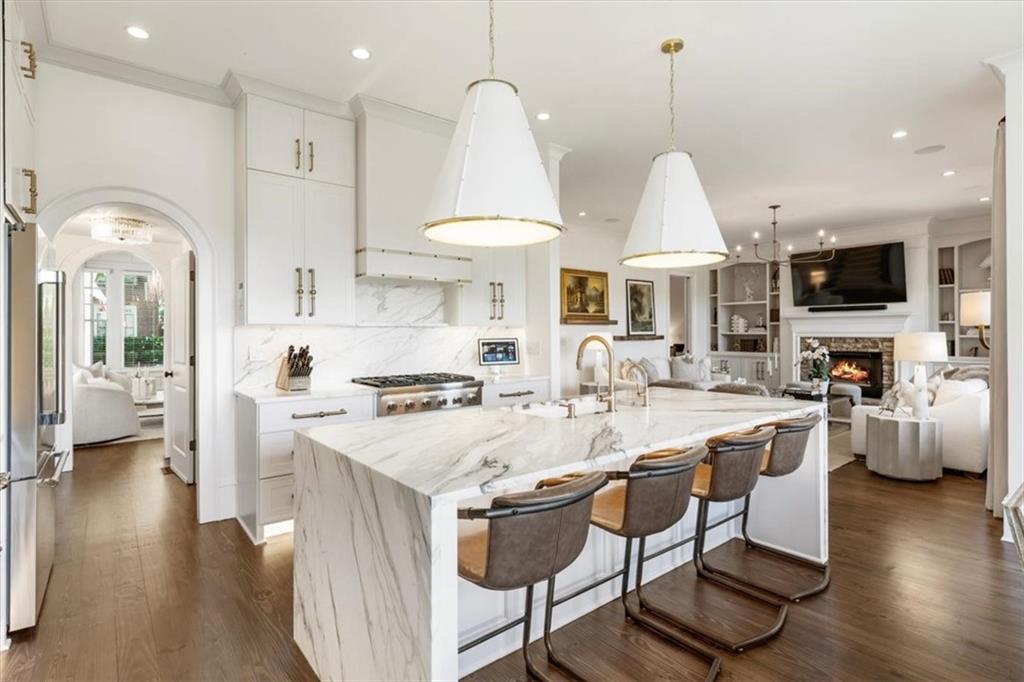
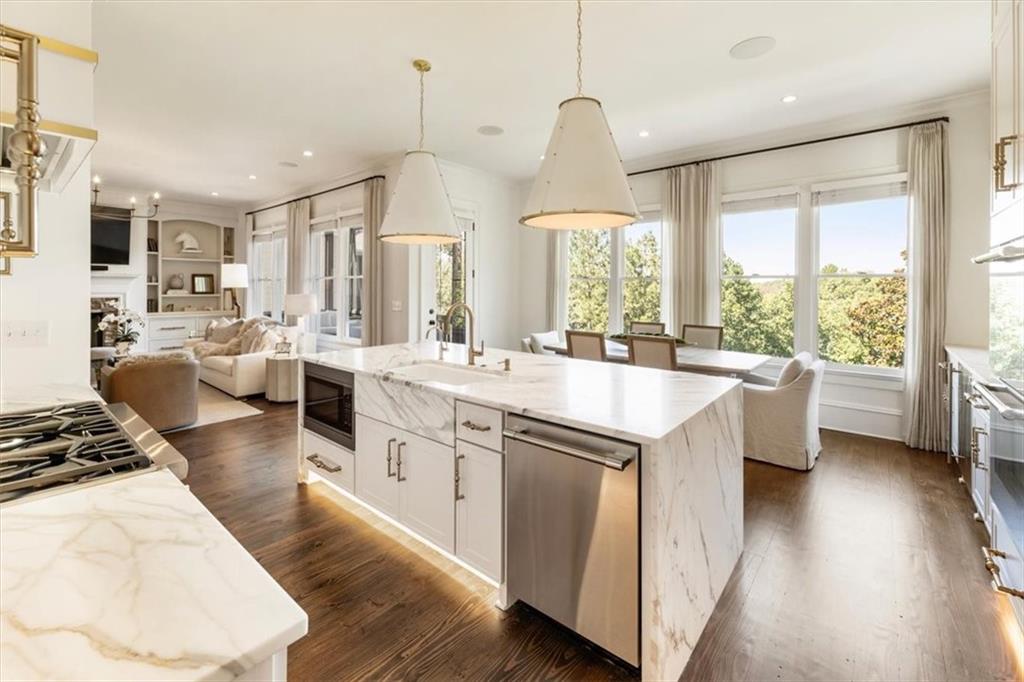
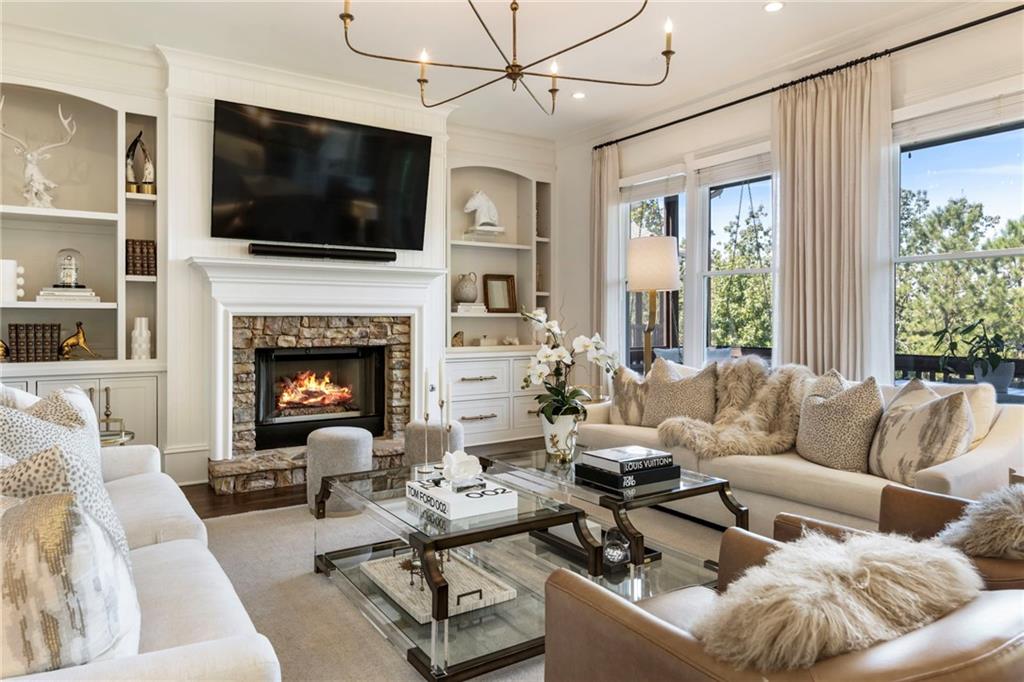
WOW! This stunning custom Hedgewood property has been completely reimagined to an exceptional level, with more than $300,000 invested since purchase. Every detail has been thoughtfully curated to create a sophisticated yet inviting home with breathtaking views, timeless design, and elevated finishes throughout. The completely remodeled kitchen is a true showpiece, featuring high-end 3cm Calacatta Gold marble countertops, a bookmatched marble backsplash, Thermador Professional Series appliances, and luxury Brizo plumbing fixtures. Designer lighting from Regina Andrew and Restoration Hardware complements the sophisticated interiors throughout the home. Beautiful heart-of-pine flooring runs throughout, while abundant natural light showcases the home's exceptional craftsmanship and open, airy feel. The primary suite is truly spectacular, offering million-dollar views from both the bedroom and spa-inspired primary bath. The bathroom features floor-to-ceiling Carrara marble, hand-laid herringbone tile, and heated floors, creating a luxurious and serene retreat. Every closet in the home features custom closet systems, providing beautifully designed and highly functional storage throughout. The finished basement offers a private in-law suite, providing flexible space for extended family, guests, or a separate living arrangement. Additional upgrades include a whole-home Sonos sound system, new interior and exterior paint, new windows, a new roof, custom trim throughout, and an extensive professional landscaping overhaul. The backyard has been completely transformed with new fencing and lush Zoysia sod, creating a beautiful and private outdoor retreat. Set on one of the most desirable lots in the neighborhood, this home pairs exceptional views with a backyard that's perfect for entertaining, relaxing, or simply enjoying the peaceful surroundings. The gated community offers an active lifestyle with swimming, tennis, pickleball, and a vibrant social community. With the HOA maintaining all landscaping, residents can enjoy the ultimate lock-and-leave lifestyle. The location is equally impressive—just minutes from GA 400, Downtown Roswell, Avalon, and numerous parks, offering convenient access to shopping, dining, recreation, and everything Roswell has to offer. This is truly a showstopper—a rare combination of custom Hedgewood craftsmanship, thoughtful renovation, designer finishes, flexible living spaces, and an extraordinary lot with breathtaking views. The home can also be purchased fully furnished, providing a rare opportunity for a truly turnkey luxury experience.
| 2 hours ago | Listing first seen on site | |
| 2 hours ago | Listing updated with changes from the MLS® |
Listings identified with the FMLS IDX logo come from FMLS and are held by brokerage firms other than the owner of this website and the listing brokerage is identified in any listing details. Information is deemed reliable but is not guaranteed. If you believe any FMLS listing contains material that infringes your copyrighted work, please click here to review our DMCA policy and learn how to submit a takedown request.

© 2017-2026 First Multiple Listing Service, Inc.