Save
Ask
Tour
Hide
Share
$975,000
New Listing

2726 Twin Leaf Trail
Marietta, GA 30062

Single Family Residence|Coming Soon
6
Beds
5
Total Baths
5
Full Baths
4,782
SqFt
$204
/SqFt
1996
Built
Subdivision:
Lost Forest
County:
Cobb
Listing Courtesy Of: Karen Poland of Ansley Real Estate Broker: 678-230-0111 Prefer Ph#:Karenpoland@ansleyre.com
Call Now: (404) 919-5454
Is this the listing for you? We can help make it yours.
(404) 919-5454
2726 Twin Leaf Trail2726 Twin Leaf Trail2726 Twin Leaf Trail2726 Twin Leaf Trail
Save
Ask
Tour
Hide
Share

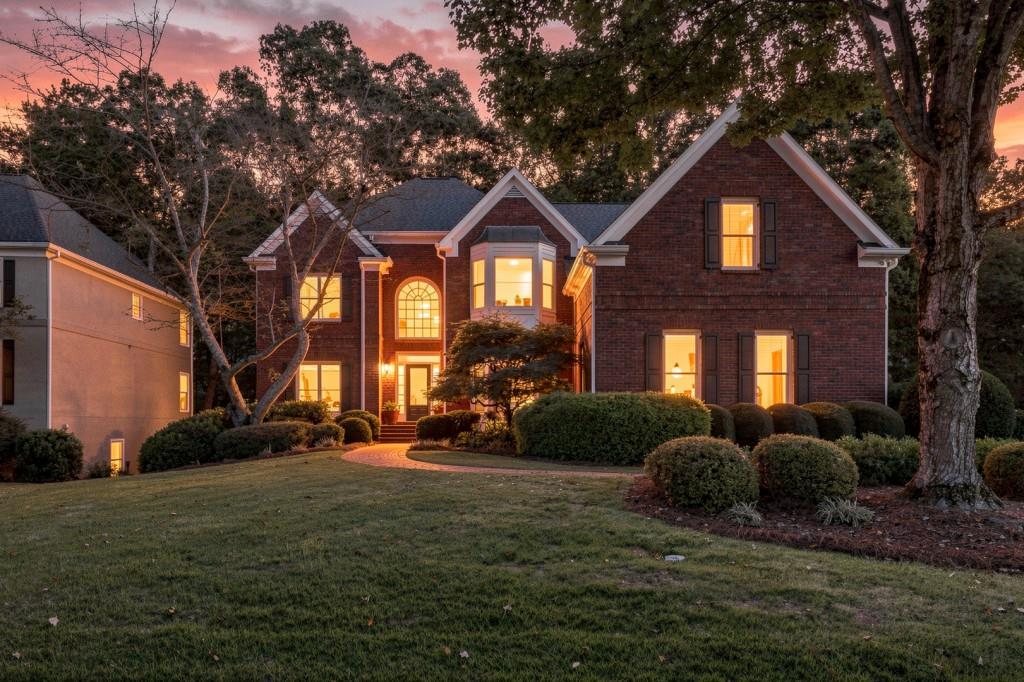
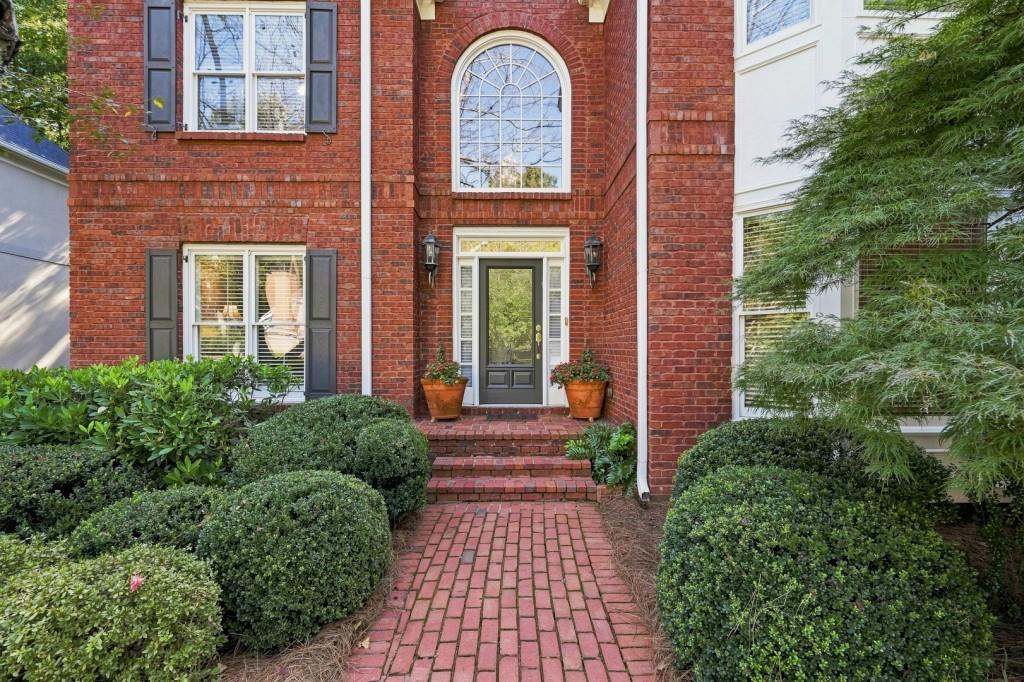
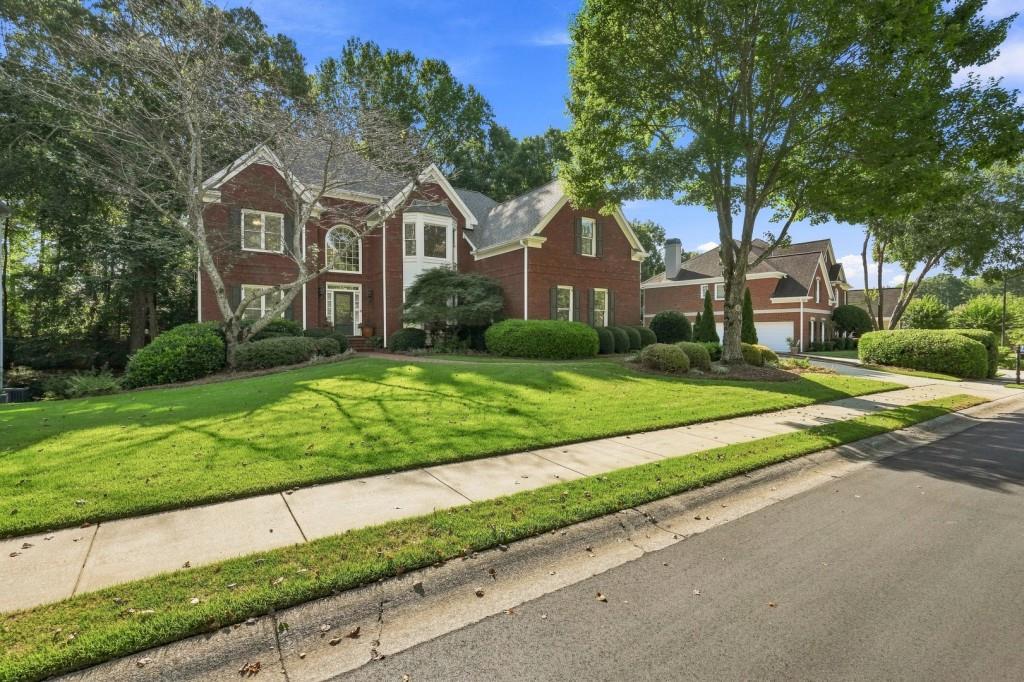
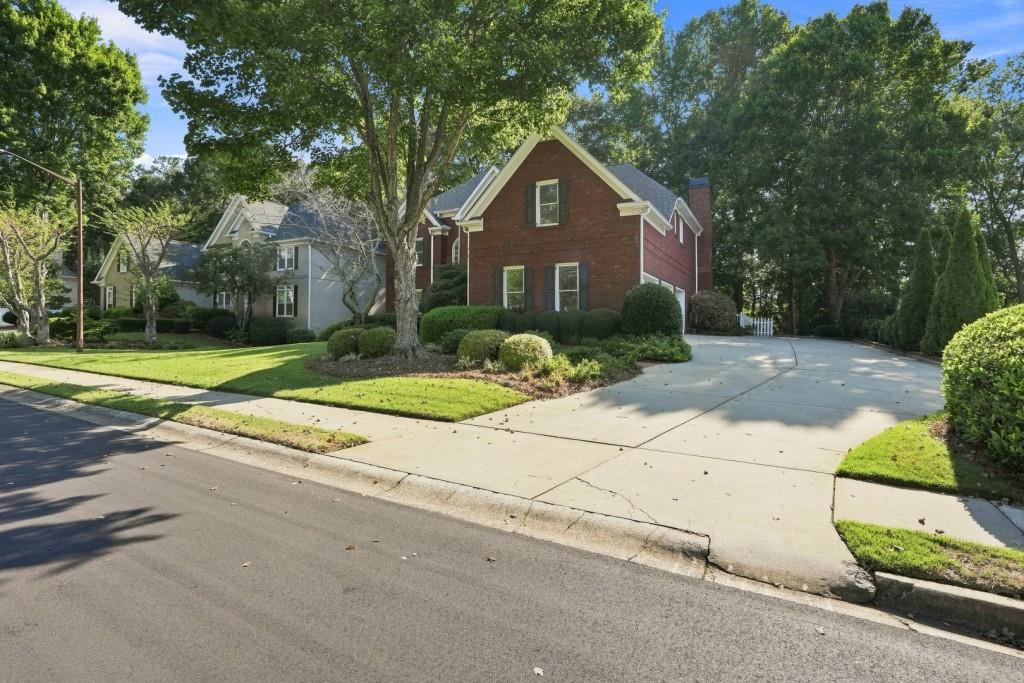
This inviting home where gracious interiors, abundant living space and a peaceful, wooded setting come together beautifully. From the moment you enter, the home feels open, bright and welcoming. Generous living and entertaining areas are complemented by abundant natural light, hardwood floors, architectural details and large windows that provide views of the enchanting yard. The kitchen offers plentiful cabinetry, lots of workspace and casual dining at both the breakfast bar area and adjoining breakfast room. Main level also has a bedroom with a full bath, which can also be used as an office. The impressive primary suite provides a sitting area, tray ceiling, beautifully updated bath with dual vanities, soaking tub and separate oversized shower. The custom separate his & her walk-in closets have lots of shelving, drawers and hanging space. Additional bedrooms are generously proportioned, providing plenty of flexibility for family and guests. One of the home's greatest advantages is the finished terrace level, expanding the living and entertaining possibilities. A cozy media room with built-in cabinetry creates the perfect space for movie nights, while a separate rec room offers space large enough for a billiard table. A second kitchen, dining bedroom and full bath makes this level practical for a multigenerational living space. Outside, the home takes full advantage of the private wooded lot. A large, elevated deck provided the perfect area for outdoor dining, grilling and conversation. There is also covered outdoor space on terrace level that leads to pathways for meandering the lush landscaped yard. The oversized 3 car garage offers exceptional parking, storage and workspace. Don't miss visiting this true gem of a home!

Save
Ask
Tour
Hide
Share
Listing Snapshot
Price 
$975,000
Days On Site 
0 Days
Bedrooms 
6
Inside Area (SqFt) 
4,782 sqft
Total Baths 
5
Full Baths 
5
Partial Baths 
N/A
Lot Size 
0.345 Acres
Year Built 
1996
MLS® Number 
7838767
Status 
Coming Soon
Property Tax 
$2,023
HOA/Condo/Coop Fees 
$95.83 monthly
Sq Ft Source 
Public Records
Friends & Family
Recent Activity
5 hours agoListing first seen on site
5 hours agoListing updated with changes from the MLS®
General Features
Acres 
0.345
Attached Garage 
Yes
Foundation 
Concrete Perimeter
Garage 
Yes
Garage Spaces 
3
Green Energy Efficient 
Appliances
Land Lease 
No
Levels 
Two
Parking 
AttachedDrivewayGarageGarage Door OpenerGarage Faces SideKitchen Level
Property Sub Type 
Single Family Residence
Sewer 
Public Sewer
SqFt Above 
3682
SqFt Below 
1100
SqFt Total 
4782
Style 
Traditional
Utilities 
Cable AvailableElectricity AvailableNatural Gas AvailablePhone AvailableSewer AvailableUnderground UtilitiesWater Available
Water Source 
Public
Interior Features
Appliances 
DishwasherDisposalDouble OvenGas CooktopGas Water HeaterMicrowaveRange HoodSelf Cleaning Oven
Basement 
DaylightExterior EntryFinishedFull
Cooling 
Ceiling Fan(s)Central AirHeat PumpZoned
Fireplace 
Yes
Fireplace Features 
Family RoomGas LogGas Starter
Fireplaces 
1
Flooring 
CarpetCeramic TileHardwood
Heating 
CentralNatural GasZoned
Interior 
Breakfast BarEat-in KitchenPantryIn-Law FloorplanKitchen IslandBookcasesCathedral Ceiling(s)Double VanityEntrance FoyerHigh Speed InternetHis and Hers ClosetsTray Ceiling(s)Vaulted Ceiling(s)Walk-In Closet(s)
Laundry Features 
Laundry Room
Main Level Bedrooms 
1
Window Features 
Double Pane WindowsInsulated WindowsPlantation Shutters
Save
Ask
Tour
Hide
Share
Exterior Features
Construction Details 
Cement SidingHardiPlank Type
Exterior 
Private Yard
Fencing 
Back YardFencedWood
Frontage 
0
Lot Features 
Front YardLandscapedLevel
Other Structures 
None
Patio And Porch 
DeckFront PorchPatio
Pool Features 
None
Road Frontage 
County Road
Roof 
Composition
Spa Features 
None
View 
Other
Waterfront Features 
None
Waterview 
Other
Windows/Doors 
Double Pane WindowsInsulated WindowsPlantation Shutters
Community Features
Association Fee 
$1150.0
Association Fee Frequency 
Annually
Community Features 
ClubhousePlaygroundPoolSidewalksTennis Court(s)
Horse Property 
None
Financing Terms Available 
CashConventional
Roads 
Paved
Schools
School District
Unknown
Elementary School
Shallowford Falls
Middle School
Hightower Trail
High School
Pope
Listing Courtesy Of: Karen Poland of Ansley Real Estate Broker: 678-230-0111 Prefer Ph#:Karenpoland@ansleyre.com

Listings identified with the FMLS IDX logo come from FMLS and are held by brokerage firms other than the owner of this website and the listing brokerage is identified in any listing details. Information is deemed reliable but is not guaranteed. If you believe any FMLS listing contains material that infringes your copyrighted work, please click here to review our DMCA policy and learn how to submit a takedown request.

2726 Twin Leaf Trail, Marietta, GA, 30062

© 2017-2026 First Multiple Listing Service, Inc.

Neighborhood & Commute
Source: Walkscore
Save
Ask
Tour
Hide
Share