
110 Valley Summit CourtRoswell, GA 30075
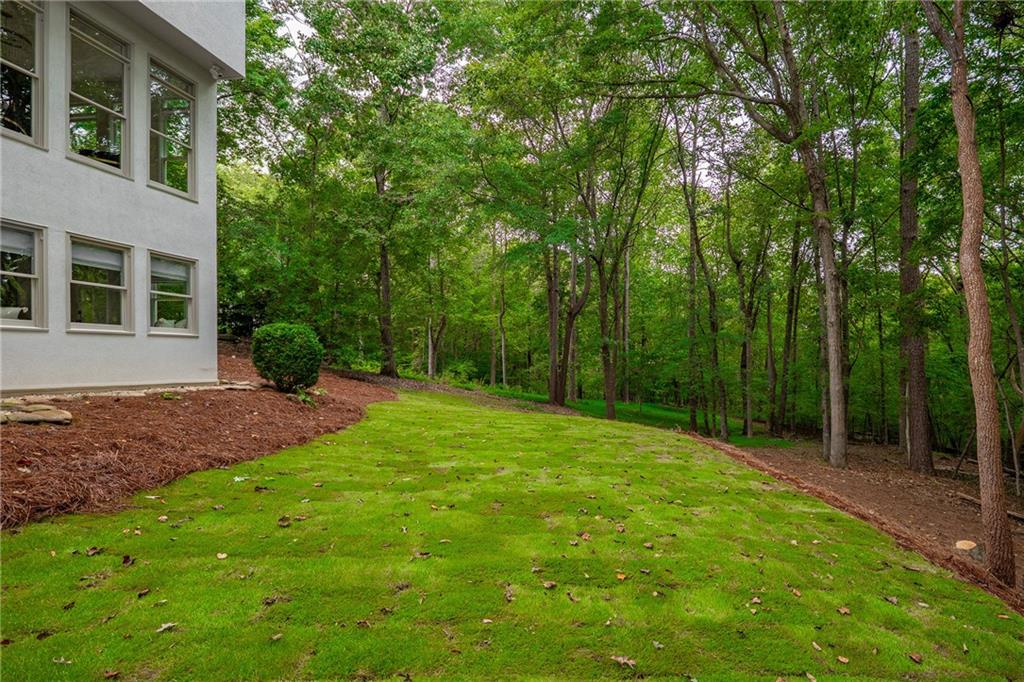
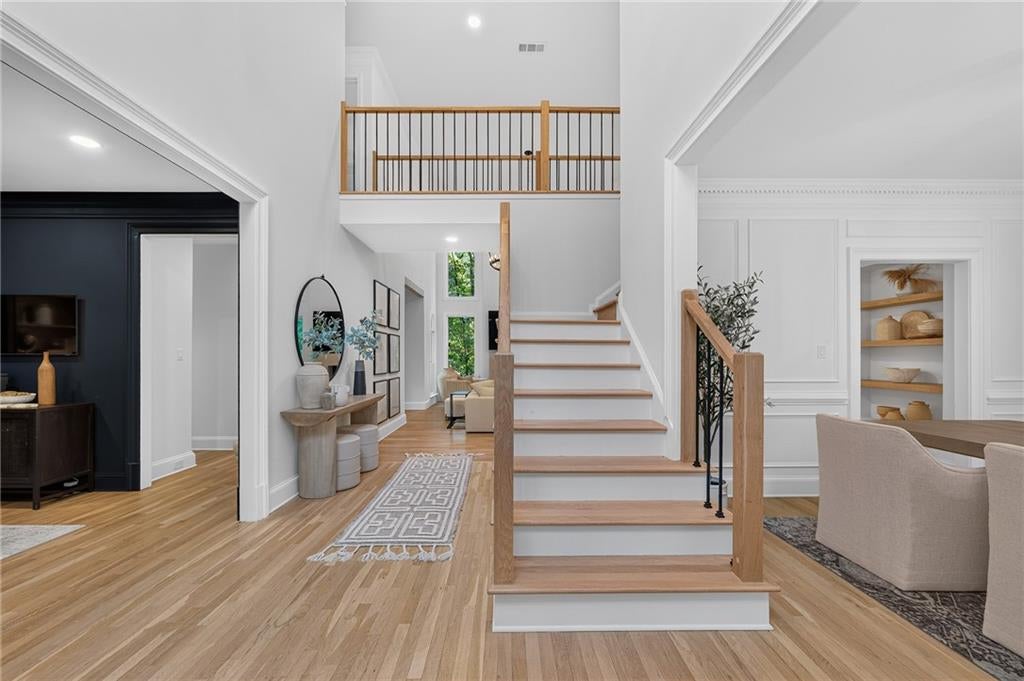
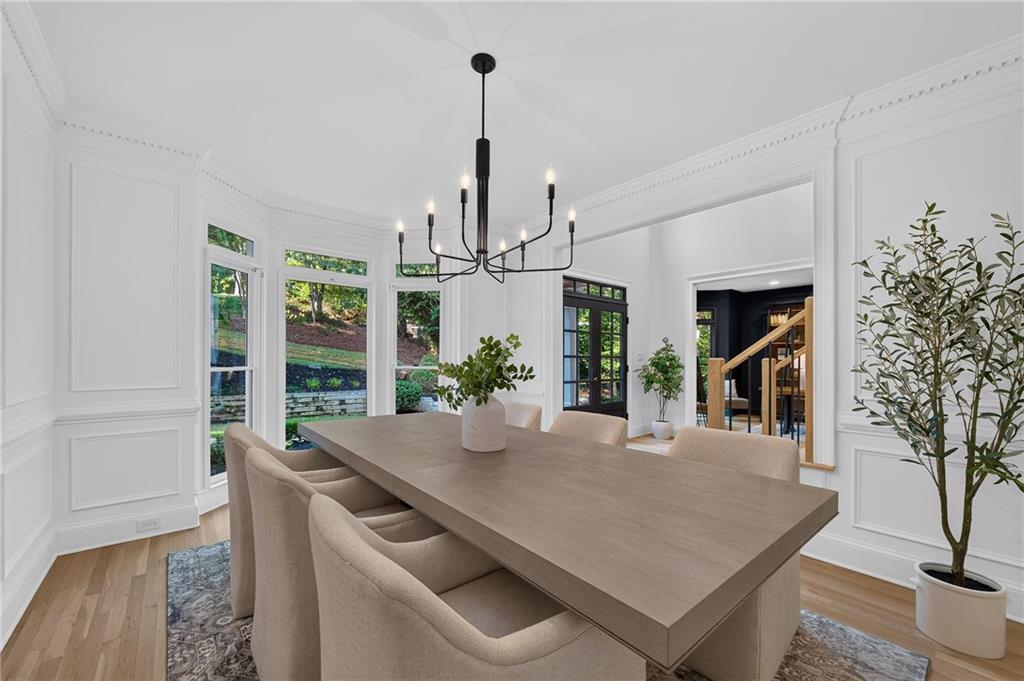
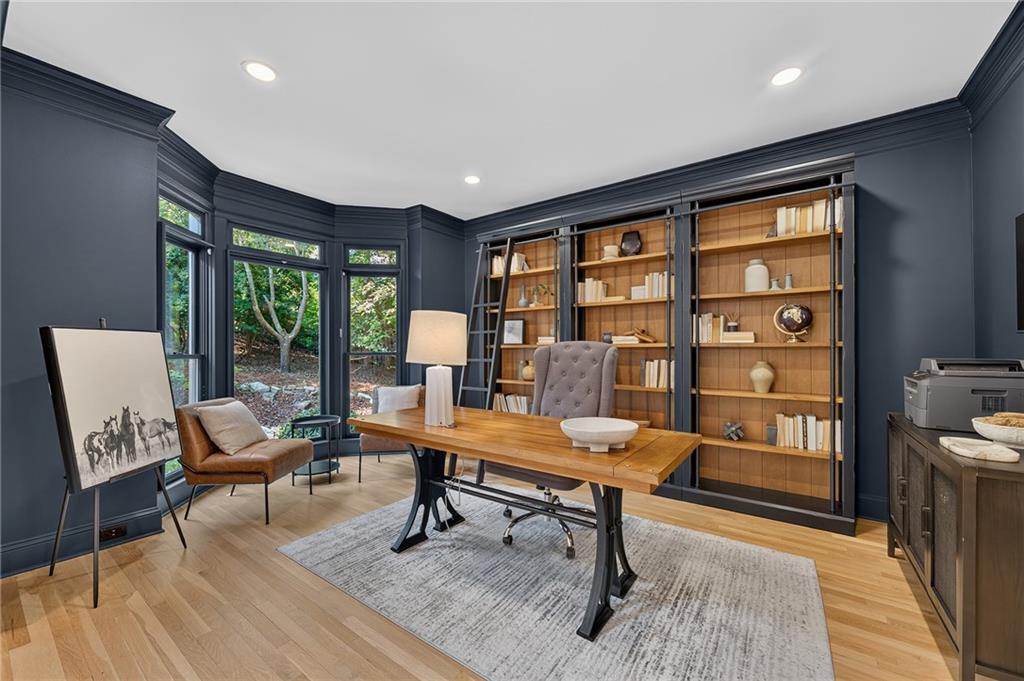
Stunning top-to-bottom, luxe designer renovation at the end of a quiet cul-de-sac on just over an acre in Litchfield Hundred, a sought-after swim, tennis and clubhouse community positioned between Milton and Crabapple to the north and historic Roswell to the south. The owners took the home to the studs and rebuilt it as their own, replacing all plumbing and electrical down to the outlets and switches, and commissioning custom cabinetry from a carpenter who sourced the wood himself. This is truly a beautiful, thoughtful renovation. A two-story foyer opens to a light-filled two-story family room anchored by a tile-hearth fireplace, where a wall was removed to draw the wooded view inside without sacrificing the hearth. The kitchen is the heart of it: quartz counters and a generous island, shaker cabinetry, plaster vent hood, pot filler, designer tile and stainless appliances, opening to a window-framed breakfast area. Hardwoods run throughout the main level, where a custom coffee bar with floating shelves and built-in pantry cabinetry connects the kitchen to the dining room, and an entertaining room offers a wet bar with quartz surround and wine cooler. A handsome study/office with custom built-in shelving sits off the foyer. Front and rear staircases lead to four bedrooms above. The owner's suite is a true retreat, with tray ceiling, private sitting room with built-in shelving, and a marble bath featuring a freestanding soaker tub, designer tile shower and a huge custom closet with glass cabinet doors. Secondary bedrooms have tray ceilings and share beautifully appointed baths with quartz counters and frameless glass. Laundry is on this level. The finished terrace level lives like a well-equipped second home — perfect as a guest or in-law suite, with a paved walkway to its own private side entrance. A full kitchen with butcher block counters and designer tile anchors a media room, a game room with built-in window seat, and a card room lined with bookcases. A bedroom and full bath with walk-out shower make it equally suited to guests, extended family or a long stay. Glass doors open to a covered patio with an under-decking system beneath the main-level deck, looking out to the private wooded buffer. Three-car side-entry garage. Roof replaced 2020, deck rebuilt 2024. Three HVAC systems, insulated attic, and accessible main water shut-off panels at both the owner's bath and terrace level — small details that reveal a renovation done to stay. A level, grassy lawn opens off the covered patio — room for a playset, a fire pit, or a game of catch — with the wooded buffer holding privacy beyond it, and a treehouse tucked in the trees completing a private acre-plus at the quiet end of the street. Zoned to Sweet Apple Elementary, Elkins Pointe Middle and Roswell High.
| 2 weeks ago | Listing first seen on site | |
| 2 weeks ago | Listing updated with changes from the MLS® |
Listings identified with the FMLS IDX logo come from FMLS and are held by brokerage firms other than the owner of this website and the listing brokerage is identified in any listing details. Information is deemed reliable but is not guaranteed. If you believe any FMLS listing contains material that infringes your copyrighted work, please click here to review our DMCA policy and learn how to submit a takedown request.

© 2017-2026 First Multiple Listing Service, Inc.