
545 Longleaf DriveRoswell, GA 30075
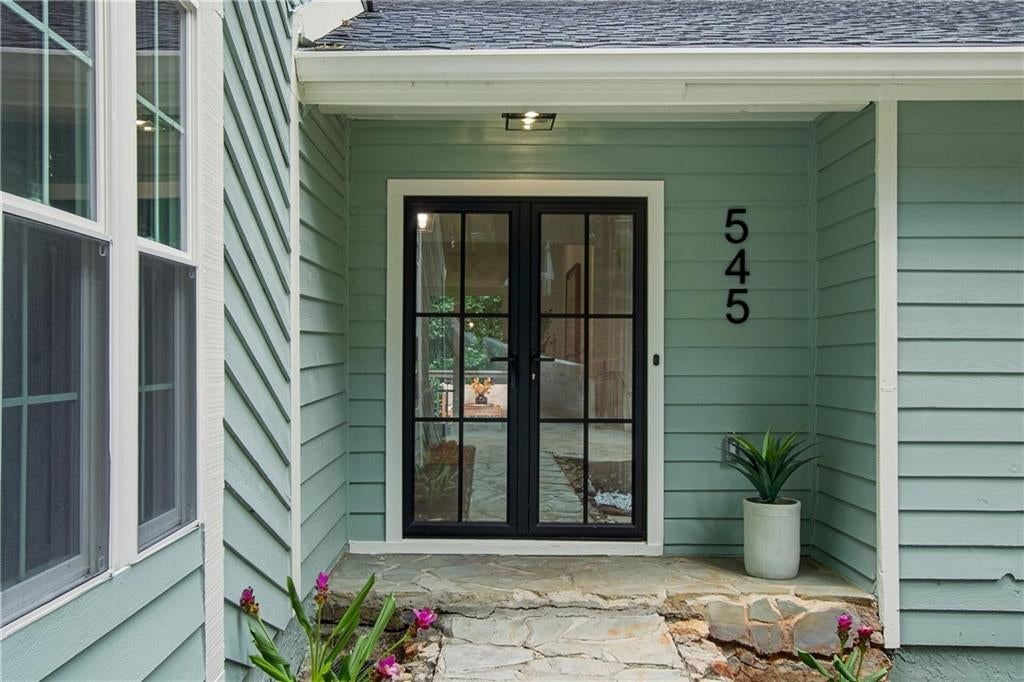
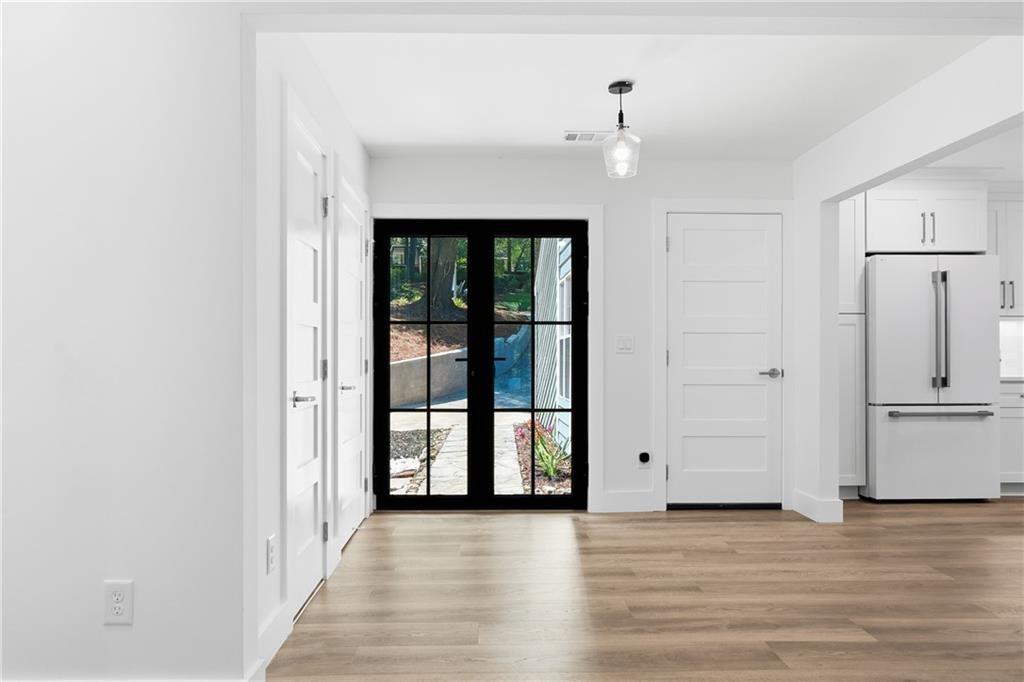
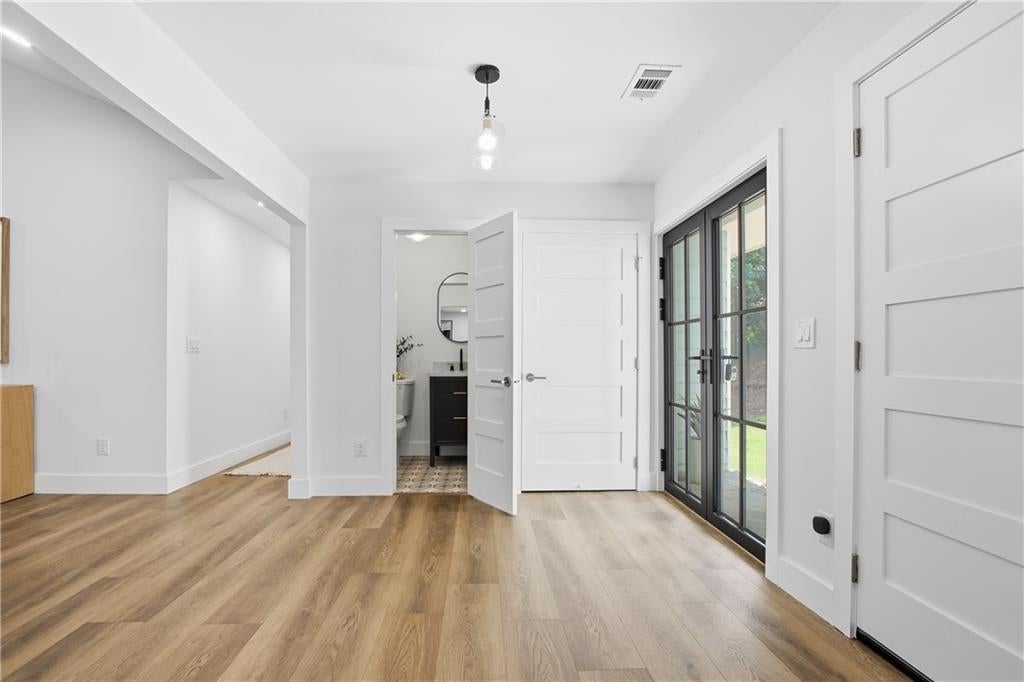
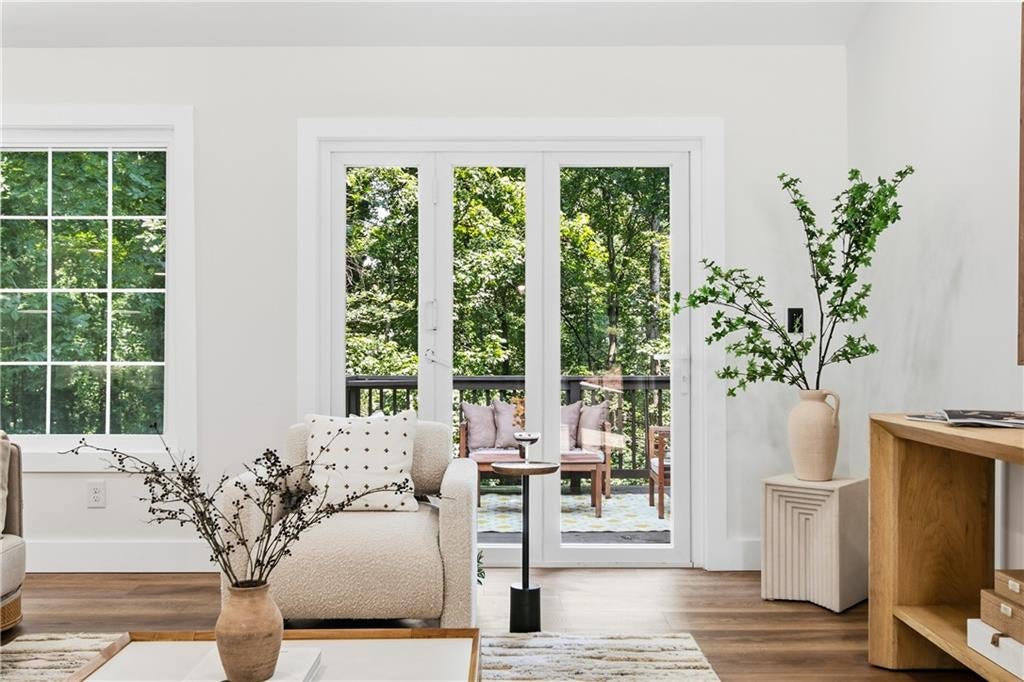
MOTIVATED SELLERS!! BRING US AN OFFER, NOW IS THE TIME TO ACT! MAKE YOUR MOVE NOW AND CELEBRATE THE HOLIDAYS IN YOUR BEAUTIFUL NEW HOME JUST IN TIME! Completely reimagined, extensively updated, and fully permitted, this gorgeous 6-bedroom, 4.5-bath home offers incredible space, beautiful designer finishes, and the kind of flexibility that is so hard to find, all just five minutes from Downtown Roswell. From the moment you step inside, you can immediately tell how much thought went into this renovation. The home feels fresh, bright, sophisticated, and completely move-in ready, while still offering the warmth and character you want in a home. Beautiful luxury engineered hardwood flooring flows throughout, complemented by thoughtfully selected finishes, designer lighting, and stunning bathrooms. The expansive main level features three bedrooms, two full bathrooms, and a powder room, including the highly desirable primary suite on the main level with a beautifully designed ensuite bath and elevated, timeless finishes. And then there is the kitchen, the true heart of this home. Expansive, beautifully designed, and made for both everyday living and entertaining, this kitchen is an absolute chef’s dream. High-end LG Studio fingerprint-resistant appliances, abundant cabinetry and counter space, a pot filler, beautiful rose-gold finishes, and carefully selected details create a space that feels both luxurious and inviting. Whether hosting the holidays or filling the house with friends and family, there is room for everyone to gather. The beauty of this renovation goes far beyond what you can see. Extensive improvements include all-new windows throughout, a new roof, new HVAC components, new plumbing, new electrical, and so much more. This was not simply a cosmetic update-the renovation was thoughtfully completed and fully permitted. And just when you think you have seen it all, the completely finished lower level opens up an entirely new world of possibilities. With three additional bedrooms and two full bathrooms, including a second primary suite with its own ensuite bath, the downstairs offers nearly as much living space as the main level. It also features its own full kitchen, spacious living area, second laundry, and private exterior access. Perfect for extended family, multigenerational living, older children, guests, or anyone wanting additional private living space. For those considering potential rental or income-producing possibilities, the layout offers tremendous flexibility. A door could easily be added at the interior staircase to create additional privacy and separation between the two levels. Having two primary suites, two kitchens, two laundry areas, multiple living spaces, and six true bedrooms gives this home a level of versatility that is incredibly difficult to find. And the space continues outside. Situated on over half an acre of beautiful, private wooded land, the property is surrounded by mature trees and lush green space. The beautiful deck creates the perfect extension of the living space, with plenty of room for outdoor dining, entertaining, or simply relaxing and enjoying the peaceful surroundings. You truly get the best of both worlds: over half an acre of privacy and green space in a quiet, established neighborhood, yet only about five minutes from Downtown Roswell. Fantastic restaurants, shopping, parks, and entertainment are all just minutes away, along with a highly rated school district. Beautifully renovated, thoughtfully designed, and incredibly versatile, this home offers so much more than the photos can capture. From the stunning kitchen and designer bathrooms to the extensive improvements, extraordinary finished lower level, and gorgeous private setting, this home has been designed with both beauty and functionality in mind.
| 2 weeks ago | Price changed to $799,900 | |
| 2 weeks ago | Listing updated with changes from the MLS | |
| a month ago | Status changed to Active | |
| a month ago | Listing first seen on site |
Listings identified with the FMLS IDX logo come from FMLS and are held by brokerage firms other than the owner of this website and the listing brokerage is identified in any listing details. Information is deemed reliable but is not guaranteed. If you believe any FMLS listing contains material that infringes your copyrighted work, please click here to review our DMCA policy and learn how to submit a takedown request.

© 2017-2026 First Multiple Listing Service, Inc.
Did you know? You can invite friends and family to your search. They can join your search, rate and discuss listings with you.