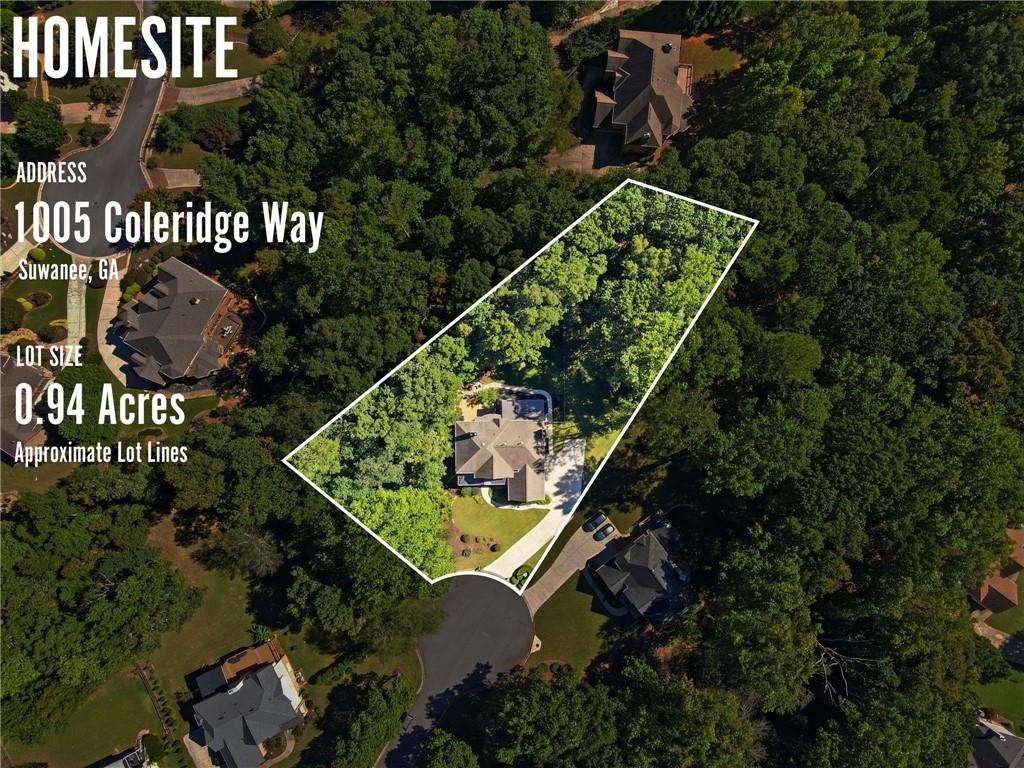
Ideal for multigenerational living, this 6-bedroom, 5-bath home pairs spacious gathering areas with private retreats on a wooded 0.93-acre cul-de-sac lot.
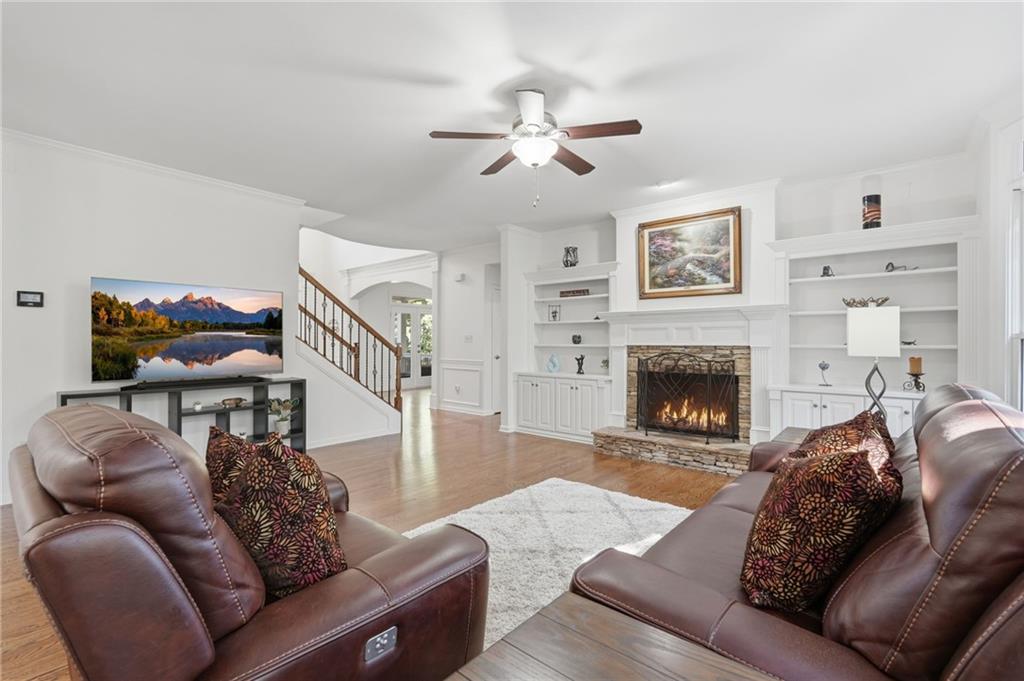
The owner’s suite features a fireplace, expansive walk-through closet, and adjoining private room ideal for dressing or a vanity area. A second fireplace warms the living room and guest bedroom. The kitchen with ample hardwood cabinetry, walk-in pantry, coffee bar, and three-car garage enhance everyday living.
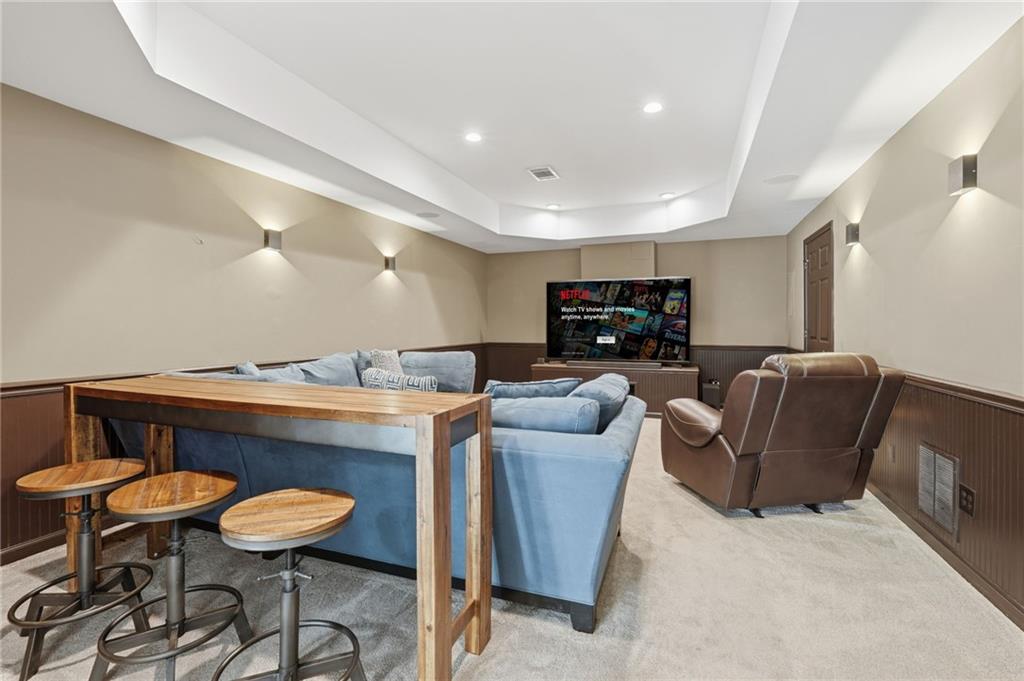
The finished walk-out basement offers a bedroom, full bath, theater room, two versatile entertainment spaces, and generous storage, providing flexibility for extended family and guests.
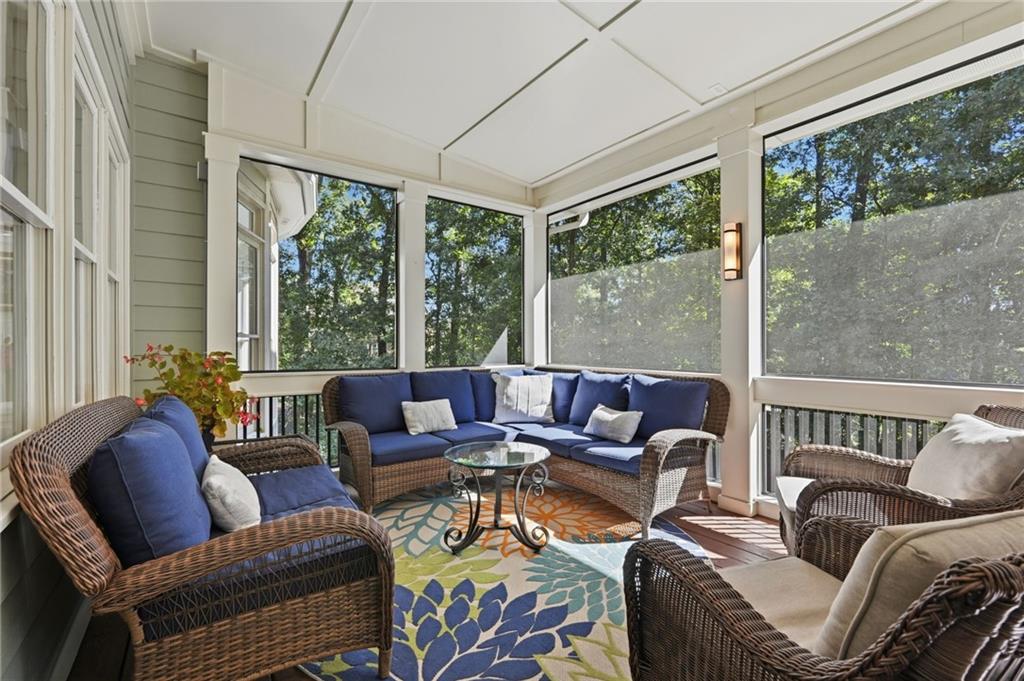
Enjoy a welcoming front porch, upgraded screened porch, fenced backyard, and fire pit amid mature woods and usable lawn. Positioned between The Collection at Forsyth and Medley in Johns Creek, this home offers convenient access to shopping, dining, Lambert High School, and GA-400.
Listing Snapshot
Inside Area (SqFt)
4,407 sqft
HOA/Condo/Coop Fees
$94.08 monthly
Recent Activity
| 2 weeks ago | | Listing first seen on site |
| 2 weeks ago | | Listing updated with changes from the MLS |
General Features
Foundation
Concrete Perimeter
Parking
AttachedGarageGarage Door OpenerGarage Faces SideKitchen LevelDriveway
Property Sub Type
Single Family Residence
Security
Smoke Detector(s)Carbon Monoxide Detector(s)Fire Alarm
Utilities
Cable AvailableElectricity AvailableNatural Gas AvailableUnderground UtilitiesWater Available
Interior Features
Appliances
DishwasherDisposalDouble OvenDryerGas CooktopGas Water HeaterMicrowaveRange HoodRefrigeratorSelf Cleaning OvenWasher
Basement
Exterior EntryFinishedInterior Entry
Cooling
Attic FanCeiling Fan(s)Central AirElectricHumidity Control
Electric
220 Volts220 Volts in Garage
Fireplace Features
Double SidedFamily RoomMaster Bedroom
Flooring
CarpetCeramic TileHardwood
Heating
CentralNatural GasZoned
Interior
Eat-in KitchenPantryKitchen IslandBookcasesHigh Speed InternetHis and Hers ClosetsTray Ceiling(s)Walk-In Closet(s)
Laundry Features
Laundry RoomMain Level
Window Features
Double Pane WindowsInsulated WindowsWood Frames
Exterior Features
Construction Details
Cement Siding
Exterior
Private EntrancePrivate YardRain Gutters
Lot Features
Back YardCul-De-SacLandscapedPrivateSlopedWooded
Patio And Porch
CoveredFront PorchRear PorchScreened
Road Frontage
County Road
Roof
CompositionMetalShingle
Windows/Doors
Double Pane WindowsInsulated WindowsWood Frames
Community Features
Accessibility Features
Therapeutic Whirlpool
Association Fee Frequency
Annually
Community Features
ClubhousePoolSidewalksStreet LightsTennis Court(s)
Schools
Elementary SchoolSharon - Forsyth
Middle SchoolSouth Forsyth
Listing Courtesy Of: Terry Bruss of Century 21 Connect Realty
Broker: 678-267-6431
Prefer Ph#:tjbruss@c21connectrealty.com
Listings identified with the FMLS IDX logo come from FMLS and are held by brokerage firms other than the owner of this website and the listing brokerage is identified in any listing details. Information is deemed reliable but is not guaranteed. If you believe any FMLS listing contains material that infringes your copyrighted work, please
click here to review our DMCA policy and learn how to submit a takedown request.

© 2017-2026 First Multiple Listing Service, Inc.
Source: Walkscore

Did you know? You can invite friends and family to your search. They can join your search, rate and discuss listings with you.