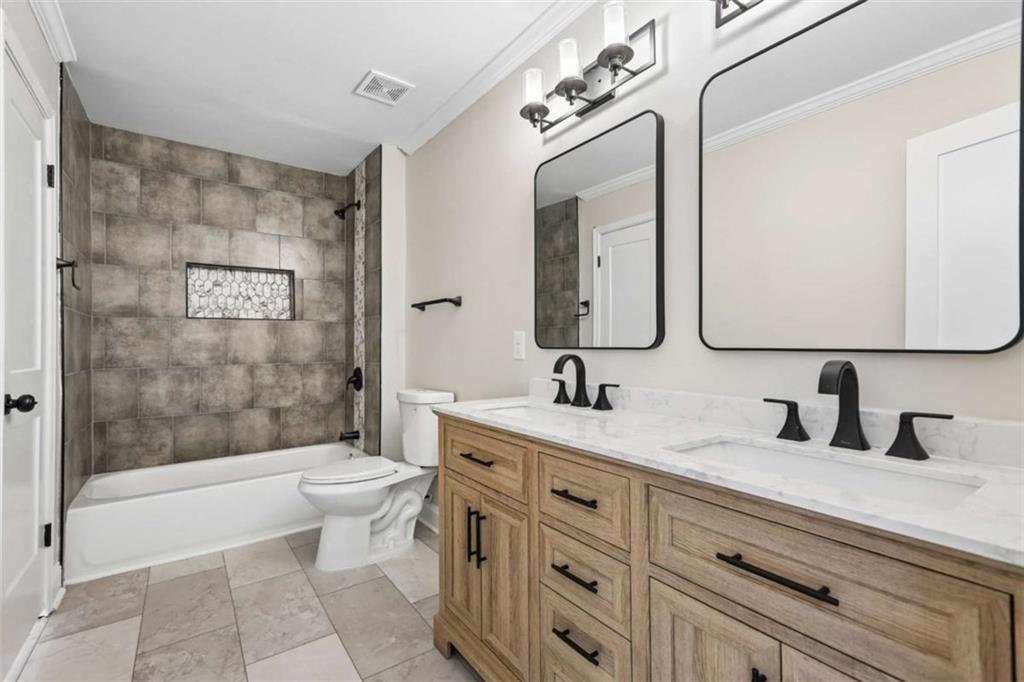
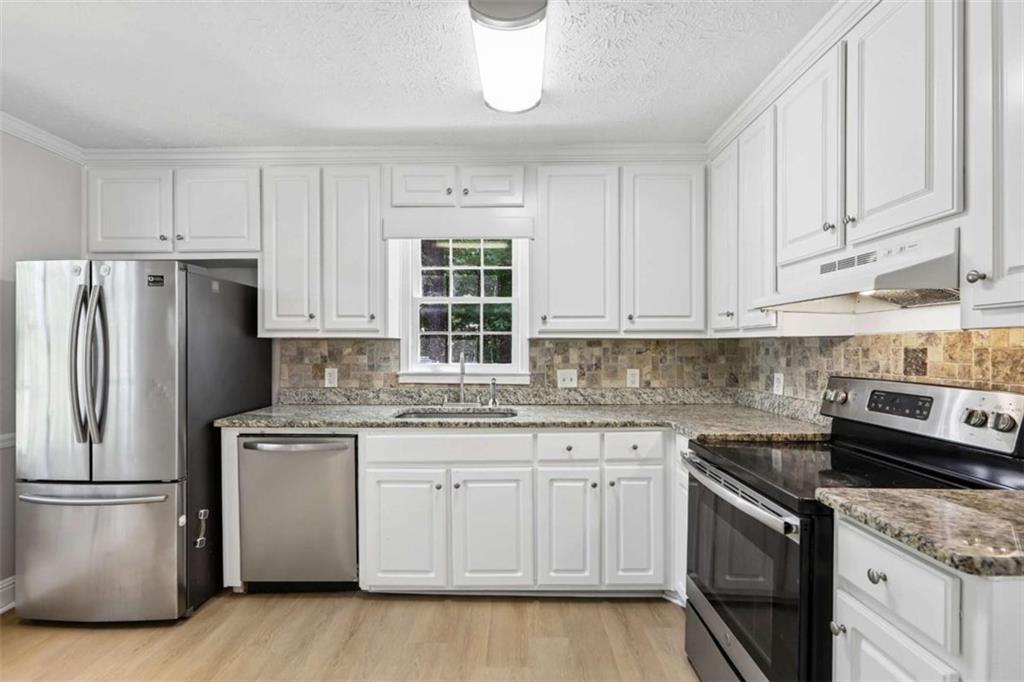
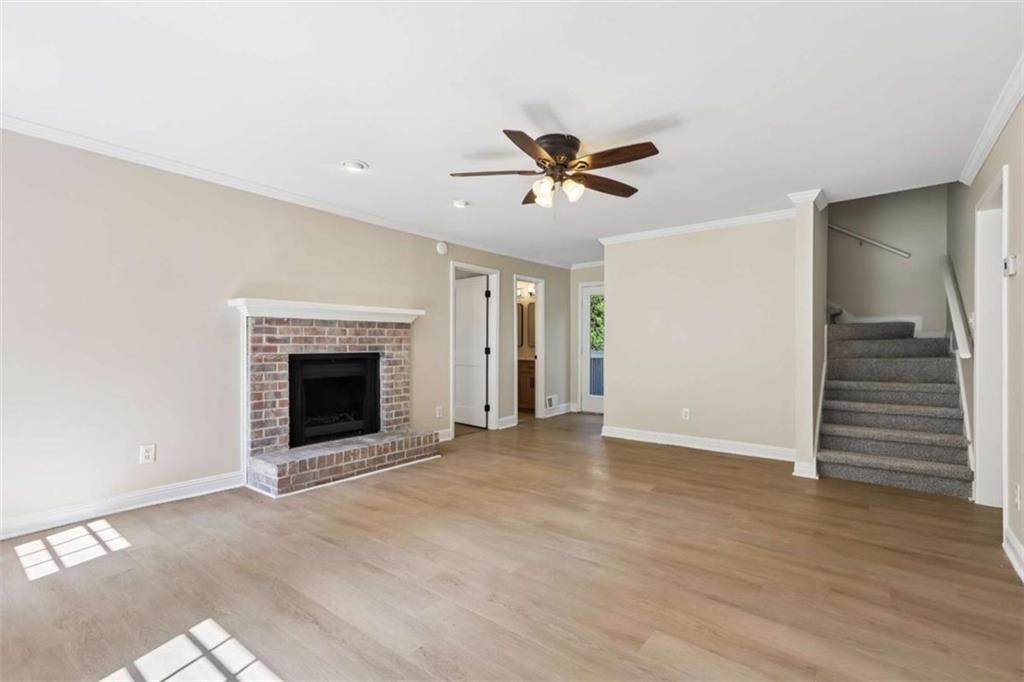
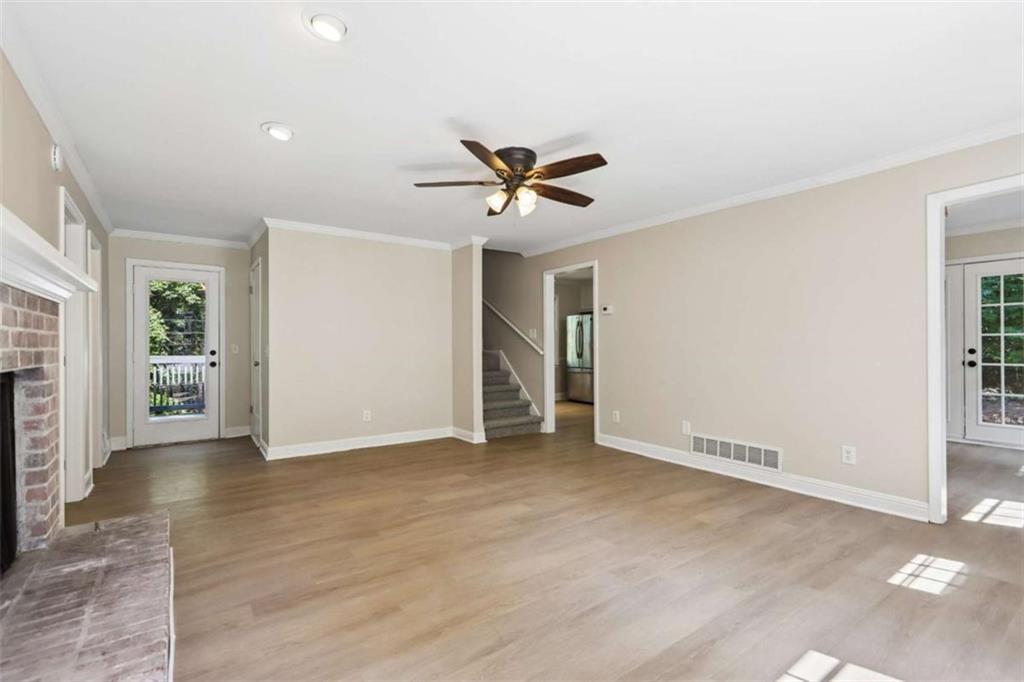
Home warranty through August 2031! Over 50K in renovations in the past year! Modern finishes throughout! Modern paint, new vinyl plank hardwoods throughout the main & basement levels plus new carpet upstairs. Black fixtures, premium 3-panel doors, and crown molding on the main level! Kitchen w/ granite countertops & tile backsplash! Stainless Steel appliances w/ french door fridge included. The main-level primary bedroom has a fully remodeled bathroom, designer vanity, walk-in closet, and built ins! Upstairs bath new vanity & new carpeting! Finished basement level perfect for entertaining or a guest room! Walk out deck that has been freshly stained & nice yard. Two-car side-entry garage walks out into the backyard. Oversized paver patio with fire pit overlooking the backyard, accessible off the dining room for great entertaining! New front steps! 7-year-old architectural shingle roof; 4-year-old AC condenser, 3-year-old water heater! On public sewer! No HOA! No leasing restrictions or picky associations to deal with! Also inquire about a 1% interest rate buydown in the first year through our approved lender!
Save
Ask
Tour
Hide
Share
Listing Snapshot
Price
$359,900
Days On Site
17 Days
Bedrooms
4
Inside Area (SqFt)
2,484 sqft
Total Baths
2
Full Baths
2
Partial Baths
N/A
Lot Size
0.25 Acres
Year Built
1981
MLS® Number
7842318
Status
Active
Property Tax
$2,797
HOA/Condo/Coop Fees
N/A
Sq Ft Source
Appraiser
Friends & Family
React
Comment
Invite
No Comments Yet
Did you know? You can invite friends and family to your search. They can join your search, rate and discuss listings with you.
Recent Activity
2 weeks ago
Status changed to Active
2 weeks ago
Price changed to $359,900
2 weeks ago
Listing updated with changes from the MLS®
2 weeks ago
Listing first seen on site
General Features
Acres
0.25
Attached Garage
Yes
Foundation
Block
Garage
Yes
Garage Spaces
2
Green Energy Efficient
AppliancesHVACThermostatWater Heater
Home Warranty
Yes
Land Lease
No
Levels
Two
Parking
AttachedGarageGarage Door OpenerGarage Faces SideDriveway
Back YardCorner LotFront YardPrivateRectangular Lot
Other Structures
Other
Patio And Porch
DeckPatio
Pool Features
None
Road Frontage
County Road
Roof
CompositionTar/Gravel
Spa Features
None
View
Trees/Woods
Waterfront Features
None
Waterview
Trees/Woods
Windows/Doors
Wood Frames
Community Features
Community Features
Street Lights
Horse Property
None
Financing Terms Available
Lease Purchase
Roads
Asphalt
Schools
School District
Unknown
Elementary School
Hollydale
Middle School
Smitha
High School
Osborne
Listing Courtesy Of: BRUCE AILION of RE/MAX Town and Country
Broker: 404-978-2281
Prefer Ph#:info@locationlocationlocation.com
Listings identified with the FMLS IDX logo come from FMLS and are held by brokerage firms other than the owner of this website and the listing brokerage is identified in any listing details. Information is deemed reliable but is not guaranteed. If you believe any FMLS listing contains material that infringes your copyrighted work, please click here to review our DMCA policy and learn how to submit a takedown request.


Did you know? You can invite friends and family to your search. They can join your search, rate and discuss listings with you.