Save
Ask
Tour
Hide
Share
$975,000
1 Day On Site

235 Meissen Court
Johns Creek, GA 30022

Single Family Residence|Coming Soon
5
Beds
4
Total Baths
3
Full Baths
1
Partial Bath
4,581
SqFt
$213
/SqFt
1986
Built
Subdivision:
Hartridge
County:
Fulton
Listing Courtesy Of: MARCI SAUNDERS of Northside Realty Partners Broker: 770-468-3337 Prefer Ph#:Marci@NorthsideRealtyPartners.com
Call Now: (404) 919-5454
Is this the listing for you? We can help make it yours.
(404) 919-5454
235 Meissen Court235 Meissen Court235 Meissen Court235 Meissen Court
Save
Ask
Tour
Hide
Share

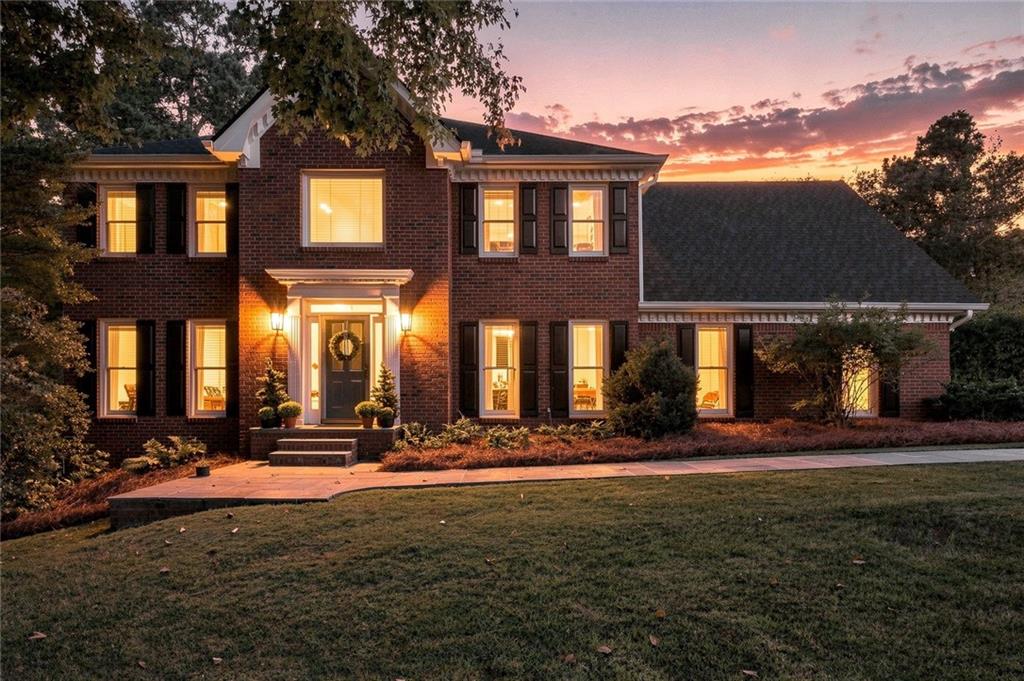
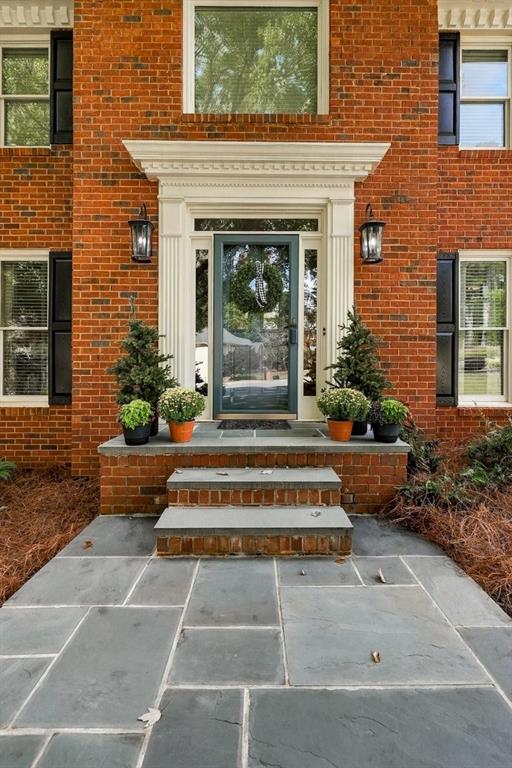
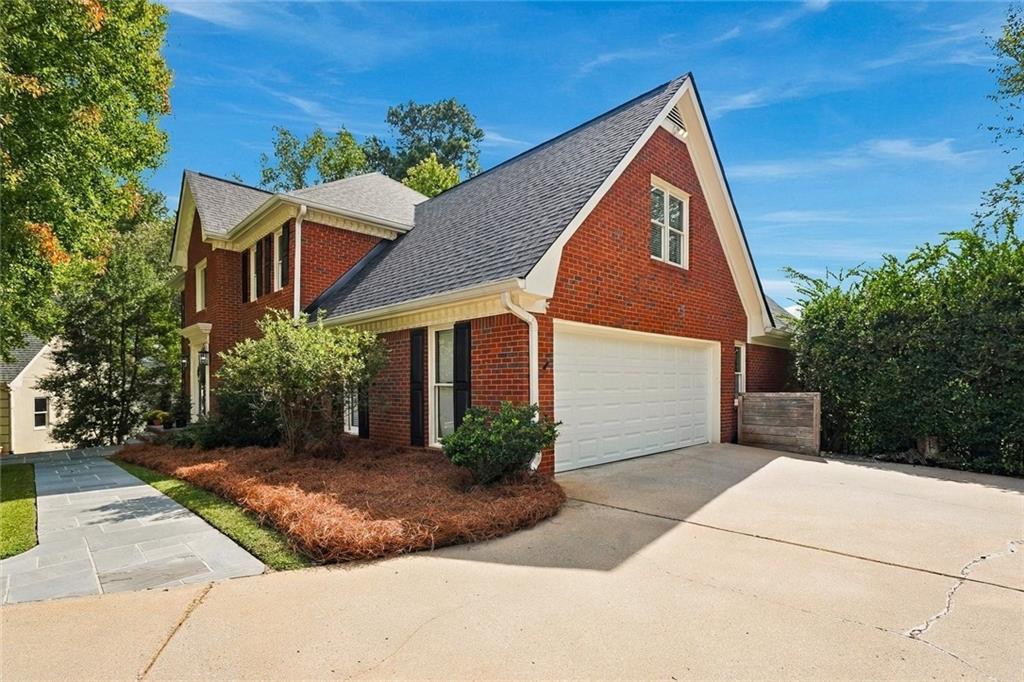
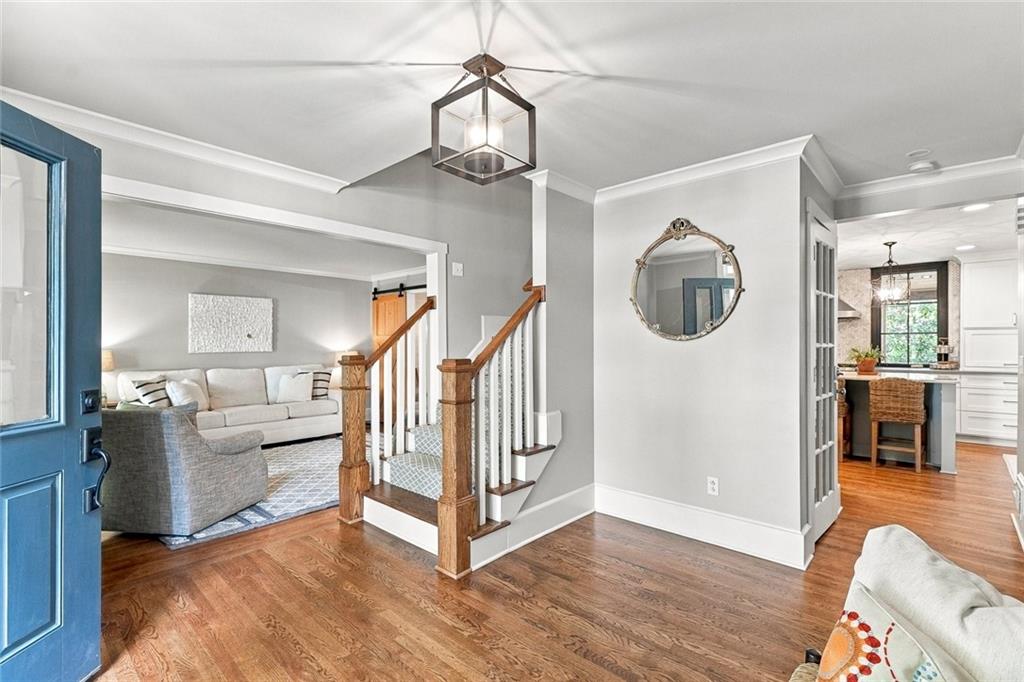
This elegant four-sides brick home in Johns Creek pairs timeless architecture with a private cul-de-sac setting framed by mature trees and features five bedrooms, three full baths, and one half bath. Perfectly maintained hardwood floors, detailed millwork, and updated lighting, fixtures and features bring warmth and character to the interiors. The family room features a soaring beamed ceiling, an abundance of natural light, a stone fireplace, built-in shelving and provides access to the back staircase. The kitchen offers white cabinetry, a contrasting island with seating, an apron-front sink, stainless steel appliances, and beautiful contrasting backsplash details. Sets of French doors connect the adjoining interior living spaces to the outdoors, creating a seamless flow for entertaining. The large primary suite offers a tray ceiling, his-and-hers closets, and a light-filled bath with a soaking tub, separate glass-enclosed shower, his-and-hers sinks and beautifully designed tile features. The upstairs laundry room includes built-in cabinetry and a dedicated dog washing station for everyday convenience, while a laundry hookup on the terrace level offers the option for a secondary laundry room. Entertaining flows naturally from the newly finished terrace level to the outdoors, with walk-out access to a backyard you can shape into your own outdoor retreat. A new roof and skylights in 2026, new windows throughout, newer HVAC units, and a water heater replaced in 2021 provide added peace of mind.

Save
Ask
Tour
Hide
Share
Listing Snapshot
Price 
$975,000
Days On Site 
1 Day
Bedrooms 
5
Inside Area (SqFt) 
4,581 sqft
Total Baths 
4
Full Baths 
3
Partial Baths 
1
Lot Size 
0.4794 Acres
Year Built 
1986
MLS® Number 
7845974
Status 
Coming Soon
Property Tax 
$6,476
HOA/Condo/Coop Fees 
$87.5 monthly
Sq Ft Source 
Owner
Friends & Family
Recent Activity
yesterdayListing first seen on site
yesterdayListing updated with changes from the MLS®
General Features
Acres 
0.4794
Attached Garage 
Yes
Foundation 
BlockBrick/MortarCombination
Garage 
Yes
Garage Spaces 
2
Home Warranty 
Yes
Land Lease 
No
Levels 
Three Or More
Parking 
AttachedDrivewayGarageGarage Door OpenerGarage Faces SideKitchen Level
Parking Spaces 
4
Property Condition 
Updated/Remodeled
Property Sub Type 
Single Family Residence
Security 
Smoke Detector(s)
Sewer 
Public Sewer
SqFt Total 
4581
Style 
Traditional
Utilities 
Cable AvailableElectricity AvailableNatural Gas AvailablePhone AvailableSewer AvailableUnderground UtilitiesWater Available
Water Source 
Public
Interior Features
Appliances 
DishwasherDisposalDouble OvenGas CooktopGas OvenGas Water HeaterMicrowaveRange HoodOther
Basement 
DaylightExterior EntryFinishedFullInterior Entry
Cooling 
Ceiling Fan(s)Central AirElectricWhole House Fan
Electric 
220 Volts in Laundry
Fireplace 
Yes
Fireplace Features 
BasementFamily RoomGas Starter
Fireplaces 
2
Flooring 
CarpetTileWood
Heating 
CentralNatural Gas
Interior 
Eat-in KitchenPantryKitchen IslandBookcasesCathedral Ceiling(s)Central VacuumCoffered Ceiling(s)Crown MoldingDouble VanityEntrance FoyerHis and Hers ClosetsTray Ceiling(s)Walk-In Closet(s)Wet Bar
Laundry Features 
In BasementUpper Level
Window Features 
Insulated WindowsSkylight(s)Window Treatments
Save
Ask
Tour
Hide
Share
Exterior Features
Exterior 
LightingPrivate EntrancePrivate Yard
Fencing 
Back YardWrought Iron
Lot Features 
Back YardCul-De-SacFront YardLevelPrivateWooded
Other Structures 
None
Patio And Porch 
CoveredDeckEnclosedRear PorchScreenedTerrace
Pool Features 
None
Road Frontage 
City Street
Roof 
CompositionShingle
Spa Features 
None
View 
NeighborhoodTrees/Woods
Waterfront Features 
None
Waterview 
NeighborhoodTrees/Woods
Windows/Doors 
Insulated WindowsSkylight(s)Window Treatments
Community Features
Association Fee 
$1050.0
Association Fee Frequency 
Annually
Community Features 
PoolTennis Court(s)
Horse Property 
None
Financing Terms Available 
CashConventional
Roads 
AsphaltPaved
Schools
School District
Unknown
Elementary School
Hillside
Middle School
Haynes Bridge
High School
Centennial
Listing Courtesy Of: MARCI SAUNDERS of Northside Realty Partners Broker: 770-468-3337 Prefer Ph#:Marci@NorthsideRealtyPartners.com

Listings identified with the FMLS IDX logo come from FMLS and are held by brokerage firms other than the owner of this website and the listing brokerage is identified in any listing details. Information is deemed reliable but is not guaranteed. If you believe any FMLS listing contains material that infringes your copyrighted work, please click here to review our DMCA policy and learn how to submit a takedown request.

235 Meissen Court, Johns Creek, GA, 30022

© 2017-2026 First Multiple Listing Service, Inc.

Neighborhood & Commute
Source: Walkscore
Save
Ask
Tour
Hide
Share