Save
Ask
Tour
Hide
Share
$950,000
6 Days On Site

2022 Village Walk
Milton, GA 30004

For Sale|Single Family Residence|Active
4
Beds
4
Total Baths
3
Full Baths
1
Partial Bath
3,601
SqFt
$264
/SqFt
2024
Built
Subdivision:
Crossroads at Birmingham
County:
Fulton
Listing Courtesy Of: Nicolas Holland of Berkshire Hathaway HomeServices Georgia Properties Broker: 770-475-0505 Prefer Ph#:cole.holland@bhhsgeorgia.com
Call Now: (404) 919-5454
Is this the listing for you? We can help make it yours.
(404) 919-5454
2022 Village Walk2022 Village Walk2022 Village Walk2022 Village Walk
Save
Ask
Tour
Hide
Share

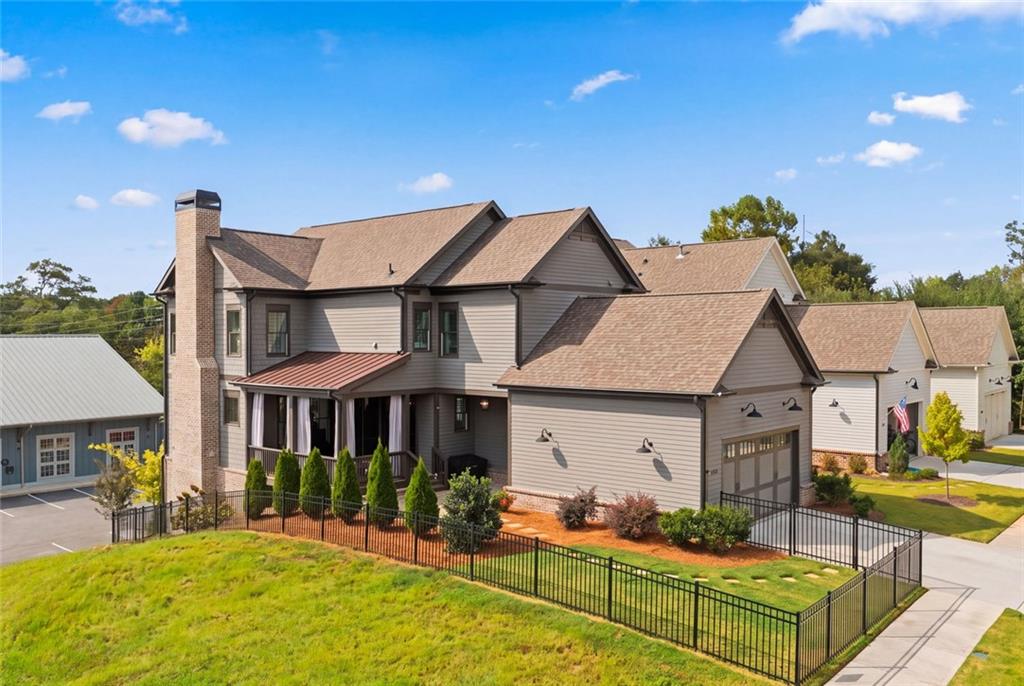
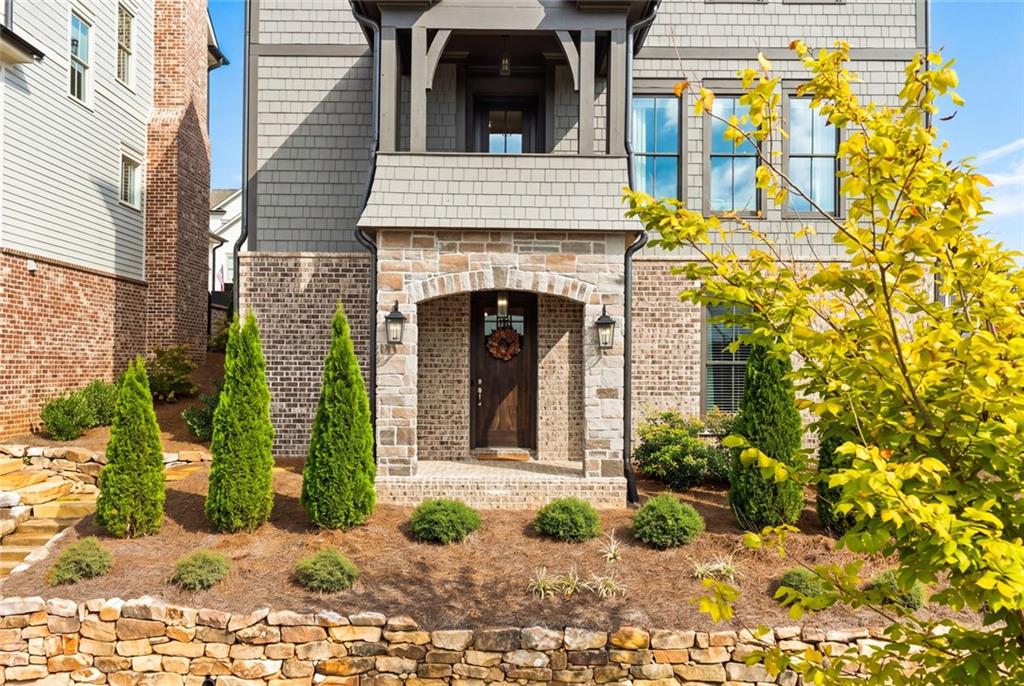
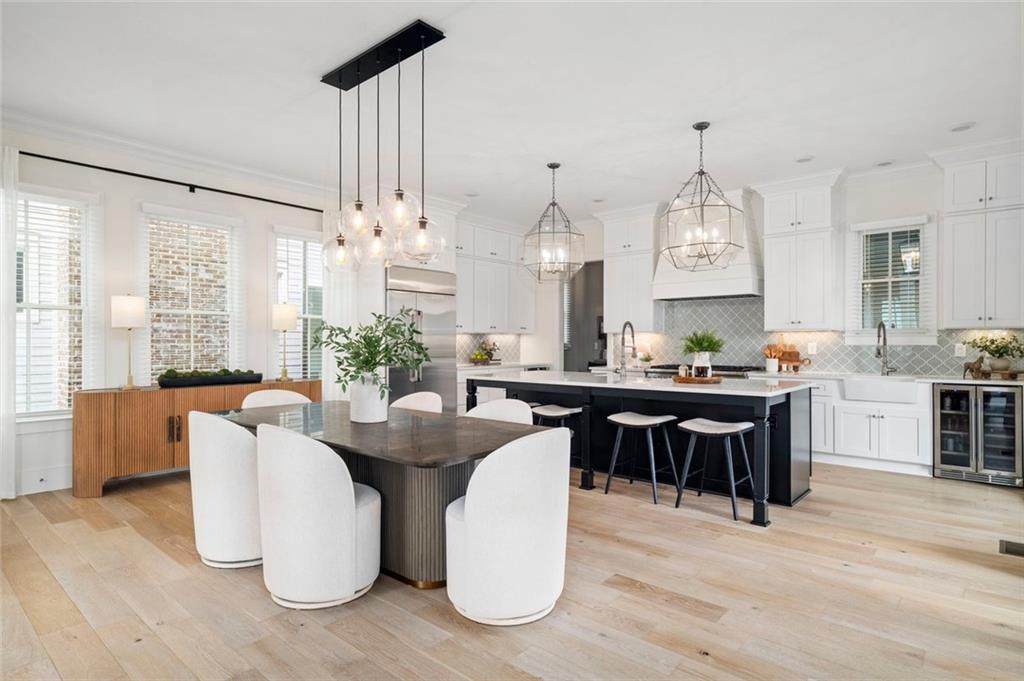
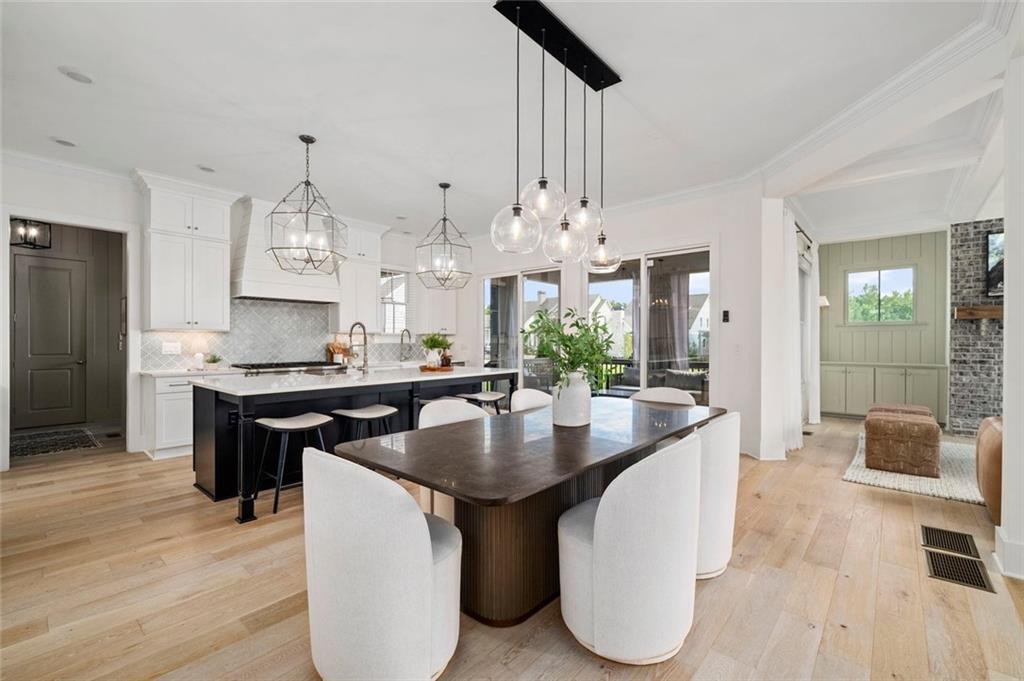
Enjoy the charm of Milton living with the convenience of restaurants, shopping and everyday essentials just a stroll away. This four-bedroom, three-and-a-half-bath home combines light-filled interiors, luxurious design details and a spacious, open floor plan within the Birmingham Falls Elementary, Northwestern Middle and Milton High School districts. Community open space and a walking trail provide room to enjoy the outdoors, while HOA-covered lawn care makes low-maintenance living effortless. Within walking distance of 7 Acre, Scottsdale Farms, Publix and the shops and restaurants of Birmingham Village, the home offers an inviting balance of comfort, community and convenience. The kitchen features Thermador appliances, white cabinetry, quartz countertops, an oversized island, a double sink and a walk-in pantry. A separate dining area flows seamlessly into the family room, where coffered ceilings, shiplap accents and a fireplace flanked by cabinetry create a warm gathering space. Abundant windows welcome natural light, while double sliding doors open to a covered deck perfect for entertaining or relaxing overlooking the patio and fenced backyard. A mudroom with shiplap detailing, half bath, two-car garage and covered front balcony complete the main level. On the third floor, the light-filled primary suite offers a walk-in closet with built-in organizers and a beautifully appointed bath featuring double vanities, a soaking tub and a frameless shower. Two additional bedrooms each include custom built-in closet systems and share a Jack-and-Jill bathroom. A laundry room with a sink adds everyday convenience. The finished lower level provides a fourth bedroom, full bath and a large bonus room with flexibility for a playroom, home theater, gym or additional living space. With thoughtfully designed spaces indoors and out, neighborhood amenities and easy access to Downtown Crabapple, Alpharetta and Avalon, this home brings together the best of Milton’s relaxed setting and connected lifestyle.

Save
Ask
Tour
Hide
Share
Listing Snapshot
Price 
$950,000
Days On Site 
6 Days
Bedrooms 
4
Inside Area (SqFt) 
3,601 sqft
Total Baths 
4
Full Baths 
3
Partial Baths 
1
Lot Size 
0.11 Acres
Year Built 
2024
MLS® Number 
7846456
Status 
Active
Property Tax 
$8,999
HOA/Condo/Coop Fees 
$325 monthly
Sq Ft Source 
Appraiser
Friends & Family
Recent Activity
7 days agoListing first seen on site
7 days agoListing updated with changes from the MLS®
General Features
Acres 
0.11
Attached Garage 
Yes
Foundation 
Concrete PerimeterBrick/MortarSlab
Green Energy Efficient 
HVACAppliancesWindowsLighting
Home Warranty 
Yes
Land Lease 
No
Levels 
Three Or More
Parking 
Attached
Parking Spaces 
2
Property Sub Type 
Single Family Residence
Security 
Security SystemCarbon Monoxide Detector(s)Security System OwnedSmoke Detector(s)
Sewer 
Public Sewer
SqFt Above 
2568
SqFt Below 
1033
SqFt Total 
3601
Style 
TraditionalCluster Home
Utilities 
Cable AvailableElectricity AvailableNatural Gas AvailableSewer AvailableUnderground UtilitiesWater AvailablePhone Available
Water Source 
Public
Interior Features
Appliances 
DishwasherDisposalDryerGas RangeMicrowaveRefrigeratorRange HoodWasherSelf Cleaning OvenGas Water Heater
Basement 
FullDaylightExterior EntryFinishedWalk-Out AccessInterior Entry
Cooling 
Central AirGasZoned
Electric 
220 Volts in Laundry220 Volts
Fireplace 
Yes
Fireplace Features 
Family RoomGas StarterMasonryLiving Room
Fireplaces 
1
Flooring 
HardwoodCarpetTile
Heating 
Forced AirCentralNatural GasZoned
Interior 
Eat-in KitchenPantryIn-Law FloorplanKitchen IslandCoffered Ceiling(s)Crown MoldingDouble VanityEntrance FoyerHigh Speed InternetRecessed LightingTray Ceiling(s)Track LightingWalk-In Closet(s)
Laundry Features 
In HallLaundry RoomUpper LevelSink
Window Features 
Double Pane WindowsInsulated WindowsWood Frames
Save
Ask
Tour
Hide
Share
Exterior Features
Construction Details 
BrickCement SidingConcrete
Exterior 
LightingRain GuttersPrivate YardPrivate EntranceBalcony
Fencing 
Back YardFencedWrought Iron
Lot Features 
LevelSprinklers In FrontSprinklers In RearCleared
Other Structures 
None
Patio And Porch 
Side PorchCoveredDeckFront PorchRear PorchPatio
Pool Features 
None
Road Frontage 
City Street
Roof 
CompositionShingle
Spa Features 
None
View 
NeighborhoodTrees/WoodsRural
Waterfront Features 
None
Waterview 
NeighborhoodTrees/WoodsRural
Windows/Doors 
Double Pane WindowsInsulated WindowsWood Frames
Community Features
Association Fee 
$3900.0
Association Fee Frequency 
Annually
Community Features 
SidewalksStreet LightsParkRestaurant
Horse Property 
None
Financing Terms Available 
CashConventionalFHAVA Loan1031 Exchange
Roads 
AsphaltPaved
Schools
School District
Unknown
Elementary School
Birmingham Falls
Middle School
Northwestern
High School
Milton - Fulton
Listing Courtesy Of: Nicolas Holland of Berkshire Hathaway HomeServices Georgia Properties Broker: 770-475-0505 Prefer Ph#:cole.holland@bhhsgeorgia.com

Listings identified with the FMLS IDX logo come from FMLS and are held by brokerage firms other than the owner of this website and the listing brokerage is identified in any listing details. Information is deemed reliable but is not guaranteed. If you believe any FMLS listing contains material that infringes your copyrighted work, please click here to review our DMCA policy and learn how to submit a takedown request.

2022 Village Walk, Milton, GA, 30004

© 2017-2026 First Multiple Listing Service, Inc.

Neighborhood & Commute
Source: Walkscore
Save
Ask
Tour
Hide
Share