Save
Ask
Tour
Hide
Share
$2,750,000
New Listing

2008 Elk Street
Alpharetta, GA 30009

For Sale|Single Family Residence|Active
4
Beds
5
Total Baths
4
Full Baths
1
Partial Bath
3,167
SqFt
$868
/SqFt
2026
Built
Subdivision:
Ronara Villas
County:
Fulton
Listing Courtesy Of: Melissa Hemans of Compass Broker: 404-668-6621 Prefer Ph#:melissa.hemans@compass.com
Call Now: (404) 919-5454
Is this the listing for you? We can help make it yours.
(404) 919-5454
2008 Elk Street2008 Elk Street2008 Elk Street2008 Elk Street
Save
Ask
Tour
Hide
Share

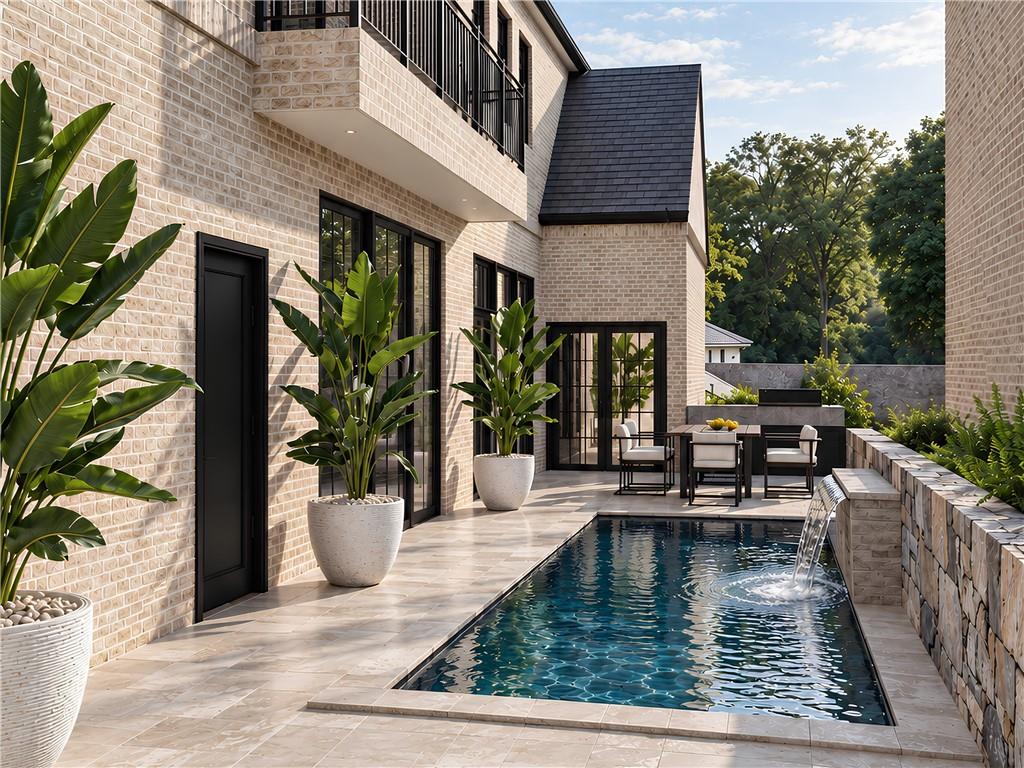
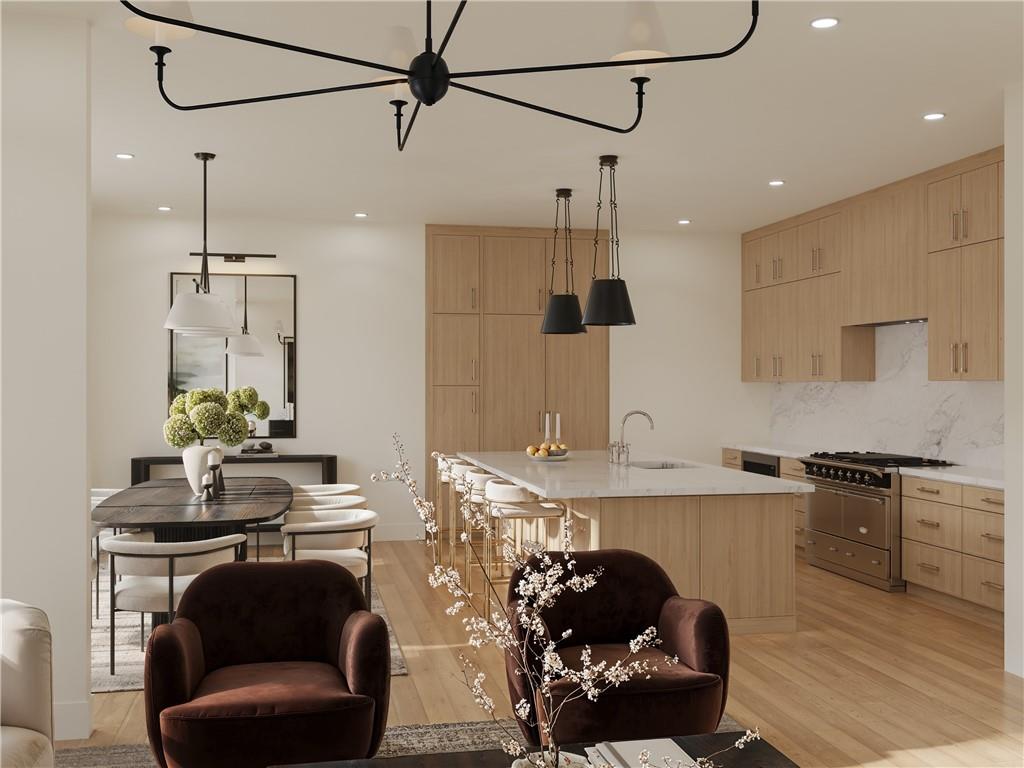
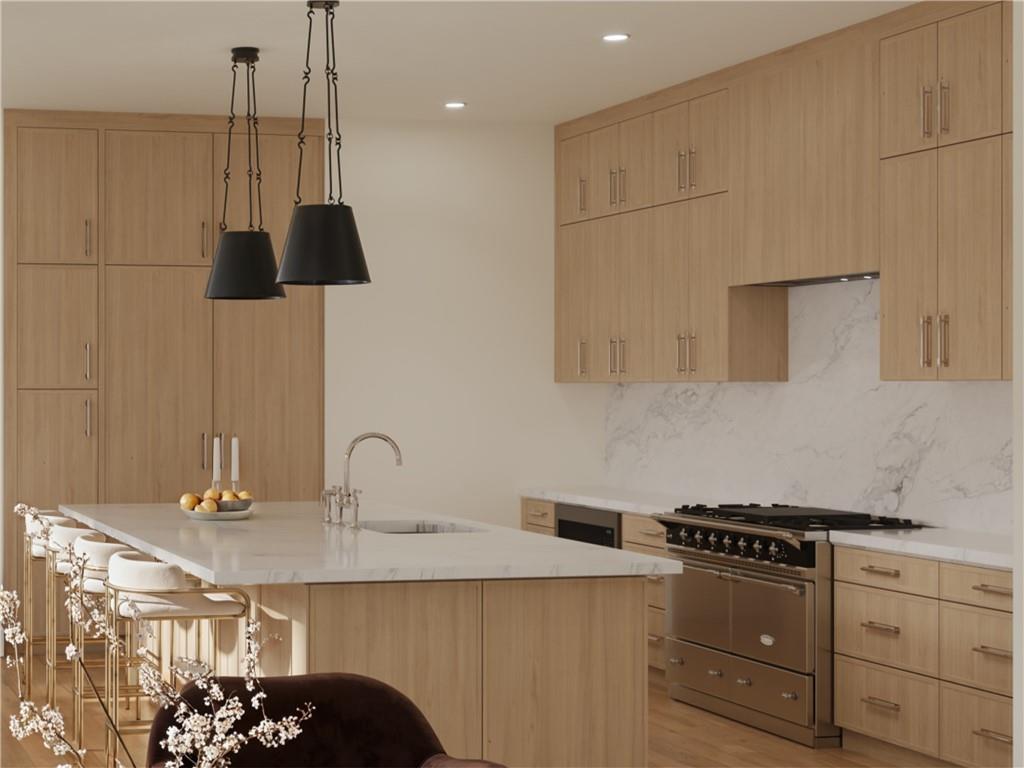
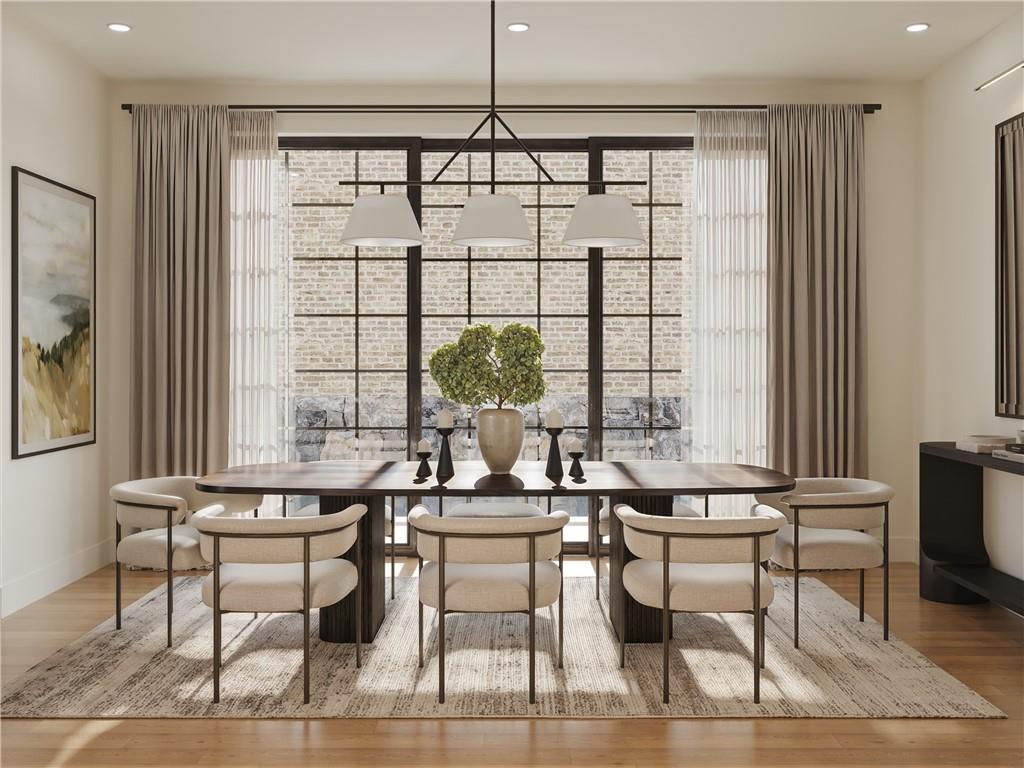
Minutes from the rhythm of Downtown Alpharetta, this exquisite new construction home at Ronara Villas pairs the energy of its setting with grace and serenity. Living and entertaining spaces extend naturally toward a dramatic pool terrace, creating a home where sparkling water, verdant landscaped gardens, and distinguished architecture are experienced as one continuous composition. Inside, a beautifully composed kitchen appointed with Wolf and Sub-Zero appliances, custom Bell cabinetry, and natural stone, and baths layered in artisanal tile, premium fixtures, curbless showers, and freestanding soaking tubs. A primary suite on the main level is complemented by a second primary suite above, creating an unusually versatile plan for guests and multigenerational living. An elevator, laundry rooms on both levels, and garage access on the main living level make everyday life remarkably effortless. Above it all, a private rooftop terrace introduces yet another place to retreat and entertain. Beyond your doorstep, Downtown Alpharetta and the Alpha Loop bring restaurants, boutiques, and energy into the rhythm of daily life—close enough to enjoy spontaneously, yet distinctly removed once home. One of only eleven residences at Ronara Villas and among the first anticipated for completion, this home is now available to experience in-person by private appointment. *Renderings are of homes currently under construction. Final appearance, finishes, landscaping and architectural details may vary from renderings.

Save
Ask
Tour
Hide
Share
Listing Snapshot
Price 
$2,750,000
Days On Site 
0 Days
Bedrooms 
4
Inside Area (SqFt) 
3,167 sqft
Total Baths 
5
Full Baths 
4
Partial Baths 
1
Lot Size 
N/A
Year Built 
2026
MLS® Number 
7846724
Status 
Active
Property Tax 
N/A
HOA/Condo/Coop Fees 
$374 monthly
Sq Ft Source 
Builder
Friends & Family
Recent Activity
9 hours agoListing first seen on site
9 hours agoListing updated with changes from the MLS®
General Features
Attached Garage 
Yes
Foundation 
Slab
Garage 
Yes
Garage Spaces 
2
Green Energy Efficient 
ThermostatWindows
Home Warranty 
Yes
Land Lease 
No
Levels 
Two
Parking 
AssignedAttachedGarageGarage Door Opener
Parking Spaces 
2
Property Condition 
New Construction
Property Sub Type 
Single Family Residence
Security 
Secured Garage/ParkingSmoke Detector(s)
Sewer 
Public Sewer
SqFt Total 
3167
Style 
French ProvincialModern
Utilities 
Cable AvailableElectricity AvailableNatural Gas AvailablePhone AvailableSewer AvailableWater Available
Water Source 
Public
Interior Features
Appliances 
DishwasherDisposalGas RangeMicrowaveRange HoodRefrigerator
Basement 
None
Cooling 
Central AirZoned
Electric 
220 Volts in Laundry
Fireplace 
Yes
Fireplace Features 
Factory BuiltGas StarterLiving Room
Fireplaces 
1
Flooring 
HardwoodTile
Heating 
CentralZoned
Interior 
Breakfast BarPantryKitchen IslandDouble VanityElevatorHigh Speed InternetWalk-In Closet(s)Master Downstairs
Laundry Features 
Laundry RoomMain LevelSinkUpper Level
Main Level Bedrooms 
1
Window Features 
Bay Window(s)
Save
Ask
Tour
Hide
Share
Exterior Features
Construction Details 
BrickCement Siding
Exterior 
BalconyLightingPrivate EntrancePrivate Yard
Fencing 
None
Lot Features 
Level
Other Structures 
None
Patio And Porch 
Front PorchTerrace
Pool Features 
None
Road Frontage 
City Street
Roof 
Tile
Spa Features 
None
View 
CityPark/GreenbeltTrees/Woods
Waterfront Features 
None
Waterview 
CityPark/GreenbeltTrees/Woods
Windows/Doors 
Bay Window(s)
Community Features
Association Fee 
$374.0
Association Fee Frequency 
Monthly
Community Features 
Street Lights
Horse Property 
None
Roads 
Paved
Schools
School District
Unknown
Elementary School
Alpharetta
Middle School
Hopewell
High School
Cambridge
Listing Courtesy Of: Melissa Hemans of Compass Broker: 404-668-6621 Prefer Ph#:melissa.hemans@compass.com

Listings identified with the FMLS IDX logo come from FMLS and are held by brokerage firms other than the owner of this website and the listing brokerage is identified in any listing details. Information is deemed reliable but is not guaranteed. If you believe any FMLS listing contains material that infringes your copyrighted work, please click here to review our DMCA policy and learn how to submit a takedown request.

2008 Elk Street, Alpharetta, GA, 30009

© 2017-2026 First Multiple Listing Service, Inc.

Neighborhood & Commute
Source: Walkscore
Save
Ask
Tour
Hide
Share