Save
Ask
Tour
Hide
Share
$860,000
5 Days On Site

218 Hamlet Drive
Johns Creek, GA 30097

For Sale|Single Family Residence|Active
5
Beds
4
Total Baths
4
Full Baths
3,218
SqFt
$267
/SqFt
2020
Built
Subdivision:
Kempston Place
County:
Fulton
Listing Courtesy Of: Casey Dellinger of Bolst Broker: 404-482-2293 Prefer Ph#:casey@justinlandisgroup.com
Call Now: (404) 919-5454
Is this the listing for you? We can help make it yours.
(404) 919-5454
218 Hamlet Drive218 Hamlet Drive218 Hamlet Drive218 Hamlet Drive
Save
Ask
Tour
Hide
Share

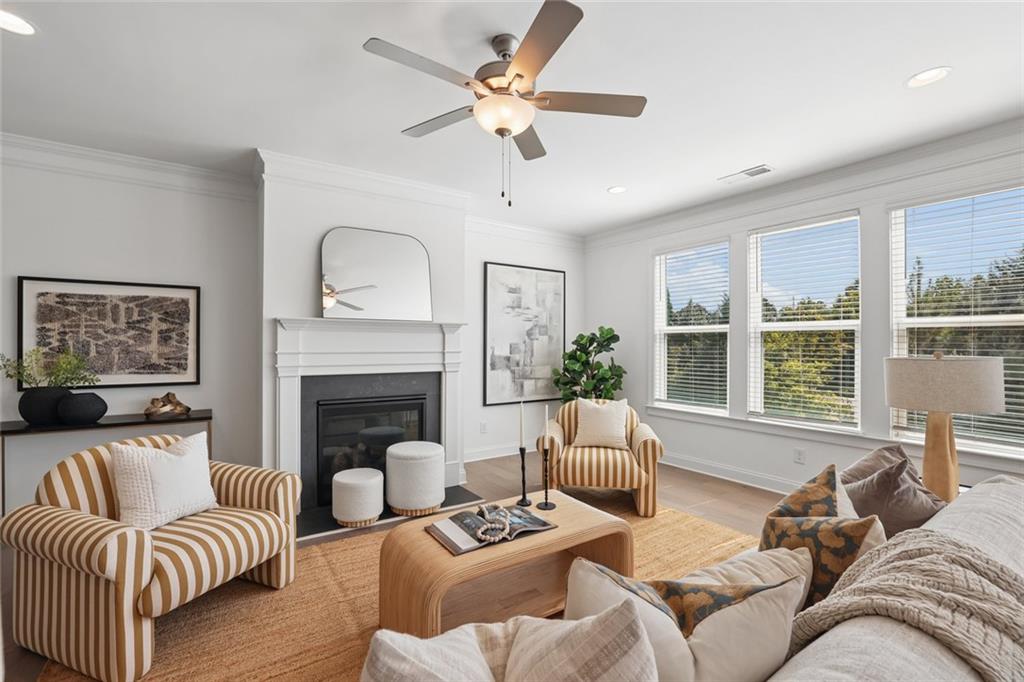
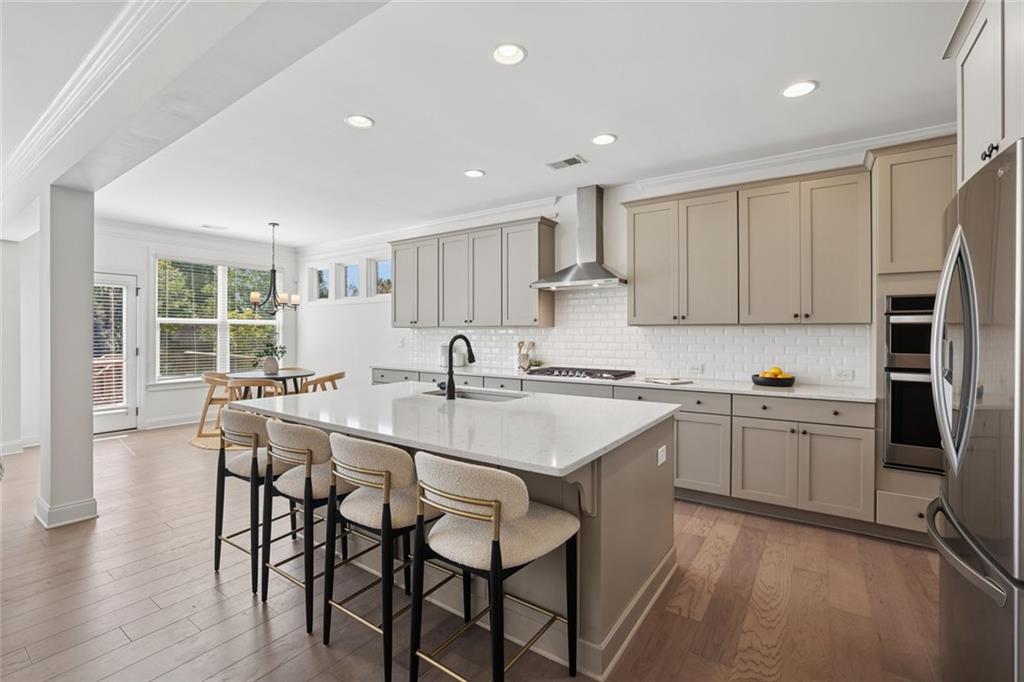
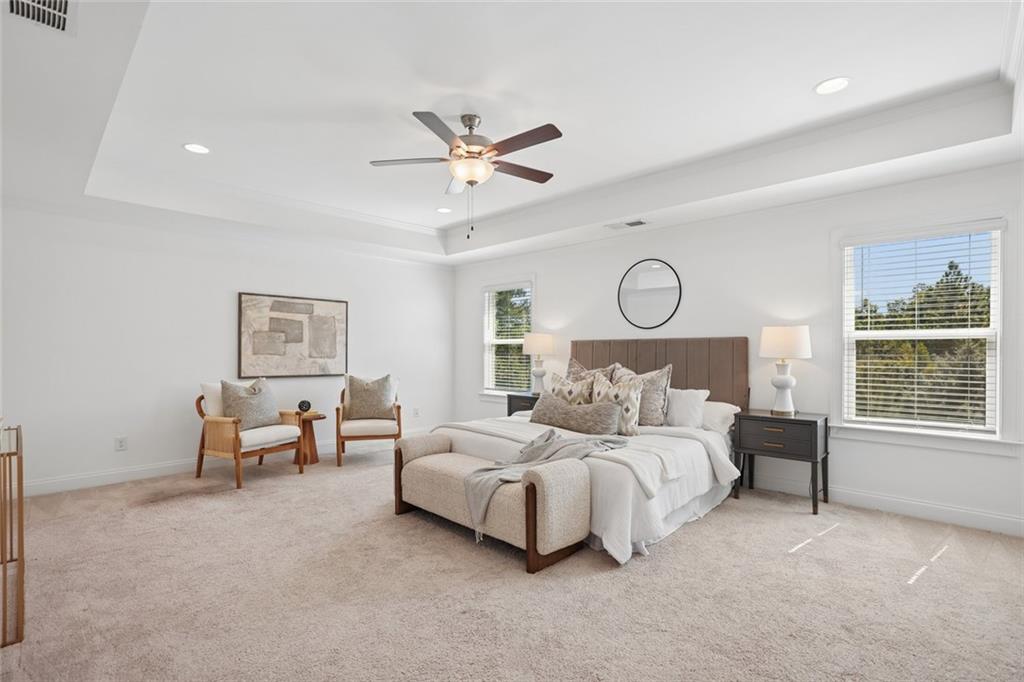
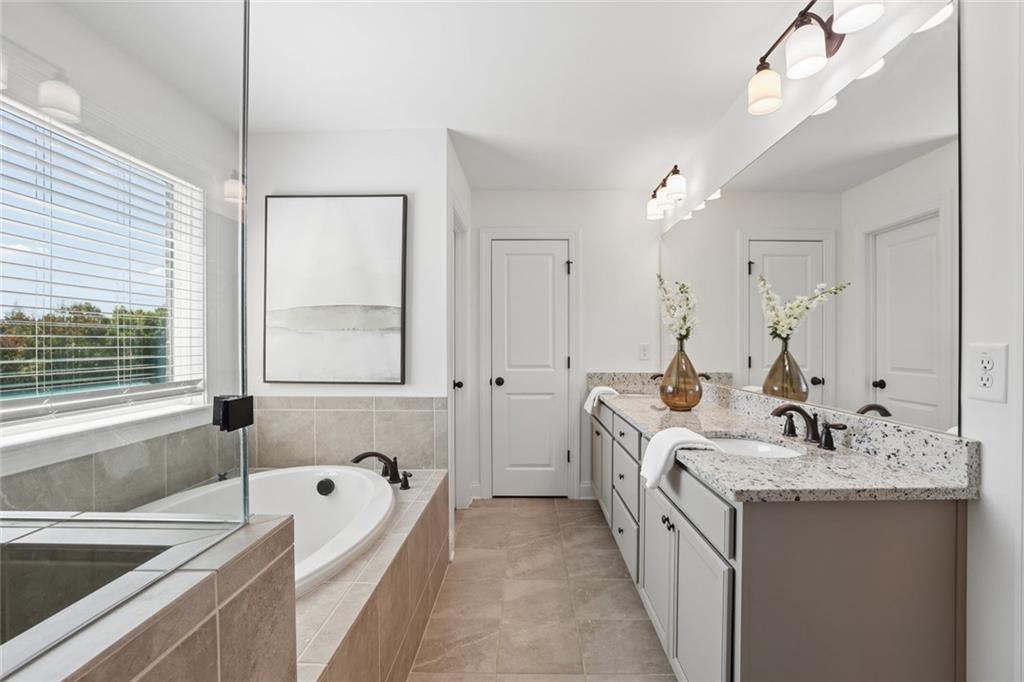
Beautiful Brick Traditional with a Spacious Floor Plan, Endless Possibilities, and Top-Rated Schools in Johns Creek! A charming Covered Front Porch welcomes you into this 5-Bedroom, 4-Bathroom Home, where warm Hardwood Floors lead into the Foyer with a Striking Accent Wall and open to a bright Formal Dining Room. The spacious Kitchen is designed for everyday living and entertaining, featuring Quartz Countertops, Stainless Steel Appliances, a Walk-In Pantry, Coffee Bar, and a Large Central Island with Seating. Overlooking the Sunny Breakfast Nook, the Kitchen opens seamlessly to the Fireside Living Room, creating an inviting space to gather. A convenient Main-Level Bedroom makes the perfect Home Office or Guest Suite, with access to a Full Bathroom featuring a Granite-Top Vanity and Glass-Enclosed Shower. Upstairs, retreat to the Oversized Primary Suite featuring a Tray Ceiling, Huge Walk-In Closet, and Private Ensuite Bathroom with a Double Vanity, Soaking Tub, and Separate Glass-Enclosed Shower. Two additional Spacious Bedrooms share a Full Bathroom with Double Vanity, while the Fifth Bedroom enjoys its own Private Ensuite Bathroom. A Bedroom-Level Laundry Room adds everyday convenience. Downstairs, the expansive Unfinished Walkout Basement is already Stubbed for a Bathroom and Second Kitchen, offering incredible potential for a future In-Law Suite, Home Theater, Recreation Room, or additional living space. Outside, enjoy the Rear Deck overlooking a peaceful Tree-Lined Lot and Fenced Backyard with plenty of room for pets, play, and outdoor entertaining. Ideally located near major roadways and just minutes from the upcoming Johns Creek Town Center, The Boardwalk at Town Center, Emory Johns Creek Hospital, the Chattahoochee River, multiple Golf Courses, parks, shopping, and dining.

Save
Ask
Tour
Hide
Share
Listing Snapshot
Price 
$860,000
Days On Site 
5 Days
Bedrooms 
5
Inside Area (SqFt) 
3,218 sqft
Total Baths 
4
Full Baths 
4
Partial Baths 
N/A
Lot Size 
0.153 Acres
Year Built 
2020
MLS® Number 
7847581
Status 
Active
Property Tax 
$7,262
HOA/Condo/Coop Fees 
$280 monthly
Sq Ft Source 
Builder
Friends & Family
Recent Activity
6 days agoListing first seen on site
6 days agoListing updated with changes from the MLS®
General Features
Acres 
0.153
Attached Garage 
Yes
Foundation 
Combination
Garage 
Yes
Garage Spaces 
2
Land Lease 
No
Levels 
Three Or More
Parking 
AttachedDrivewayGarage
Parking Spaces 
4
Property Sub Type 
Single Family Residence
Security 
Smoke Detector(s)
Sewer 
Public Sewer
SqFt Above 
3218
SqFt Total 
3218
Style 
Traditional
Utilities 
Other
Water Source 
Public
Interior Features
Appliances 
DishwasherDisposalGas CooktopMicrowaveRange HoodDryerElectric OvenRefrigeratorWasher
Basement 
FullExterior EntryWalk-Out Access
Cooling 
Ceiling Fan(s)Central Air
Fireplace 
Yes
Fireplace Features 
Glass DoorsLiving Room
Fireplaces 
1
Flooring 
HardwoodCarpetTile
Heating 
Central
Interior 
Breakfast BarEat-in KitchenPantryKitchen IslandDouble VanityEntrance FoyerLow Flow Plumbing FixturesTray Ceiling(s)Walk-In Closet(s)Crown MoldingRecessed Lighting
Laundry Features 
Laundry Room
Main Level Bedrooms 
1
Window Features 
Insulated Windows
Save
Ask
Tour
Hide
Share
Exterior Features
Construction Details 
Brick
Exterior 
Private EntrancePrivate YardRain Gutters
Fencing 
Back YardFenced
Lot Features 
Back YardCul-De-SacFront YardPrivate
Other Structures 
None
Patio And Porch 
CoveredDeckFront Porch
Pool Features 
None
Road Frontage 
None
Roof 
CompositionShingle
Spa Features 
None
View 
Trees/WoodsNeighborhood
Waterfront Features 
None
Waterview 
Trees/WoodsNeighborhood
Windows/Doors 
Insulated Windows
Community Features
Association Fee 
$280.0
Association Fee Frequency 
Monthly
Community Features 
GolfParkPlaygroundRestaurantSidewalksTennis Court(s)
Horse Property 
None
Roads 
Paved
Schools
School District
Unknown
Elementary School
Shakerag
Middle School
River Trail
High School
Northview
Listing Courtesy Of: Casey Dellinger of Bolst Broker: 404-482-2293 Prefer Ph#:casey@justinlandisgroup.com

Listings identified with the FMLS IDX logo come from FMLS and are held by brokerage firms other than the owner of this website and the listing brokerage is identified in any listing details. Information is deemed reliable but is not guaranteed. If you believe any FMLS listing contains material that infringes your copyrighted work, please click here to review our DMCA policy and learn how to submit a takedown request.

218 Hamlet Drive, Johns Creek, GA, 30097

© 2017-2026 First Multiple Listing Service, Inc.

Neighborhood & Commute
Source: Walkscore
Save
Ask
Tour
Hide
Share