
16270 Grand Litchfield DriveRoswell, GA 30075
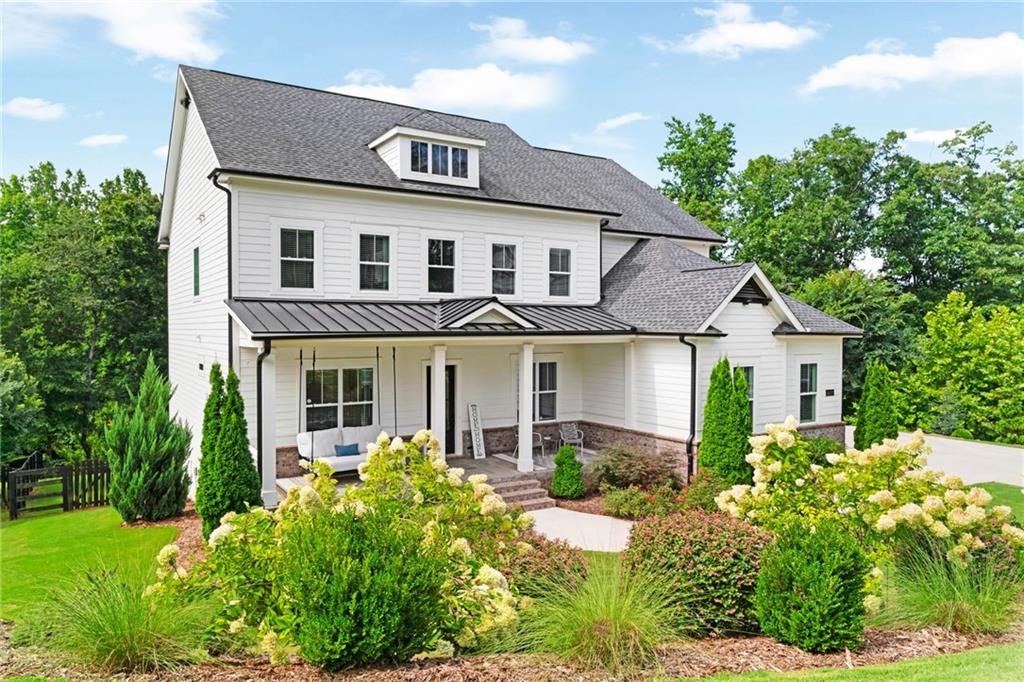
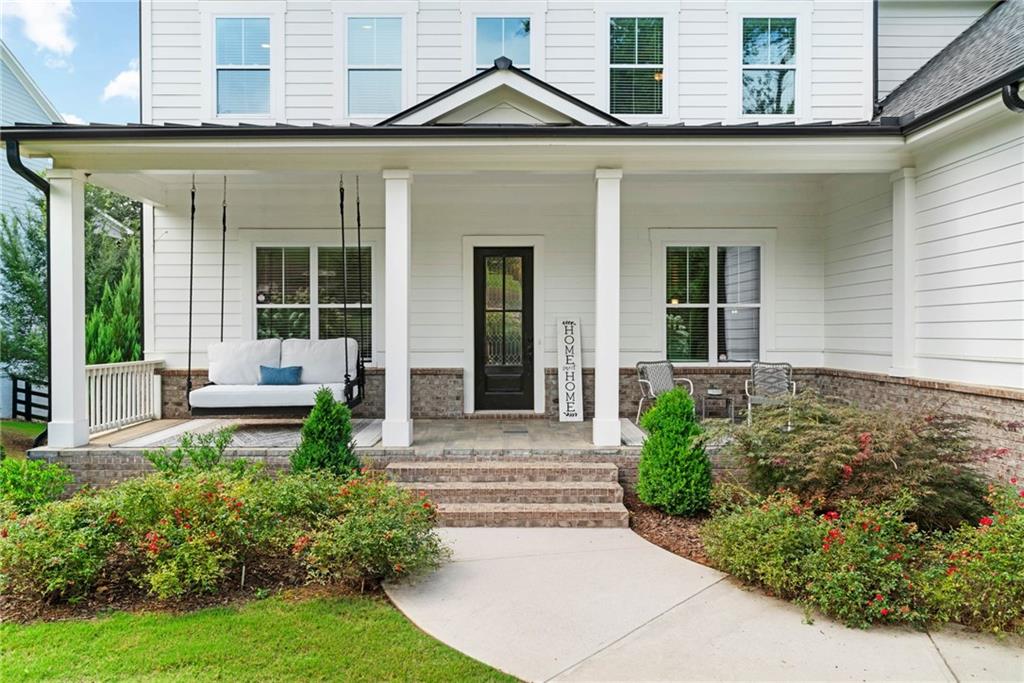
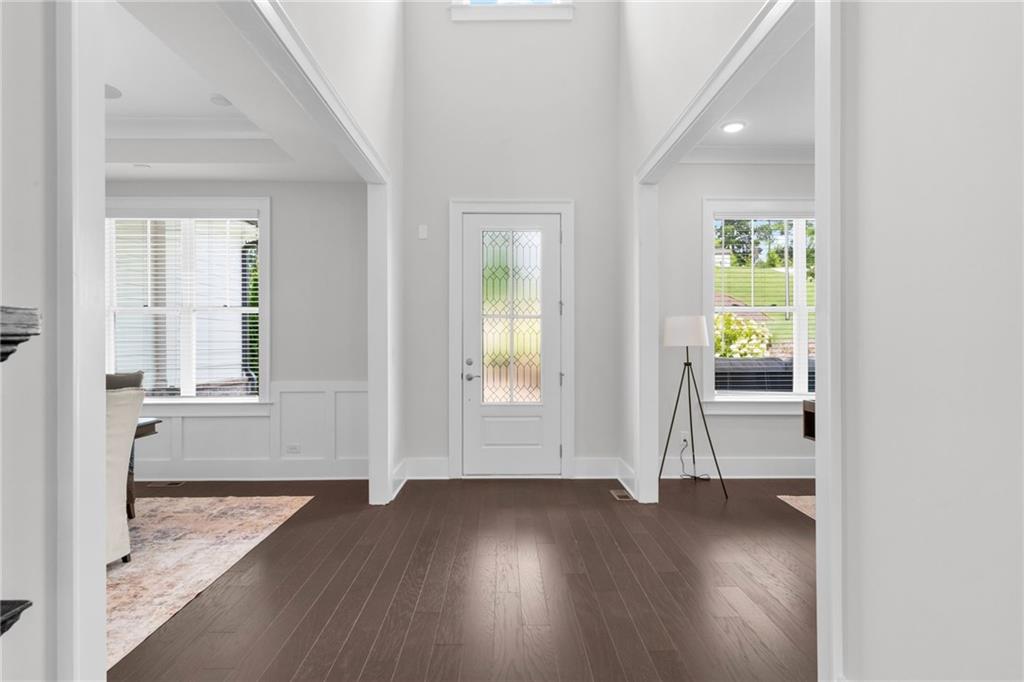
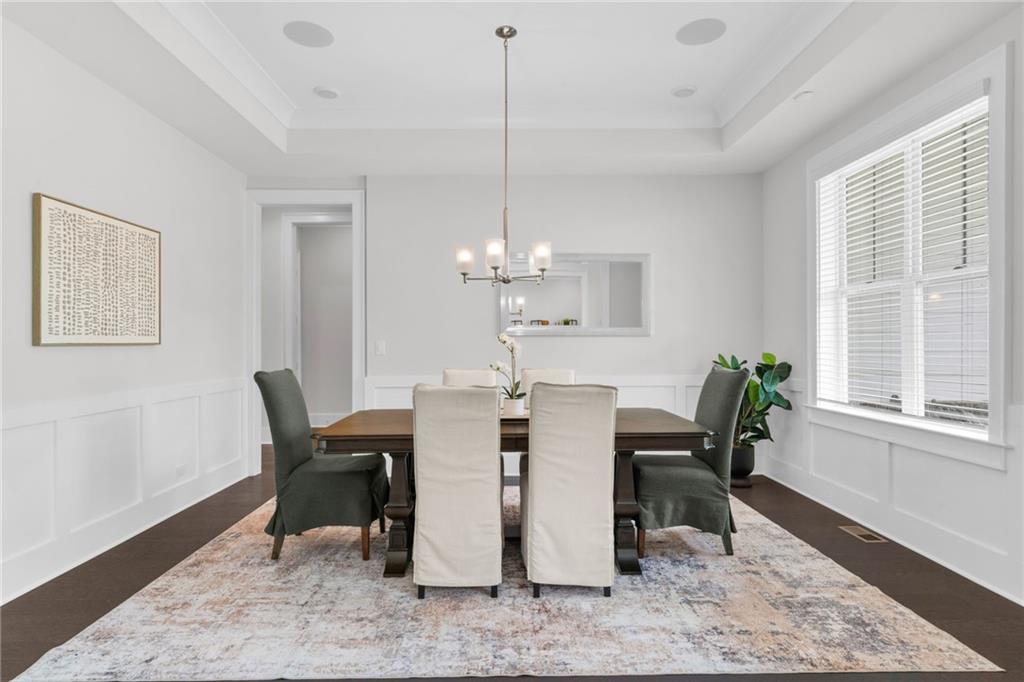
Welcome Home for the Holidays! Located in sought after Grand Reserve swim/tennis community and zoned for top rated Milton High School, this David Weekly built home offers exceptional space, flexibility and modern living on approximately 1.5 ACRES with wooded private views. With 6000 plus square feet, abundant NATURAL LIGHT, and thoughtfully designed spaces, this home offers scale and versatility. The expansive floor plan offers plenty of room for a growing family, guests, home office, or multi generational living. The dramatic 2 story foyer opens to a Formal Dining room and Office. Enter into the Great Room with gas fireplace surrounded by stone decor and opening to the heart of the home - an eat in kitchen and keeping room with its own fireplace. Enjoy morning coffee on your new deck overlooking the backyard. The expansive 1.5 acres offers the potential to build a private pool and create your own backyard retreat. The chefs' kitchen is truly the heart of the home featuring an oversized island and Sub Zero/Monogram stainless steel appliances. The quartz countertops, upgraded backsplash, floor to ceiling cabinets make this kitchen a true showplace. Enjoy a walk in pantry with built ins and coffee station. A spacious bedroom and en suite on main is perfect for guests. A large laundry room w new cabinets/tile and sink adjoin the 3 car garage areas. Upstairs the Master Bedroom is a luxurious retreat with en suite offering double vanities, oversized shower and soaking tub. The large Bonus Room upstairs is currently used as a playroom but offers add'l functionality. Three add'l bedrooms - one with an ensuite and 2 connected by jack n jill bath - complete the upstairs. The fully finished basement adds an exceptional layer of flexibility with space that accommodates a media room, recreation area, home gym, guest suite, or private living quarters. Kitchen plumbing is already stubbed enhancing the potential for multi generational living or extended family suite. The combination of substantial land, a spacious home, and neighborhood setting makes this a rare opportunity for buyers seeking both privacy and community. Don't miss this one!
| 5 days ago | Status changed to Active | |
| 5 days ago | Listing updated with changes from the MLS® | |
| 6 days ago | Listing first seen on site |
Listings identified with the FMLS IDX logo come from FMLS and are held by brokerage firms other than the owner of this website and the listing brokerage is identified in any listing details. Information is deemed reliable but is not guaranteed. If you believe any FMLS listing contains material that infringes your copyrighted work, please click here to review our DMCA policy and learn how to submit a takedown request.

© 2017-2026 First Multiple Listing Service, Inc.
Did you know? You can invite friends and family to your search. They can join your search, rate and discuss listings with you.