
150 Cochran Farms DriveRoswell, GA 30075
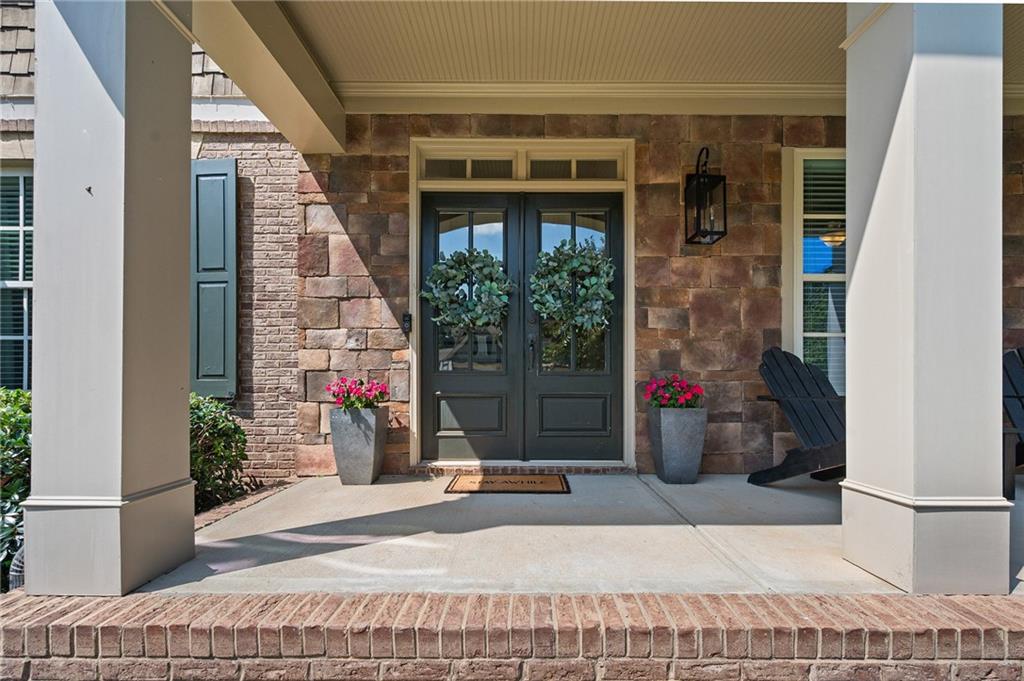
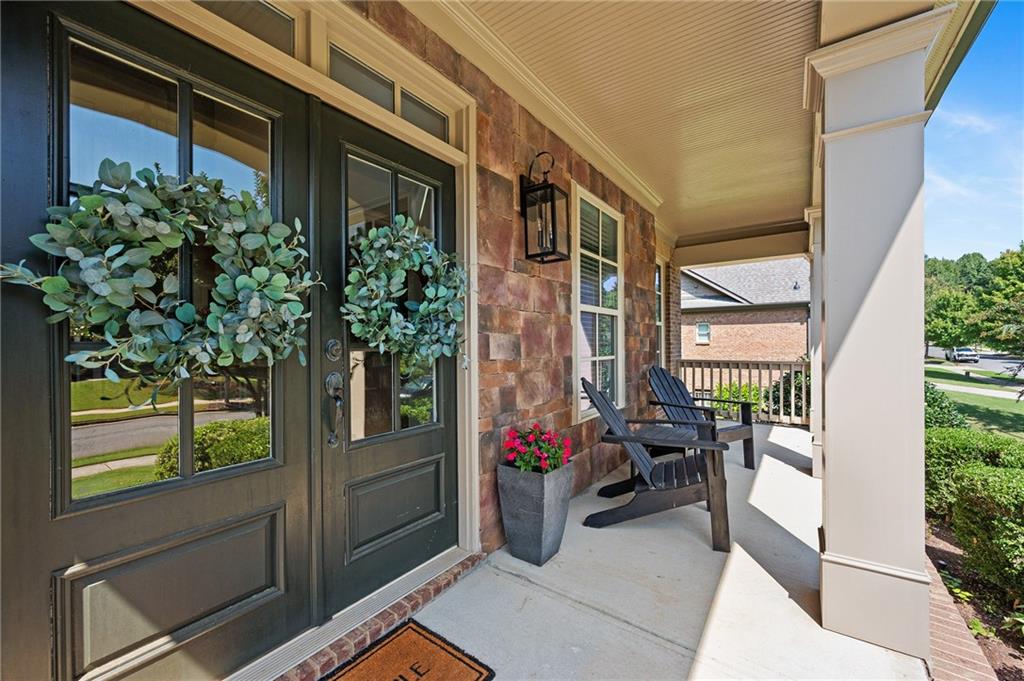
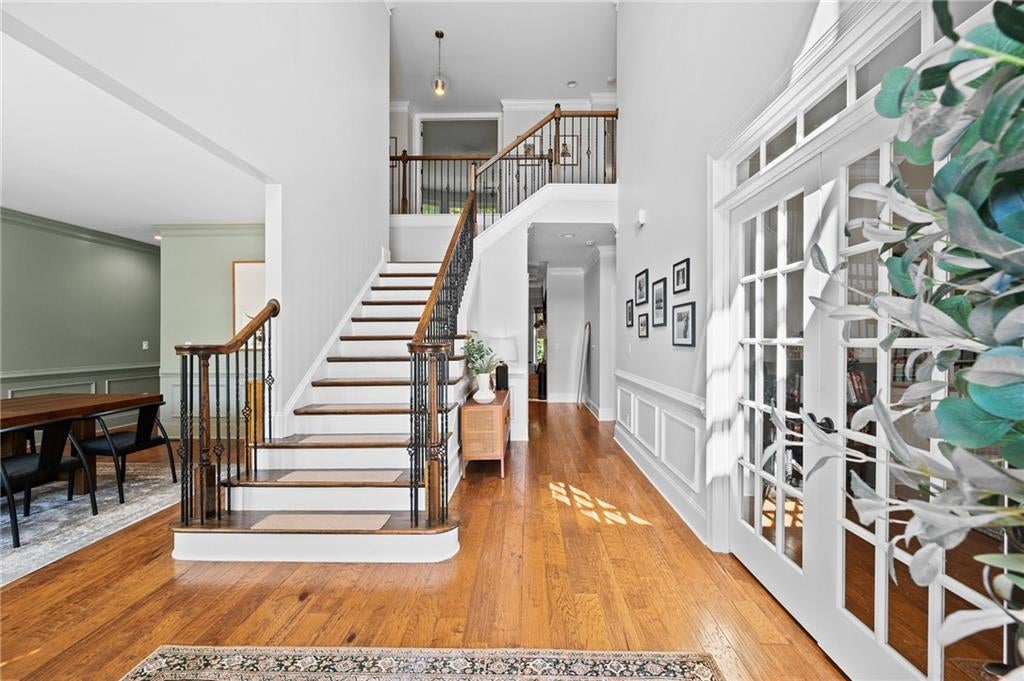
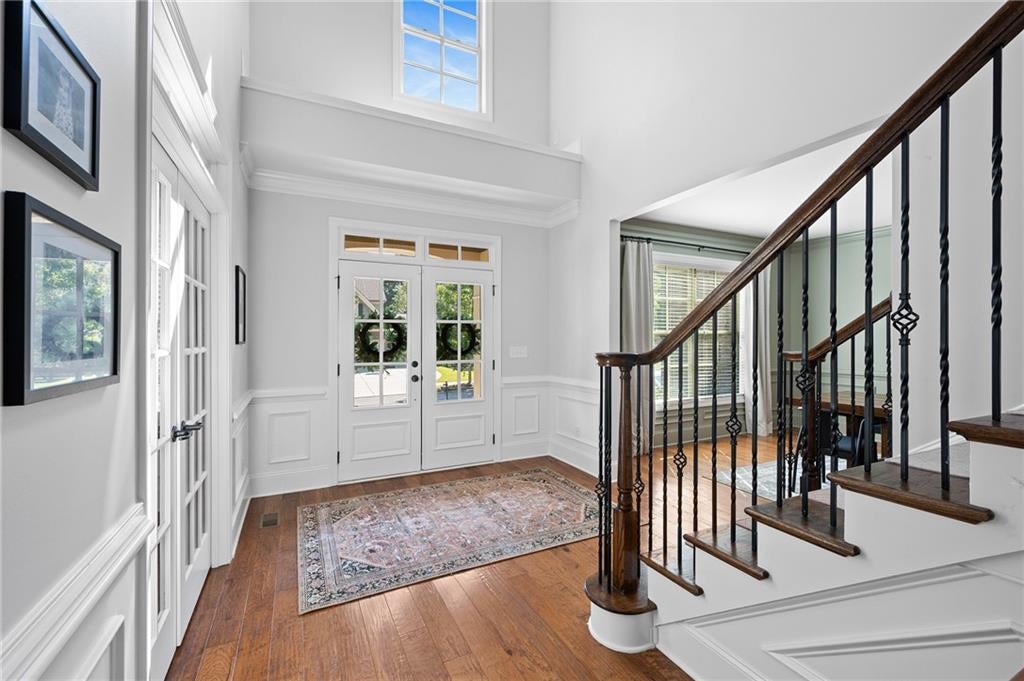
Nestled in the heart of Roswell, Cochran Farms is a quiet, intimate enclave where timeless architecture and an inviting sense of place come together. This exceptional five-bedroom, four-and-one-half-bath Craftsman-style residence makes a striking first impression, beautifully composed in three sides brick with natural stone and cedar shake accents that lend warmth, texture and enduring character. A gracious front porch sets the tone, perfectly suited for a classic porch swing and comfortable seating. Inside, a soaring two-story foyer introduces interiors designed for both elegant entertaining and everyday living. A banquet-sized dining room provides a sophisticated setting for gatherings, while the adjoining private office offers versatility as a formal living room, music room or study. Beyond, the home opens into an expansive family room and renovated kitchen with beautiful views of the private backyard. Coffered ceilings bring architectural definition to the family room, complemented by new built-in bookcases and a richly textured distressed-brick fireplace surround. The renovated kitchen pairs function with a fresh, sophisticated aesthetic, featuring double ovens, a new refrigerator, custom backsplash and new countertops. An unexpectedly generous walk-in pantry, large mudroom and dedicated laundry room provide exceptional storage and functionality. Also on the main level is a private en suite bedroom, equally suited for overnight guests, a playroom, second study or craft room. Upstairs, a light-filled loft features a distinctive bowed wall of windows overlooking the backyard - an inviting space for a media room, playroom, fitness or yoga studio, or second living area. The generously scaled primary suite offers room for a sitting area and a spa-inspired bath with separate shower and soaking tub, expansive two-person vanity with richly stained wood cabinetry and a remarkable walk-in closet designed for two. Three additional bedrooms complete the upper level, including one with a private en suite bath and two sharing a thoughtfully designed Jack-and-Jill bath with individual vanity areas. The daylight terrace level offers an extraordinary opportunity for future living space. With exterior access and a direct connection to the backyard, possibilities include a golf simulator, fitness studio, media room, creative space or additional entertaining areas. Outside, the reimagined backyard features lush Zoysia lawn, a new play structure, flagstone patio, stepping-stone pathways and a dedicated fire pit area. Attractive split-wood fencing creates privacy and an enclosed setting for pets, while the expansive lawn offers plenty of room for outdoor entertaining and recreation. Set along a remarkably quiet enclave street, the home feels tucked away yet remains exceptionally connected to the best of Roswell. Historic Downtown Roswell, acclaimed public and private schools, and nearby parks and trails for hiking and biking are all just minutes away.
| 12 hours ago | Listing first seen on site | |
| 12 hours ago | Listing updated with changes from the MLS® |
Listings identified with the FMLS IDX logo come from FMLS and are held by brokerage firms other than the owner of this website and the listing brokerage is identified in any listing details. Information is deemed reliable but is not guaranteed. If you believe any FMLS listing contains material that infringes your copyrighted work, please click here to review our DMCA policy and learn how to submit a takedown request.

© 2017-2026 First Multiple Listing Service, Inc.