Save
Ask
Tour
Hide
Share
$925,000
20 Days On Site

1185 Oakhaven Drive
Roswell, GA 30075

For Sale|Single Family Residence|Active
4
Beds
4
Total Baths
2
Full Baths
2
Partial Baths
3,638
SqFt
$254
/SqFt
1986
Built
Subdivision:
Brookfield Country Club
County:
Fulton
Listing Courtesy Of: JASON HATCHER of Atlanta Fine Homes Sotheby's International Broker: 404-550-3090 Prefer Ph#:jasonhatcher@atlantafinehomes.com
Call Now: (404) 919-5454
Is this the listing for you? We can help make it yours.
(404) 919-5454
1185 Oakhaven Drive1185 Oakhaven Drive1185 Oakhaven Drive1185 Oakhaven Drive
Save
Ask
Tour
Hide
Share

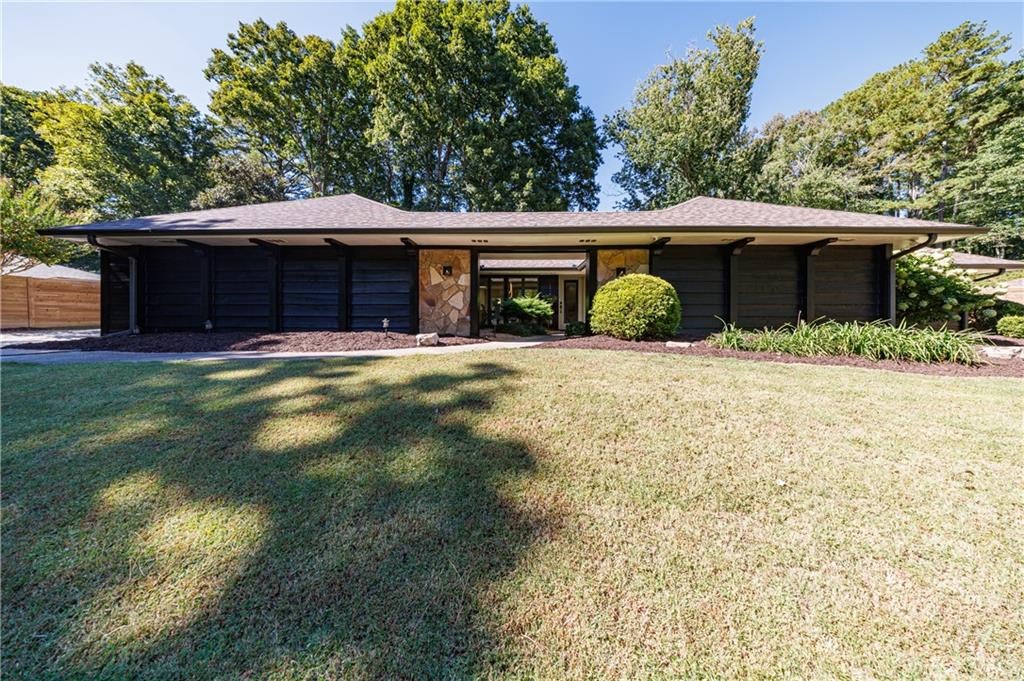
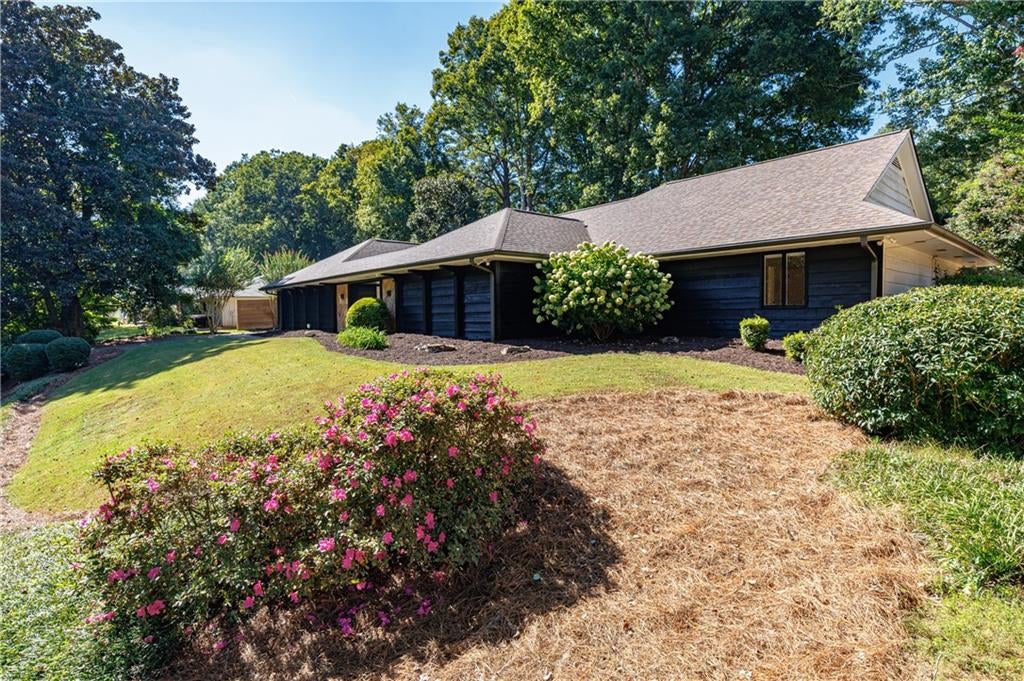
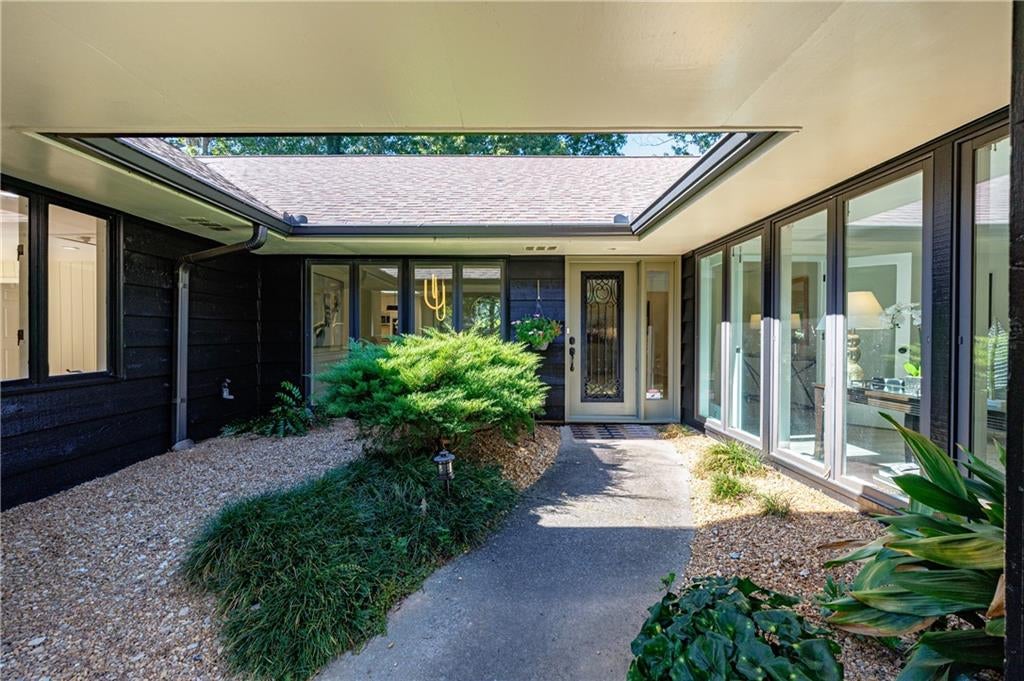
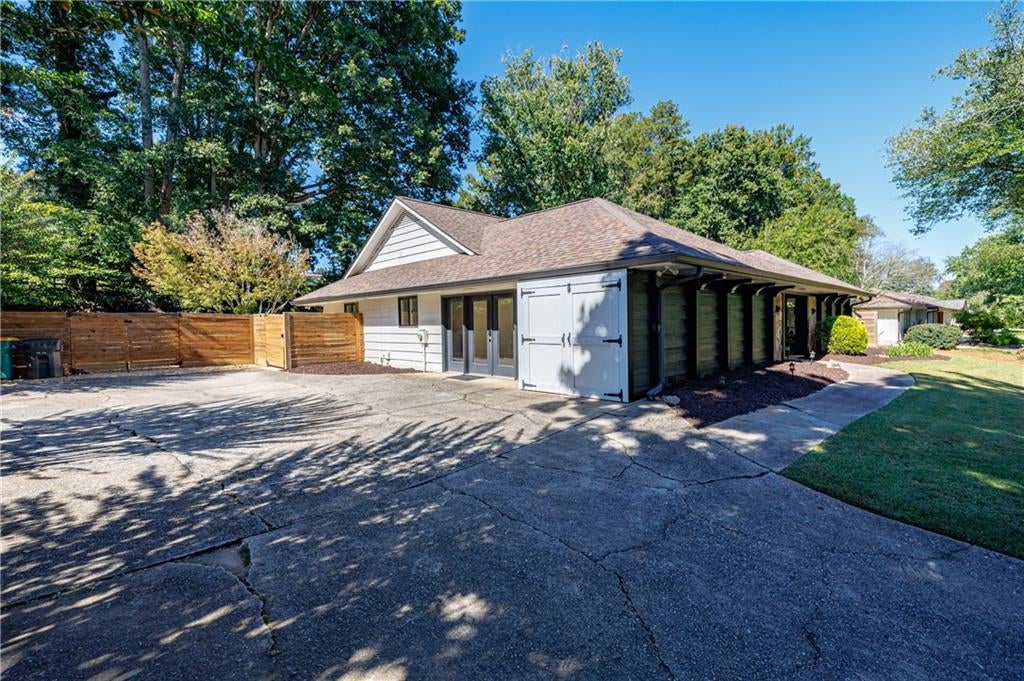
ONE-LEVEL LIVING at its finest! This spacious ranch overlooks the 4th Fairway, with sunset views drenching the living room and kitchen in the afternoon and evenings due to it facing west. While the home boasts 4 bedrooms, it also is complimented by a dedicated office space and a converted garage space (extremely easy to convert back to a 2-car garage). A new roof was added last year as well as updated kitchen appliances, a completely reimagined Primary Bathroom complete with a walk-in shower, floating custom vanity with two sinks and a skylight bringing in copious amounts of natural light. The primary bedrooms boast 2 walk-in closets AND a sitting room, overlooking the golf course! The cathedral ceilings in the living room accentuate the stone-clad fireplace and the oversized ceiling heights. Outside, you have an atrium courtyard that welcomes you as you approach the front door, with lush landscaping and sense of warmth. On the exterior patio out back, you have a pergola with mature vines on top, providing shade and comfort during the summers. The fenced in backyard is perfect for roaming furry ones or precious little ones. Your green thumb is sure to come alive with plants and bushes yearning for additional companions. Brookfield Country Club has an amazing on-site restaurant with views of the driving range. Memberships are available and amenities include an amazing swimming pool, pickleball courts as well as much more! Back inside, you have nearly 4,000 sq ft to work with on making your next home the one to grow old in. Come experience a home with no stairs, the only way to age gracefully!

Save
Ask
Tour
Hide
Share
Listing Snapshot
Price 
$925,000
Days On Site 
20 Days
Bedrooms 
4
Inside Area (SqFt) 
3,638 sqft
Total Baths 
4
Full Baths 
2
Partial Baths 
2
Lot Size 
0.7864 Acres
Year Built 
1986
MLS Number 
7852283
Status 
Active
Property Tax 
$7,317
HOA/Condo/Coop Fees 
N/A
Sq Ft Source 
Owner
Friends & Family
Recent Activity
2 weeks agoStatus changed to Active
2 weeks agoListing updated with changes from the MLS
3 weeks agoListing first seen on site
General Features
Acres 
0.7864
Foundation 
Slab
Land Lease 
No
Levels 
One
Parking 
Driveway
Property Sub Type 
Single Family Residence
Security 
Smoke Detector(s)
Sewer 
Public Sewer
SqFt Above 
3638
SqFt Total 
3638
Style 
A-Frame
Utilities 
Cable AvailableElectricity AvailableNatural Gas Available
Water Source 
Public
Interior Features
Appliances 
DishwasherGas RangeMicrowaveRefrigerator
Basement 
None
Cooling 
Ceiling Fan(s)Central Air
Electric 
220 Volts
Fireplace 
Yes
Fireplace Features 
Family Room
Fireplaces 
1
Heating 
Central
Interior 
Eat-in KitchenKitchen IslandCathedral Ceiling(s)Crown MoldingDouble VanityHis and Hers ClosetsRecessed LightingTray Ceiling(s)Master Downstairs
Laundry Features 
In Hall
Main Level Bedrooms 
4
Window Features 
Wood Frames
Save
Ask
Tour
Hide
Share
Exterior Features
Construction Details 
Wood Siding
Exterior 
Private EntrancePrivate YardRain Gutters
Fencing 
Back Yard
Lot Features 
Back YardLandscaped
Other Structures 
None
Patio And Porch 
PatioRear Porch
Pool Features 
None
Road Frontage 
City Street
Roof 
Shingle
Spa Features 
None
View 
Golf Course
Waterfront Features 
None
Waterview 
Golf Course
Windows/Doors 
Wood Frames
Community Features
Community Features 
ClubhouseGolfPoolRestaurantStreet Lights
Horse Property 
None
Roads 
Asphalt
Schools
School District
Unknown
Elementary School
Mountain Park - Fulton
Middle School
Crabapple
High School
Roswell
Listing Courtesy Of: JASON HATCHER of Atlanta Fine Homes Sotheby's International Broker: 404-550-3090 Prefer Ph#:jasonhatcher@atlantafinehomes.com

Listings identified with the FMLS IDX logo come from FMLS and are held by brokerage firms other than the owner of this website and the listing brokerage is identified in any listing details. Information is deemed reliable but is not guaranteed. If you believe any FMLS listing contains material that infringes your copyrighted work, please click here to review our DMCA policy and learn how to submit a takedown request.

1185 Oakhaven Drive, Roswell, GA, 30075

© 2017-2026 First Multiple Listing Service, Inc.

Neighborhood & Commute
Source: Walkscore
Save
Ask
Tour
Hide
Share