Save
Ask
Tour
Hide
Share
$1,320,000
13 Days On Site

81 Thompson Street 101
Alpharetta, GA 30009

For Sale|Condominium|Active
3
Beds
3
Total Baths
2
Full Baths
1
Partial Bath
2,650
SqFt
$498
/SqFt
2020
Built
Subdivision:
Thompson Street Flats
County:
Fulton
Listing Courtesy Of: Carol Dick of Peachtree Town & Country Broker: 404-671-9100 Prefer Ph#:carol.dick@peachtreetc.com
Call Now: (404) 919-5454
Is this the listing for you? We can help make it yours.
(404) 919-5454
81 Thompson Street 10181 Thompson Street 10181 Thompson Street 10181 Thompson Street 101
Save
Ask
Tour
Hide
Share

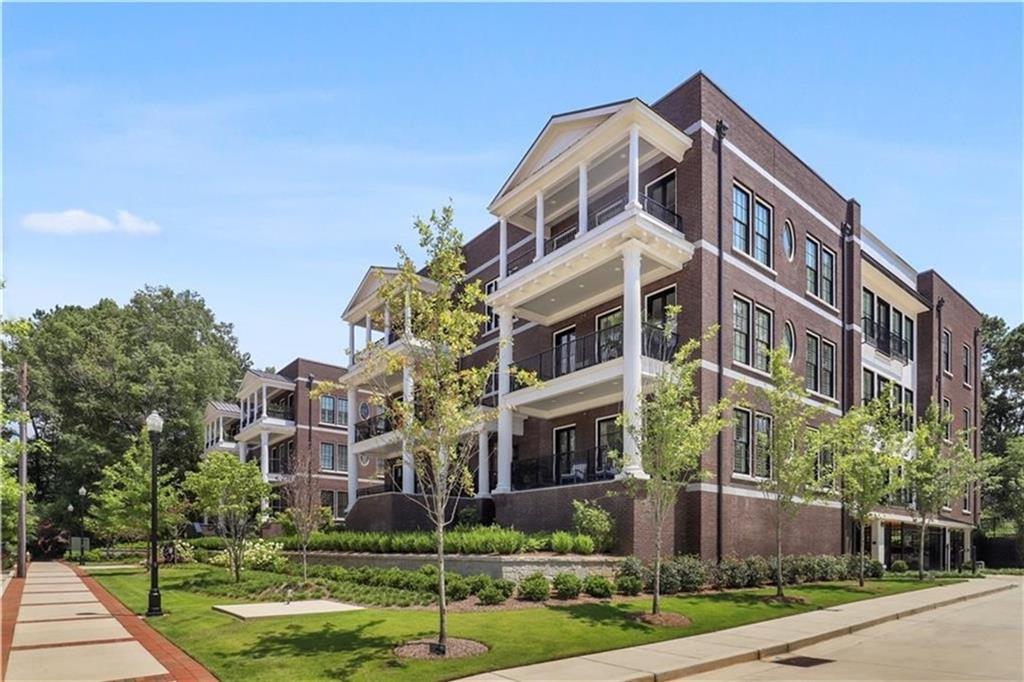
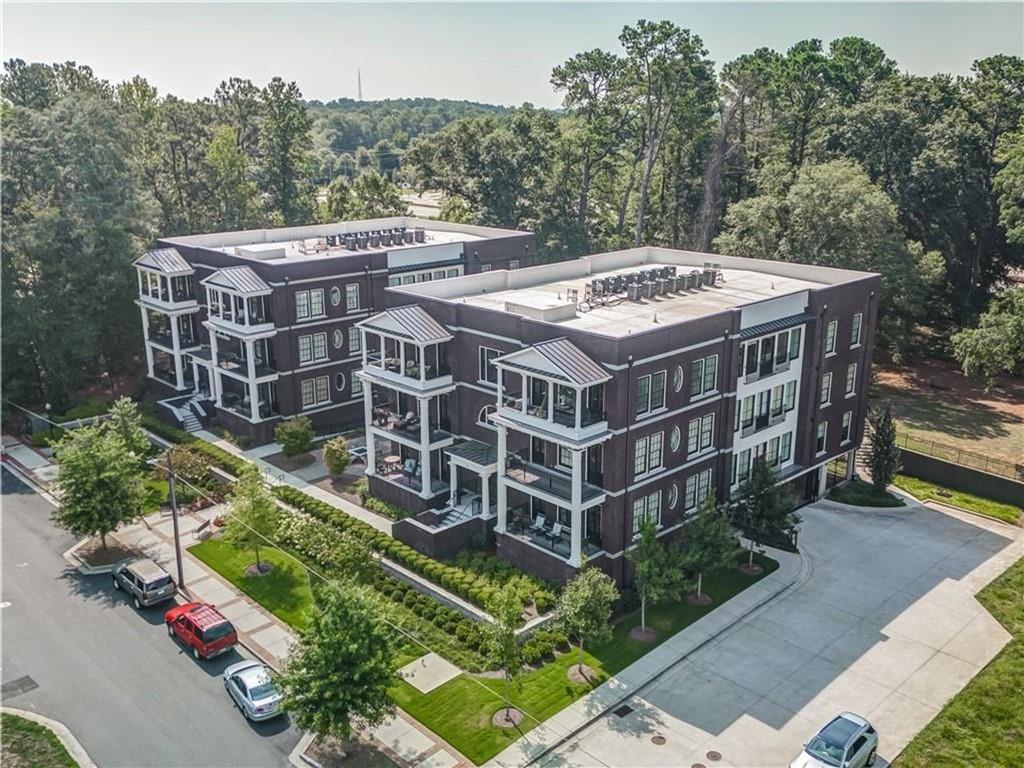
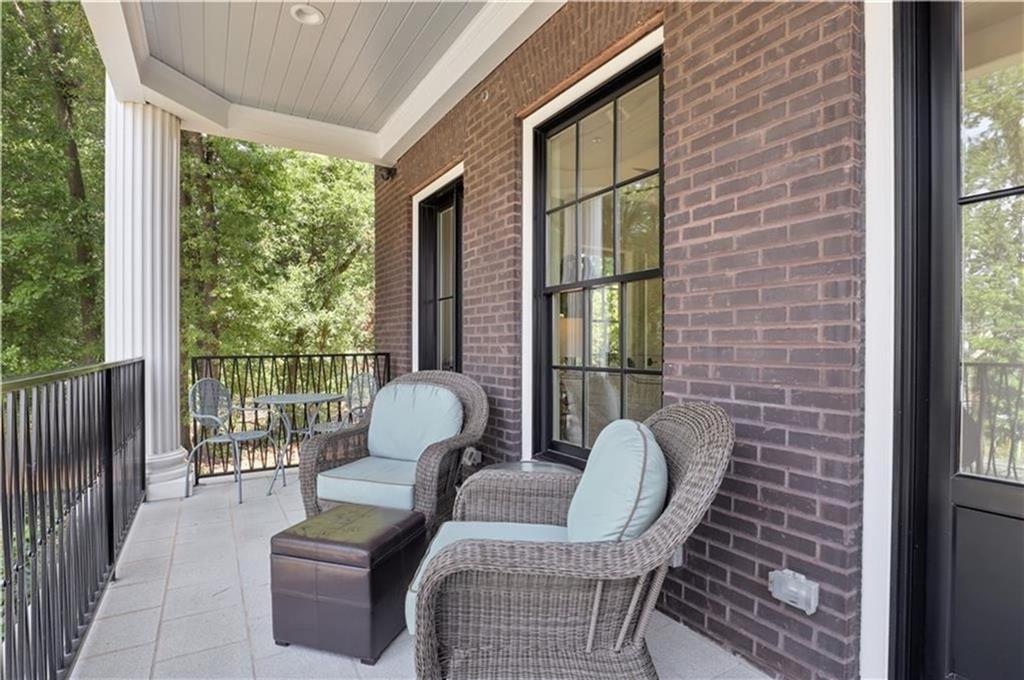
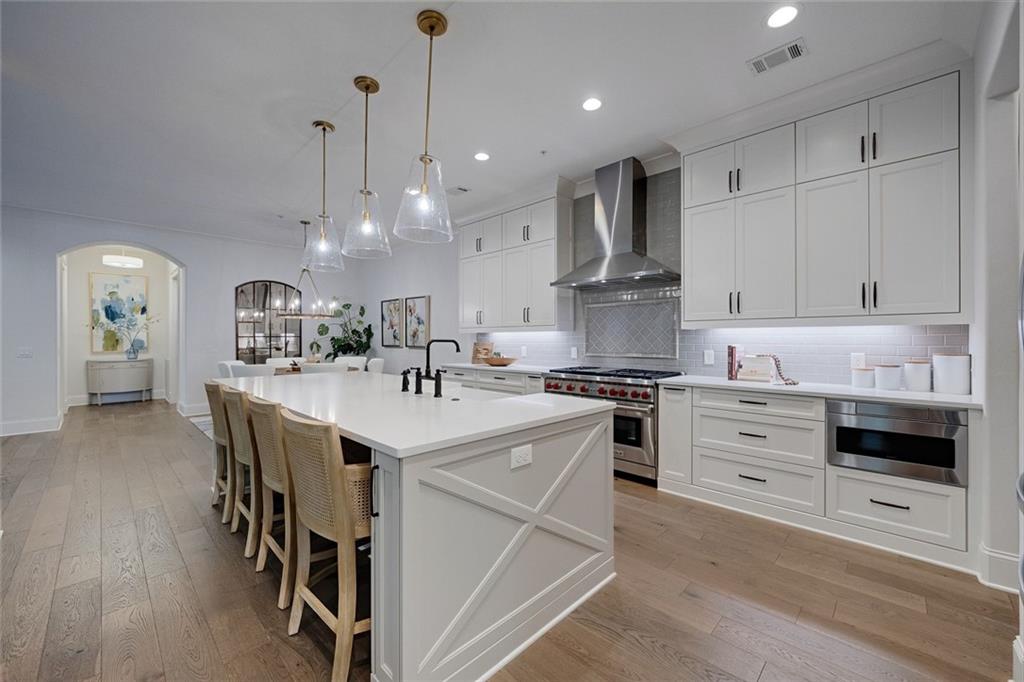
Luxury One-Level Living in the Heart of Alpharetta! A rare opportunity to own a stunning luxury condominium in the highly sought-after Thompson Street Flats, an exclusive boutique community of just 12 residences! Perfectly situated on Thompson Street, just moments from Avalon and vibrant Downtown Alpharetta, this exceptional residence offers the perfect combination of luxury, convenience, and effortless one-level living. Located on the ground floor, this beautifully designed condominium consumes the entire half of the first floor, so you have windows on all 3 sides. It offers spacious, light-filled interiors, exceptional quality construction, 10-foot ceilings, 8-foot doors, wood floors, and thoughtfully selected finishes throughout. The beautifully appointed kitchen features premium Wolf range, quartz countertops. Large island that opens seamlessly to the main living areas, creating an inviting space for everyday living and entertaining. One of the home's most appealing features is its exceptional outdoor living space. Enjoy a charming covered front porch as well as a spacious, open side porch conveniently accessible from the main living areas—perfect for grilling, entertaining friends, or simply relaxing outdoors. Privately situated at the rear of the residence, the generously sized primary suite offers a peaceful retreat with a comfortable sitting area. The luxurious primary bath features a freestanding soaking tub, separate shower, heated floors, and an expansive custom-designed closet. Two additional bedrooms are thoughtfully positioned on opposite sides of the primary suite, providing privacy and flexibility for family and guests. One bedroom has french doors to the front porch, currently being used as an office. A spacious laundry room with a sink and abundant cabinetry adds to the home's exceptional functionality. Additional conveniences include two assigned parking spaces in the gated garage beneath the building, a private, climate controlled, storage closet 10' x 15' located on the garage level, and an elevator conveniently positioned just inside the building entrance. The community offers a quaint gathering/seating area with firepit between the two buildings, grilling area, secured access to the garage and secure front entry to the building. PRICED BELOW PRE-APPRAISAL/DANIEL APPRAISAL.

Save
Ask
Tour
Hide
Share
Listing Snapshot
Price 
$1,320,000
Days On Site 
13 Days
Bedrooms 
3
Inside Area (SqFt) 
2,650 sqft
Total Baths 
3
Full Baths 
2
Partial Baths 
1
Lot Size 
N/A
Year Built 
2020
MLS Number 
7854057
Status 
Active
Property Tax 
$10,583
HOA/Condo/Coop Fees 
$800 monthly
Sq Ft Source 
Public Records
Friends & Family
Recent Activity
2 weeks agoStatus changed to Active
2 weeks agoListing updated with changes from the MLS
2 weeks agoListing first seen on site
General Features
Attached Garage 
Yes
Foundation 
Concrete Perimeter
Garage 
Yes
Garage Spaces 
2
Green Energy Efficient 
InsulationThermostatWindows
Land Lease 
No
Levels 
One
Parking 
AssignedAttachedCoveredGarageGarage Door OpenerSee Remarks
Parking Spaces 
2
Property Sub Type 
Condominium
Security 
Closed Circuit Camera(s)Fire Sprinkler SystemKey Card EntrySecured Garage/Parking
Sewer 
Public Sewer
SqFt Above 
2650
SqFt Total 
2650
Style 
Traditional
Utilities 
Cable AvailableElectricity AvailableNatural Gas AvailablePhone AvailableSewer AvailableUnderground UtilitiesWater Available
Water Source 
Public
Interior Features
Appliances 
DishwasherDouble OvenGas RangeMicrowaveRange HoodRefrigerator
Basement 
None
Cooling 
Ceiling Fan(s)Central AirZoned
Fireplace Features 
None
Flooring 
Hardwood
Heating 
ElectricHeat PumpZoned
Interior 
Breakfast BarEat-in KitchenCrown MoldingDouble VanityEntrance FoyerHigh Speed InternetRecessed LightingWalk-In Closet(s)OtherMaster Downstairs
Laundry Features 
Laundry RoomMain Level
Main Level Bedrooms 
3
Window Features 
Insulated WindowsPlantation Shutters
Save
Ask
Tour
Hide
Share
Exterior Features
Exterior 
BalconyCourtyardPrivate EntranceOther
Fencing 
None
Lot Features 
LandscapedPrivate
Other Structures 
None
Patio And Porch 
CoveredDeckFront PorchSide Porch
Pool Features 
None
Road Frontage 
City Street
Roof 
Composition
Spa Features 
None
View 
NeighborhoodOther
Waterfront Features 
None
Waterview 
NeighborhoodOther
Windows/Doors 
Insulated WindowsPlantation Shutters
Community Features
Accessibility Features 
Accessible Elevator Installed
Association Fee 
$800.0
Association Fee Frequency 
Monthly
Community Features 
GatedRestaurantSidewalksStreet LightsOther
Horse Property 
None
Financing Terms Available 
CashConventional
Roads 
Paved
Schools
School District
Unknown
Elementary School
Manning Oaks
Middle School
Hopewell
High School
Alpharetta
Listing Courtesy Of: Carol Dick of Peachtree Town & Country Broker: 404-671-9100 Prefer Ph#:carol.dick@peachtreetc.com

Listings identified with the FMLS IDX logo come from FMLS and are held by brokerage firms other than the owner of this website and the listing brokerage is identified in any listing details. Information is deemed reliable but is not guaranteed. If you believe any FMLS listing contains material that infringes your copyrighted work, please click here to review our DMCA policy and learn how to submit a takedown request.

81 Thompson Street 101, Alpharetta, GA, 30009

© 2017-2026 First Multiple Listing Service, Inc.

Neighborhood & Commute
Source: Walkscore
Save
Ask
Tour
Hide
Share