
4441 Freeman RoadMarietta, GA 30062
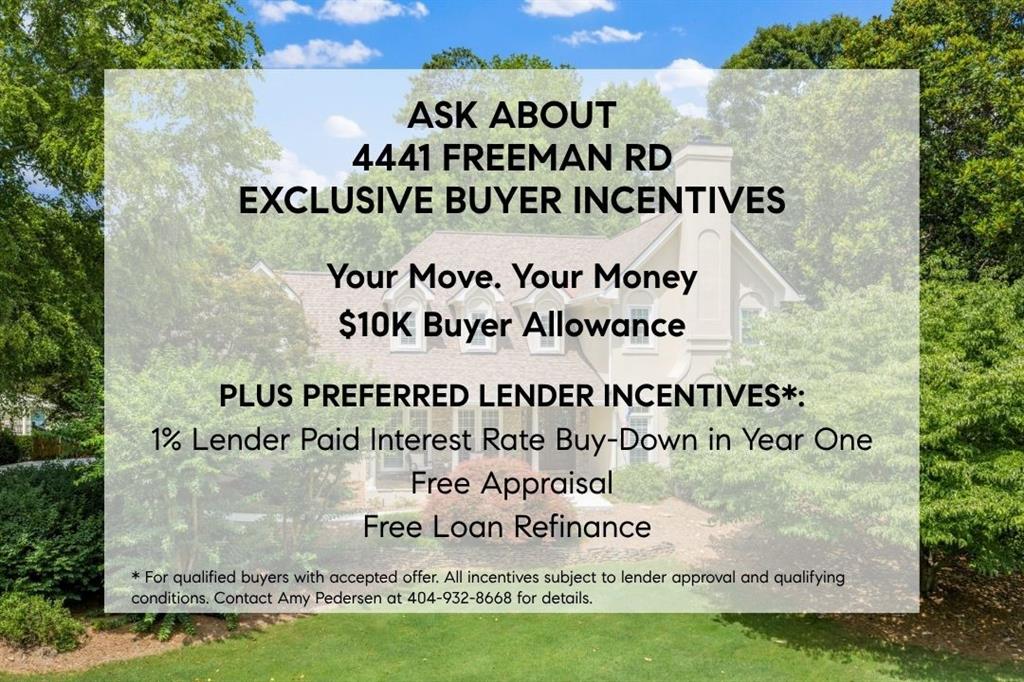
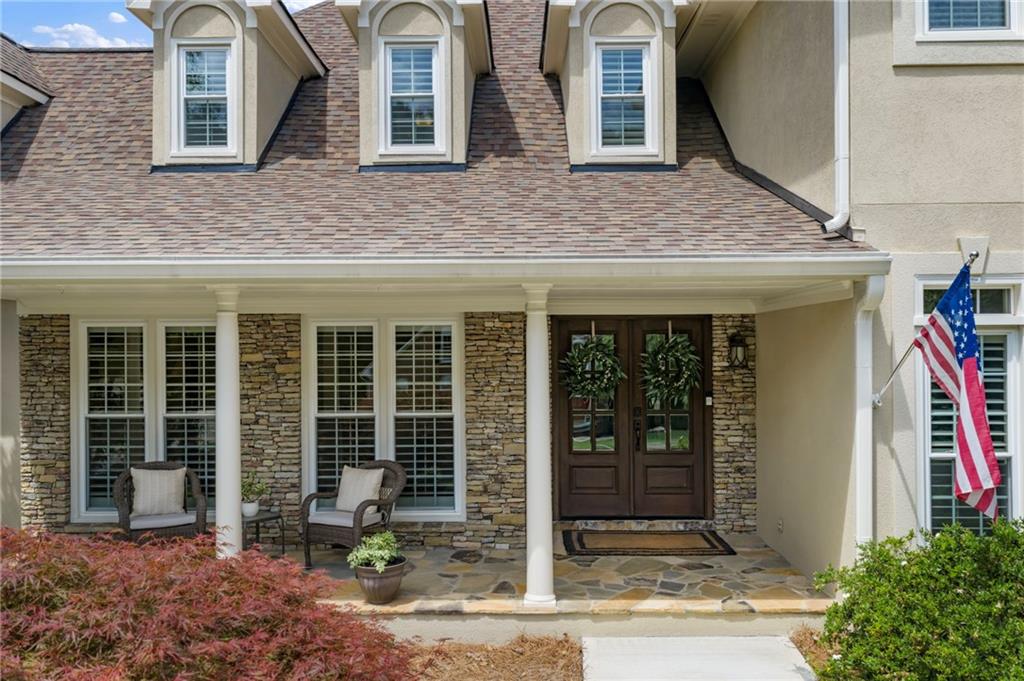
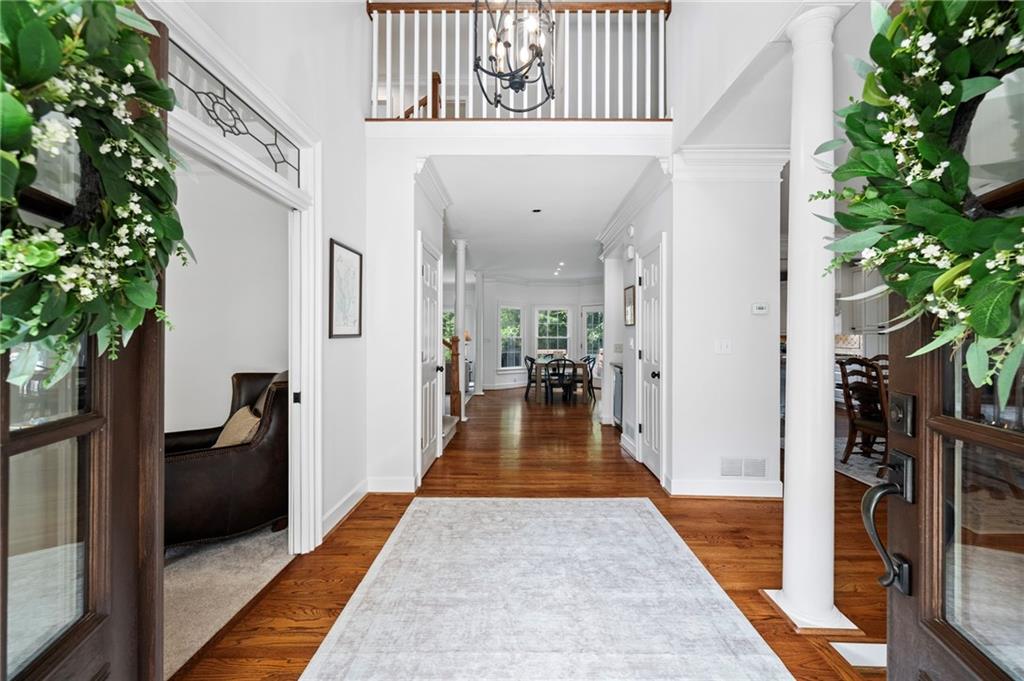
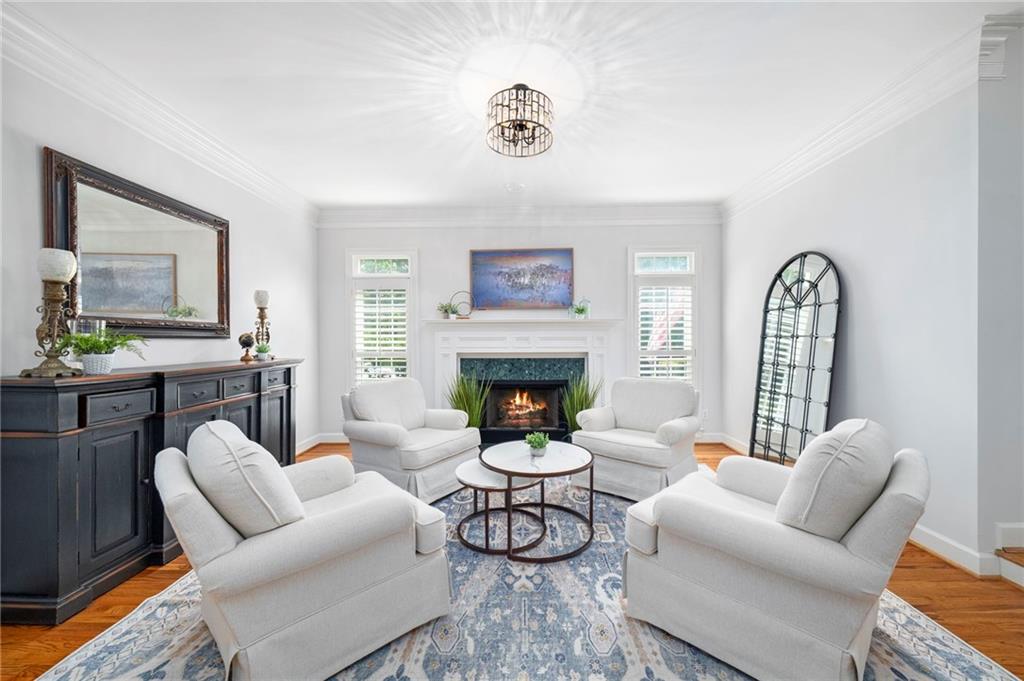
Some homes you tour. This one you feel. From the moment you step through the front door of 4441 Freeman Road, it just feels like home. Warm, inviting, and thoughtfully refreshed, this east-facing classic hardcoat stucco, stone and hardiplank beauty spans three finished levels in sought-after East Cobb, made for the way you actually live. Made for gathering - The main level is an entertainer's dream, flowing effortlessly from one living space to the next. Multiple seating areas. Multiple dining spaces. Room for everyone. The kitchen is the heart of it all, bright and timeless with white cabinetry, granite counters, and an oversized island made for your amazing spread. The wet bar makes hosting effortless, and on quiet evenings, gather around one of two main-level fireplaces and just exhale. Made for golden hour - Fire up the grill on the deck, dine al fresco under the café lights, or sink into the quiet of your private, fenced-in backyard. When summer calls, the neighborhood pool is right there waiting. With only about 77 homes in the community, it feels like a private retreat rather than a crowded swim club, all of the splash with none of the upkeep, plus a rarely used clubhouse and tennis courts just steps away. Made for the way you work - The dedicated office is a true retreat, with built-ins and pocket doors that open it to the home or close it off for focus, plus a convenient half bath and garage access nearby. Made for escaping - Upstairs, four bedrooms and three full baths keep everyone comfortable. The primary suite is your everyday retreat: tray ceilings, its own fireplace, an oversized walk-in closet, and a spa-inspired bath built around an extraordinary wet room. Shower and soaking tub in one stunning space, double vanity, the door closed, the day melting away. Three additional bedrooms and two additional renovated bathrooms, plus an upstairs laundry room, make busy mornings easy. Made for memory-making - The finished terrace level is where this home truly shows off. Two bonus rooms with closets flex with your life: guest suites, play room, additional home office, gym, hobby room, you name it. The media area was born for movie nights and game nights. The kitchenette with fridge and dishwasher makes it all easy. A full bathroom serves the level, and outside, the terrace-level patio is made for firepit nights under the stars. A large storage area, plus a workshop and utility sink, rounds it out. Made for East Cobb living - Minutes from Downtown Roswell's Canton Street, The Avenue East Cobb, Merchant's Walk, East Cobb Park, and top-rated schools: Tritt Elementary, Hightower Trail Middle, and Pope High. And right now, an exceptional opportunity. Exclusive buyer incentives include a 1% lender-paid rate buydown in year one, free appraisal, free loan refinance, plus a $10,000 buyer allowance for qualified buyers with the right offer. This is the one. Come feel it for yourself. Contact Amy Pedersen for details and your private tour. Welcome home!
| 2 weeks ago | Listing first seen on site | |
| 2 weeks ago | Listing updated with changes from the MLS |
Listings identified with the FMLS IDX logo come from FMLS and are held by brokerage firms other than the owner of this website and the listing brokerage is identified in any listing details. Information is deemed reliable but is not guaranteed. If you believe any FMLS listing contains material that infringes your copyrighted work, please click here to review our DMCA policy and learn how to submit a takedown request.

© 2017-2026 First Multiple Listing Service, Inc.