
3175 Paley Drive 22Alpharetta, GA 30009
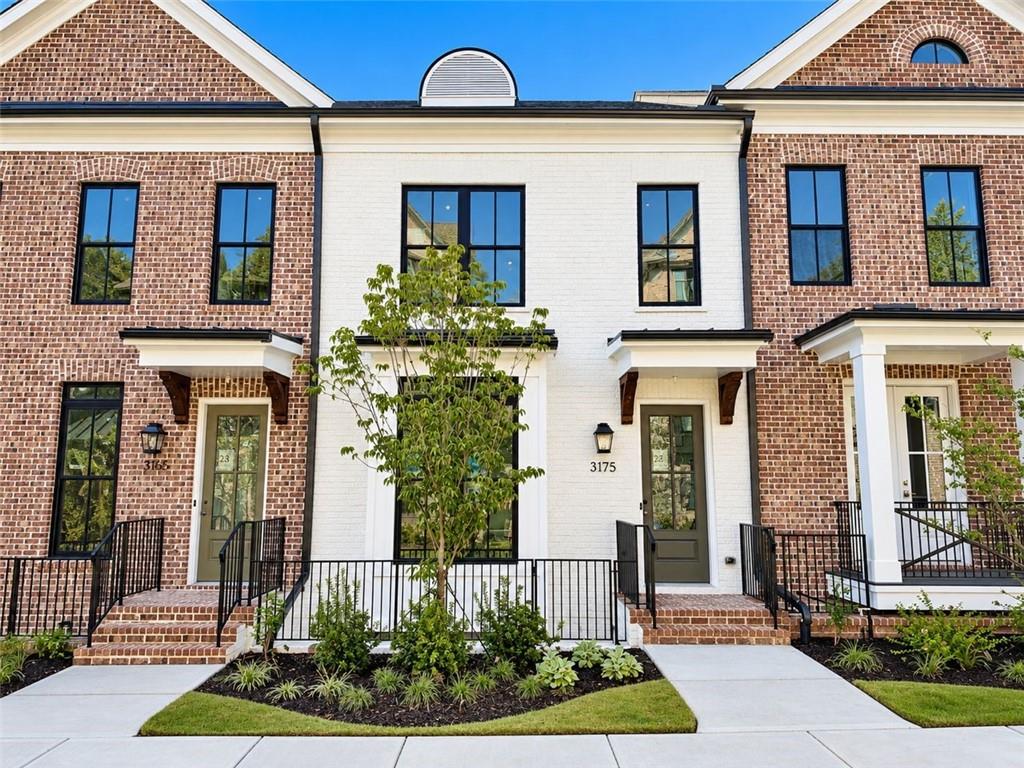
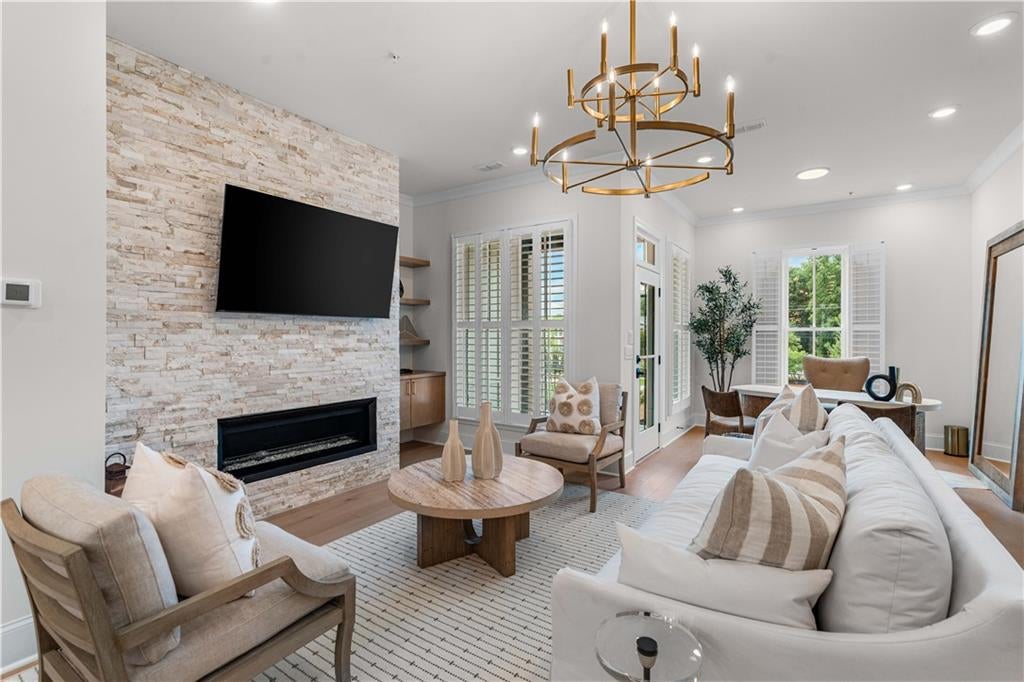
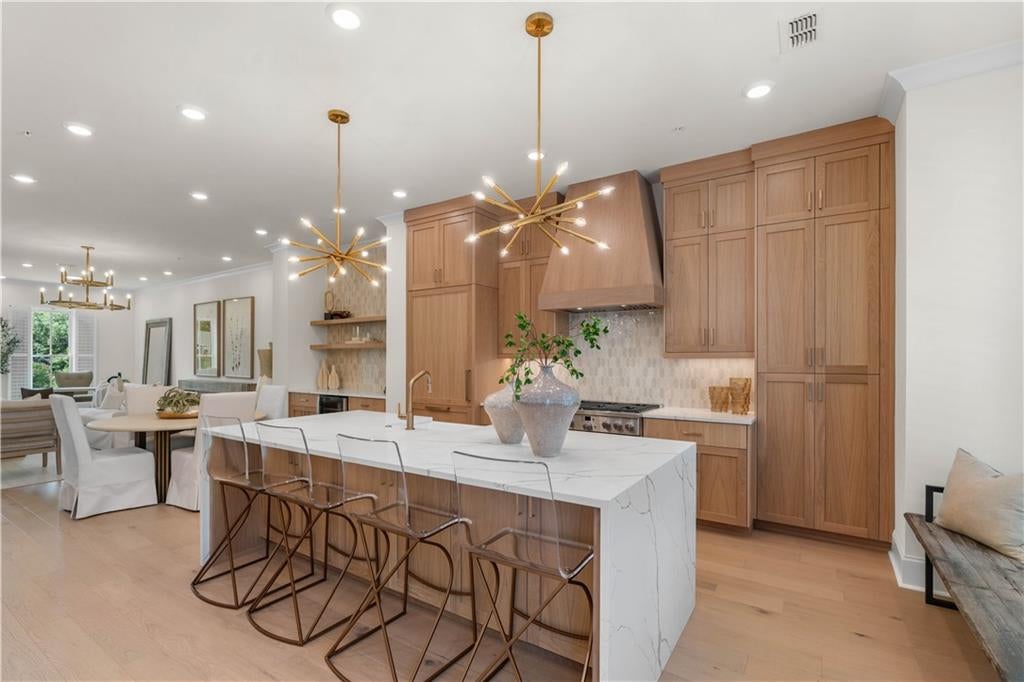
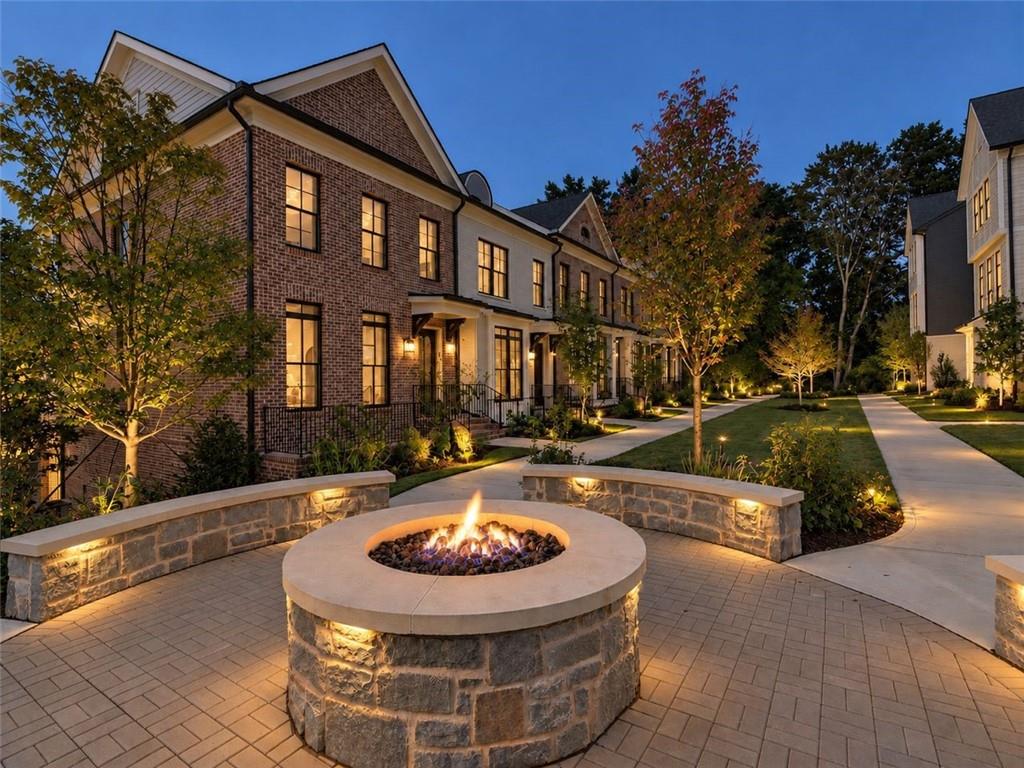
~~~ Elevate your Lifestyle here at Park Walke in Downtown Alpharetta by The Providence Group ~~~ You've arrived to Alpharetta's most sought out community where luxury awaits. We're giving you the opportunity to choose all your design selections at our Design Studio BEFORE IT's TOO LATE! Just imagine waking up to the birds chirping and enjoying a cup of coffee on your deck off the Sunroom wondering what the day may bring. Anything is possible when you hop on the Alpha Loop just out your front door to head out for a day. Stroll over to Downtown Alpharetta and enjoy the Farmer's Market, seasonal festivals and amazing restaurants. Find some great shopping treasures at Avalon walkable from your home if you're looking for upscale shopping, delicious dinning options, catch a movie or enjoy an event happening on the grounds. There is a lovely open park area to sit and enjoy a good book in the community and you even have a firepit to chill at on those cool Georgia nights. Open concept living so you won't miss the game on the big screen over your Family Room linear fireplace. Gather your friends and family in your Dining space while you prepare your secret recipe in your upscale Kitchen. Natural light pouring into your Sunroom used as office or additional lounge area. The Owner Suite's Sitting Room is perfect to hang a chandelier from and relax on a couple large chaise. Go on and soak the day away in your Owner's Free Standing Tub then gaze at the starts on the deck off your Owner's Sitting Room. Both Secondary Bedrooms come with full ensuite bathrooms offering privacy to all. This makes entertaining easy so you can enjoy your company. Come Make Space for Life here at Park Walke. ~ This home is Drywall Complete and design selections are NOT included in price ~ ~ Photos & 3D Tour shown are of previously finished home and for viewing purpose only ~ ~ At TPG, we value our customers, team members, and vendor team’s safety. Our communities are active construction zones and may not be safe to visit at certain stages of construction. Due to this, we ask all agents visiting the community with their clients to come to the office prior to visiting any listed homes. Please note, during your visit, you will be escorted by a TPG employee and may be required to wear flat closed toe shoes and a hardhat. [The Chamberlain]
| 2 weeks ago | Status changed to Active | |
| 2 weeks ago | Listing updated with changes from the MLS | |
| 2 weeks ago | Listing first seen on site |
Listings identified with the FMLS IDX logo come from FMLS and are held by brokerage firms other than the owner of this website and the listing brokerage is identified in any listing details. Information is deemed reliable but is not guaranteed. If you believe any FMLS listing contains material that infringes your copyrighted work, please click here to review our DMCA policy and learn how to submit a takedown request.

© 2017-2026 First Multiple Listing Service, Inc.
Did you know? You can invite friends and family to your search. They can join your search, rate and discuss listings with you.