Save
Ask
Tour
Hide
Share
$980,000
7 Days On Site

3351 Keenland Road
Marietta, GA 30062

For Sale|Single Family Residence|Active
6
Beds
5
Total Baths
5
Full Baths
3,289
SqFt
$298
/SqFt
2003
Built
Subdivision:
New Kent
County:
Cobb
Listing Courtesy Of: BRENDA BESHARA of Compass Broker: 404-668-6621 Prefer Ph#:Brenda@BesharaTeam.com
Call Now: (404) 919-5454
Is this the listing for you? We can help make it yours.
(404) 919-5454
3351 Keenland Road3351 Keenland Road3351 Keenland Road3351 Keenland Road
Save
Ask
Tour
Hide
Share

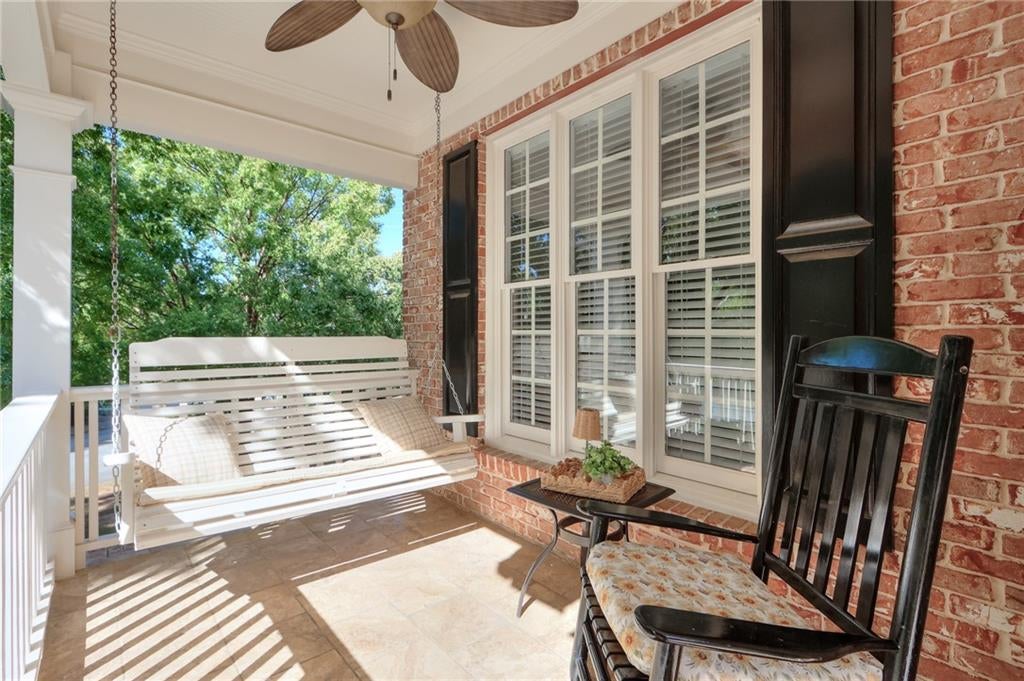
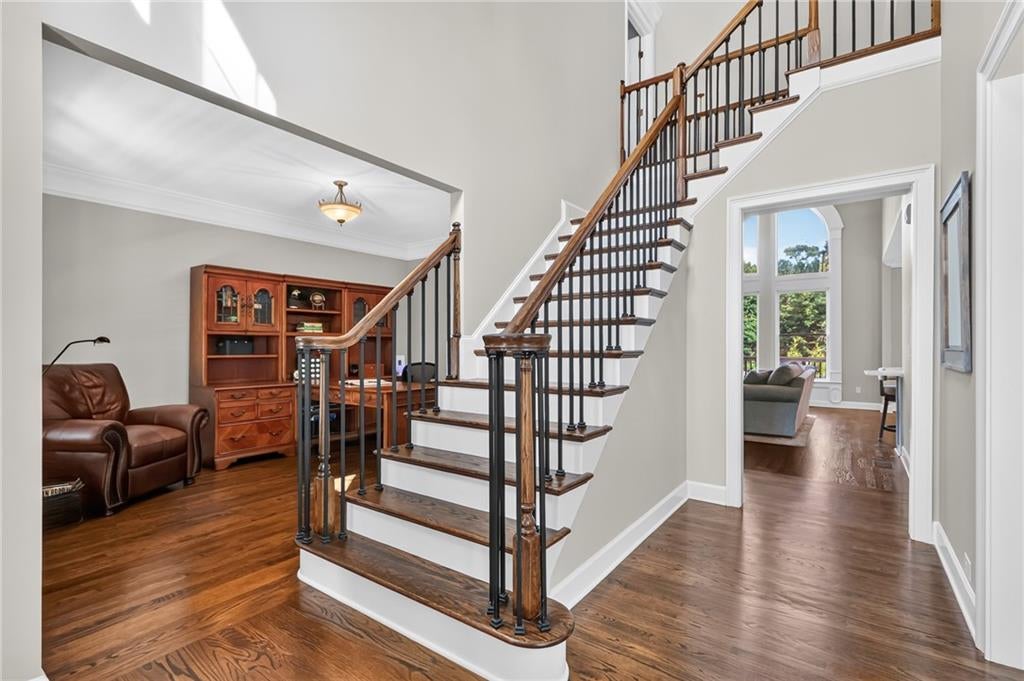
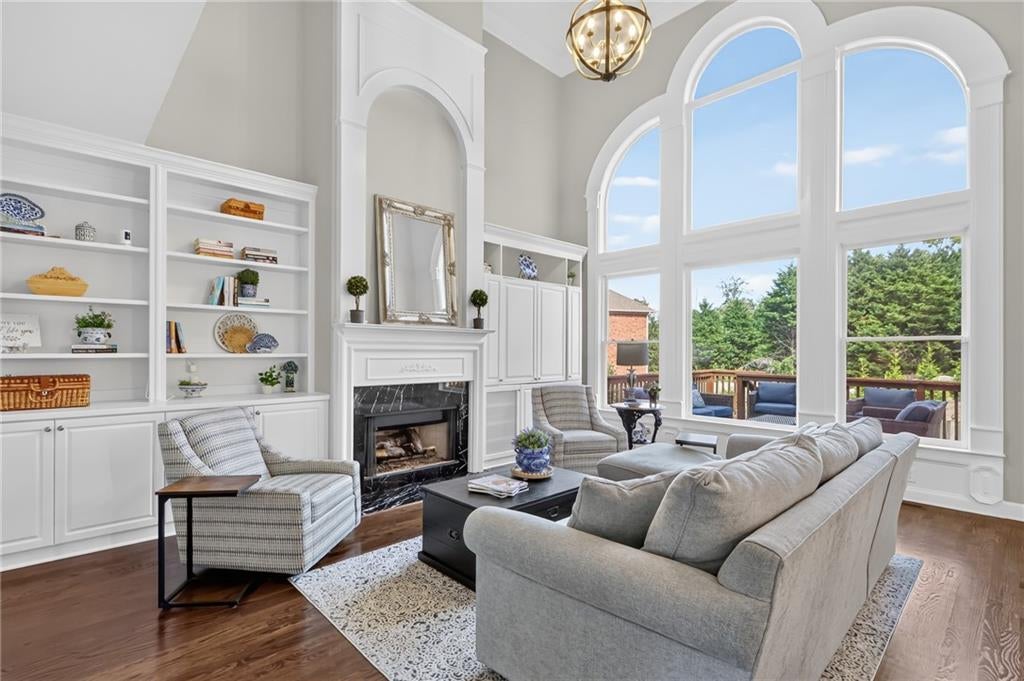
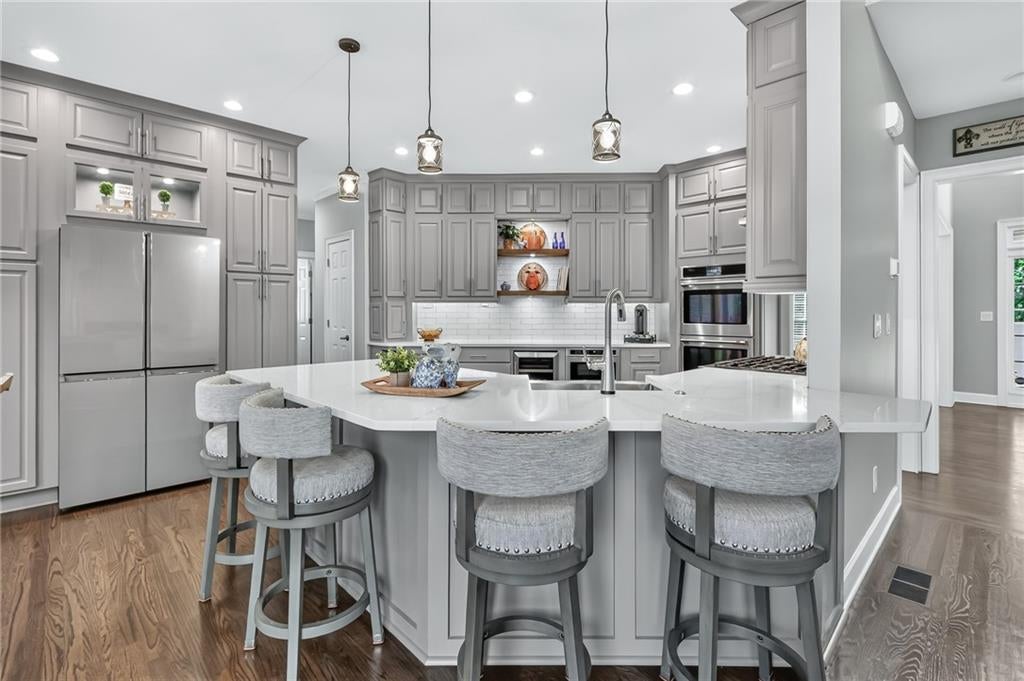
Discover this beautiful six-bedroom home in Marietta's New Kent community, offering an updated gourmet kitchen, light-filled living areas, a finished basement, and an inviting outdoor retreat with a stone fireplace. Expansive windows bring abundant natural light into the family room, creating a bright and welcoming atmosphere, while the kitchen features high-end appliances that enhance the home's everyday functionality. The finished basement adds valuable living area, including a bedroom and full bathroom, an additional mutliuse room, a full bar, wine closet and plenty of storage, providing more room to accommodate a variety of household needs. Outdoor living is a standout feature, with a charming front porch for enjoying morning coffee and a custom patio with a stone fireplace, perfect for relaxing on cooler evenings or gathering to watch the game. Additional improvements include a roof replaced in 2019, an updated main-level guest bedroom and bathroom, and an expanded driveway with an additional parking pad. Situated on approximately one-third of an acre, the property also enjoys a convenient location directly across the street from the neighborhood pool and tennis courts. With thoughtful improvements, comfortable indoor and outdoor living areas, and community amenities just steps away, this home offers an appealing combination of features in an established Marietta neighborhood. Clearwave fiber optic internet cable is currently being installed in the neighborhood, which also hosts two ALTA tennis teams: Mixed and Senior Mixed.

Save
Ask
Tour
Hide
Share
Listing Snapshot
Price 
$980,000
Days On Site 
7 Days
Bedrooms 
6
Inside Area (SqFt) 
3,289 sqft
Total Baths 
5
Full Baths 
5
Partial Baths 
N/A
Lot Size 
0.34 Acres
Year Built 
2003
MLS Number 
7856436
Status 
Active
Property Tax 
$7,303
HOA/Condo/Coop Fees 
$93.75 monthly
Sq Ft Source 
Public Records
Friends & Family
Recent Activity
5 days agoStatus changed to Active
5 days agoListing updated with changes from the MLS
a week agoListing first seen on site
General Features
Acres 
0.34
Foundation 
Concrete Perimeter
Garage 
Yes
Garage Spaces 
2
Land Lease 
No
Levels 
Two
Parking 
GarageGarage Door OpenerGarage Faces SideKitchen LevelDriveway
Property Sub Type 
Single Family Residence
Security 
Closed Circuit Camera(s)
Sewer 
Public Sewer
SqFt Above 
3289
SqFt Total 
4107
Style 
Traditional
Utilities 
Cable AvailableElectricity AvailableNatural Gas AvailablePhone AvailableSewer AvailableUnderground UtilitiesWater Available
Water Source 
Public
Interior Features
Appliances 
DishwasherDisposalDouble OvenElectric OvenGas CooktopGas Water HeaterMicrowaveRange Hood
Basement 
DaylightExterior EntryFinishedFullInterior Entry
Cooling 
Ceiling Fan(s)Central AirZoned
Fireplace 
Yes
Fireplace Features 
Factory BuiltGas LogGas StarterGreat RoomOutside
Fireplaces 
2
Flooring 
CarpetHardwood
Heating 
CentralForced AirNatural Gas
Interior 
Breakfast BarPantryBookcasesDouble VanityTray Ceiling(s)Walk-In Closet(s)Wet BarOther
Laundry Features 
Laundry RoomMain Level
Main Level Bedrooms 
1
Window Features 
Double Pane WindowsInsulated Windows
Save
Ask
Tour
Hide
Share
Exterior Features
Construction Details 
FrameWood Siding
Exterior 
Rain Gutters
Fencing 
None
Lot Features 
Back YardCorner LotLandscapedLevel
Other Structures 
None
Patio And Porch 
None
Pool Features 
None
Road Frontage 
County Road
Roof 
Composition
Spa Features 
None
View 
Neighborhood
Waterfront Features 
None
Waterview 
Neighborhood
Windows/Doors 
Double Pane WindowsInsulated Windows
Community Features
Accessibility Features 
Therapeutic Whirlpool
Association Fee 
$1125.0
Association Fee Frequency 
Annually
Community Features 
ClubhousePoolTennis Court(s)
Horse Property 
None
Roads 
Asphalt
Schools
School District
Unknown
Elementary School
Mountain View - Cobb
Middle School
Hightower Trail
High School
Pope
Listing Courtesy Of: BRENDA BESHARA of Compass Broker: 404-668-6621 Prefer Ph#:Brenda@BesharaTeam.com

Listings identified with the FMLS IDX logo come from FMLS and are held by brokerage firms other than the owner of this website and the listing brokerage is identified in any listing details. Information is deemed reliable but is not guaranteed. If you believe any FMLS listing contains material that infringes your copyrighted work, please click here to review our DMCA policy and learn how to submit a takedown request.

3351 Keenland Road, Marietta, GA, 30062

© 2017-2026 First Multiple Listing Service, Inc.

Neighborhood & Commute
Source: Walkscore
Save
Ask
Tour
Hide
Share