Save
Ask
Tour
Hide
Share
$599,000
27 Days On Site

11755 Highland Colony Drive
Roswell, GA 30075

For Sale|Single Family Residence|Active
4
Beds
4
Total Baths
3
Full Baths
1
Partial Bath
2,258
SqFt
$265
/SqFt
1983
Built
Subdivision:
Highland Colony
County:
Fulton
Listing Courtesy Of: Natalie Grabowski of Coldwell Banker Realty Broker: 770-993-9200 Prefer Ph#:natalie.grabowski@cbrealty.com
Call Now: (404) 919-5454
Is this the listing for you? We can help make it yours.
(404) 919-5454
11755 Highland Colony Drive11755 Highland Colony Drive11755 Highland Colony Drive11755 Highland Colony Drive
Save
Ask
Tour
Hide
Share

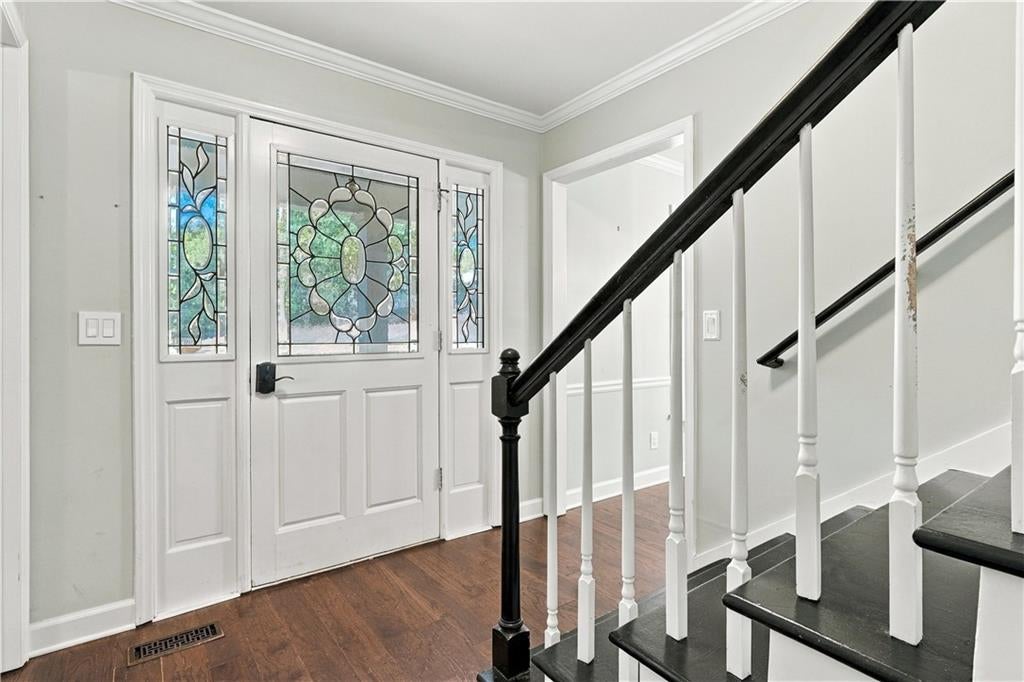
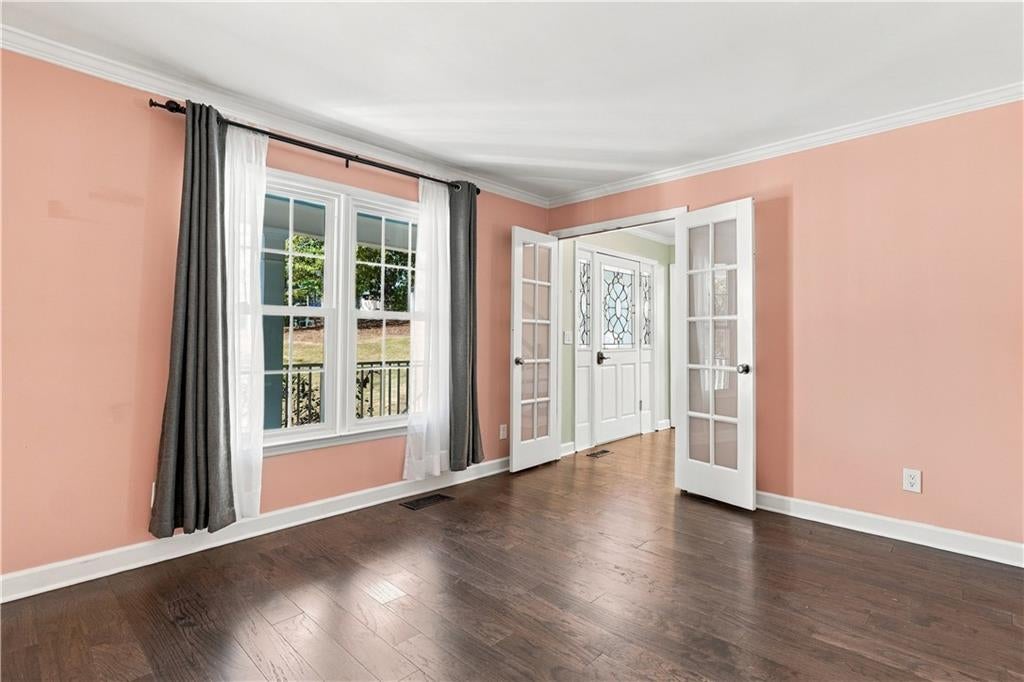
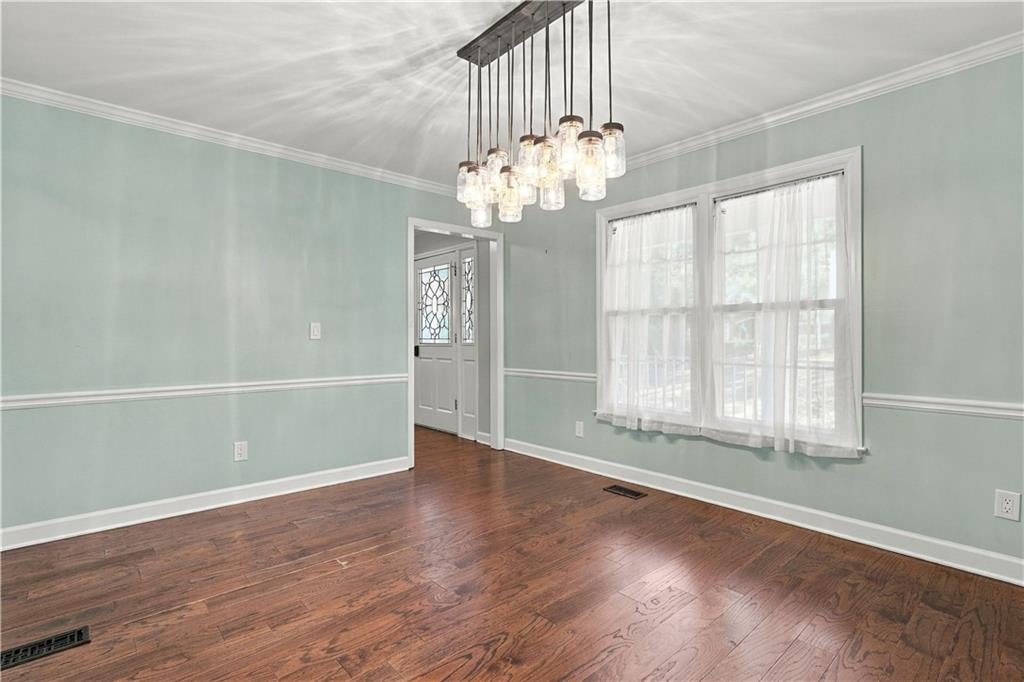
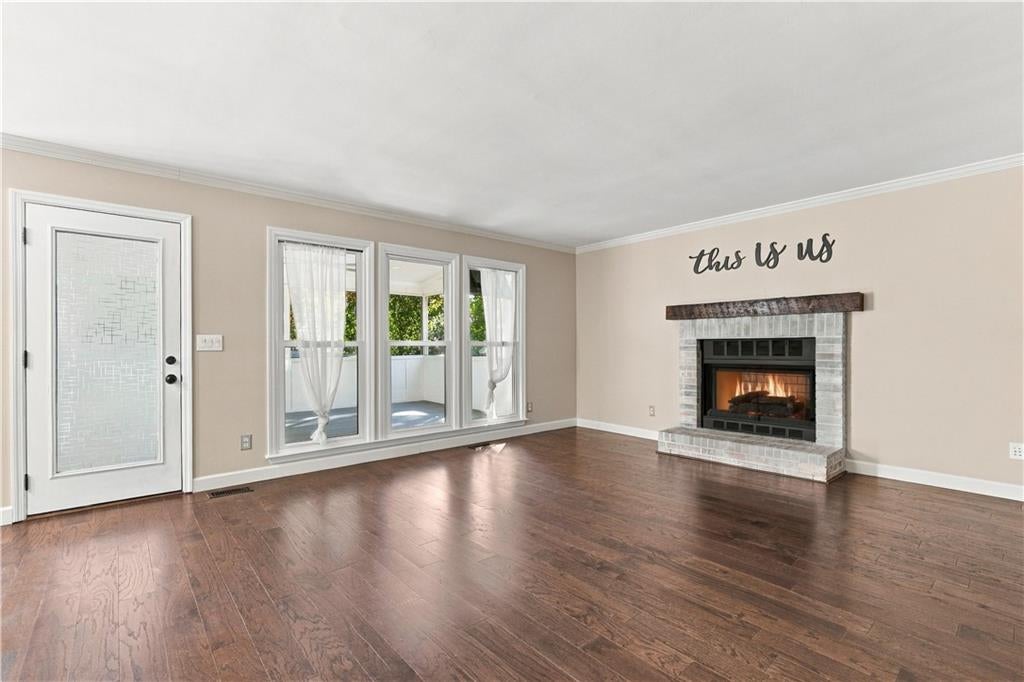
Welcome home to this beautiful 4-bedroom, 3.5-bath home in one of Roswell's most sought-after neighborhoods! From the welcoming front porch, this home has new siding and new windows already taken care of. The kitchen is the heart of the home, offering modern finishes and plenty of space to gather with family and friends. The finished basement includes a kitchenette, full bath, and flexible living space that's perfect for guests, a media room, home office, gym, or an in-law or teen suite. Enjoy mornings on the new composite back deck and relax year-round in the screened-in porch with windows.The level backyard provides plenty of space for kids, pets, entertaining, or simply enjoying the outdoors. Additional features include an electric vehicle charging plug, making it easy to power your EV at home. Located in one of Roswell's most desirable neighborhoods and close to top-rated schools, parks, shopping, and dining, this home combines major updates, flexible living space, and fantastic outdoor amenities.

Save
Ask
Tour
Hide
Share
Listing Snapshot
Price 
$599,000
Days On Site 
27 Days
Bedrooms 
4
Inside Area (SqFt) 
2,258 sqft
Total Baths 
4
Full Baths 
3
Partial Baths 
1
Lot Size 
0.4132 Acres
Year Built 
1983
MLS Number 
7856826
Status 
Active
Property Tax 
$272
HOA/Condo/Coop Fees 
$104 monthly
Sq Ft Source 
Public Records
Friends & Family
Recent Activity
3 days agoPrice changed to $599,000
3 days agoListing updated with changes from the MLS
4 weeks agoStatus changed to Active
4 weeks agoListing first seen on site
General Features
Acres 
0.4132
Foundation 
Slab
Garage 
Yes
Garage Spaces 
2
Green Energy Efficient 
ThermostatWater HeaterWindows
Land Lease 
No
Levels 
Three Or More
Parking 
GarageGarage Door Opener
Parking Spaces 
2
Property Sub Type 
Single Family Residence
Security 
Carbon Monoxide Detector(s)Smoke Detector(s)
Sewer 
Public Sewer
SqFt Total 
2258
Style 
FarmhouseTraditional
Utilities 
Cable AvailableElectricity AvailableNatural Gas AvailablePhone AvailableSewer AvailableUnderground UtilitiesWater Available
Water Source 
Public
Interior Features
Appliances 
DishwasherDisposalDryerElectric OvenElectric RangeMicrowaveRefrigeratorSelf Cleaning OvenTankless Water HeaterWasher
Basement 
Exterior EntryFinishedFullInterior Entry
Cooling 
Ceiling Fan(s)Central AirElectric
Electric 
220 Volts in Garage
Fireplace 
Yes
Fireplace Features 
Family RoomGas LogGas Starter
Fireplaces 
1
Flooring 
Ceramic TileHardwoodTile
Heating 
CentralForced AirNatural Gas
Interior 
Breakfast BarPantryKitchen IslandDouble VanityEntrance FoyerHigh Speed InternetVaulted Ceiling(s)Walk-In Closet(s)
Laundry Features 
Laundry RoomMain Level
Spa 
Yes
Window Features 
Double Pane WindowsENERGY STAR Qualified WindowsInsulated Windows
Save
Ask
Tour
Hide
Share
Exterior Features
Construction Details 
HardiPlank Type
Exterior 
Private YardRain GuttersStorage
Fencing 
Back YardWood
Lot Features 
Back YardFront YardLandscapedLevelPrivate
Other Structures 
Shed(s)Storage
Patio And Porch 
CoveredDeckFront PorchGlass EnclosedRear PorchScreenedSide Porch
Pool Features 
None
Road Frontage 
County Road
Roof 
CompositionShingle
Spa 
Yes
Spa Features 
Private
View 
NeighborhoodTrees/Woods
Waterfront Features 
None
Waterview 
NeighborhoodTrees/Woods
Windows/Doors 
Double Pane WindowsENERGY STAR Qualified WindowsInsulated Windows
Community Features
Association Fee 
$312.0
Association Fee Frequency 
Quarterly
Community Features 
ClubhousePlaygroundPoolStreet LightsTennis Court(s)
Horse Property 
None
Roads 
Paved
Schools
School District
Unknown
Elementary School
Mountain Park - Fulton
Middle School
Crabapple
High School
Roswell
Listing Courtesy Of: Natalie Grabowski of Coldwell Banker Realty Broker: 770-993-9200 Prefer Ph#:natalie.grabowski@cbrealty.com

Listings identified with the FMLS IDX logo come from FMLS and are held by brokerage firms other than the owner of this website and the listing brokerage is identified in any listing details. Information is deemed reliable but is not guaranteed. If you believe any FMLS listing contains material that infringes your copyrighted work, please click here to review our DMCA policy and learn how to submit a takedown request.

11755 Highland Colony Drive, Roswell, GA, 30075

© 2017-2026 First Multiple Listing Service, Inc.

Neighborhood & Commute
Source: Walkscore
Save
Ask
Tour
Hide
Share