Save
Ask
Tour
Hide
Share
$775,000
13 Days On Site

12430 Stevens Creek Drive
Alpharetta, GA 30005

Single Family Residence|Coming Soon
6
Beds
4
Total Baths
3
Full Baths
1
Partial Bath
3,340
SqFt
$232
/SqFt
1995
Built
Subdivision:
Stevens Creek
County:
Fulton
Listing Courtesy Of: Ken Adcox of NorthGroup Real Estate Broker: 404-383-6616 Prefer Ph#:Ken@realtorguyken.com
Call Now: (404) 919-5454
Is this the listing for you? We can help make it yours.
(404) 919-5454
12430 Stevens Creek Drive
Save
Ask
Tour
Hide
Share

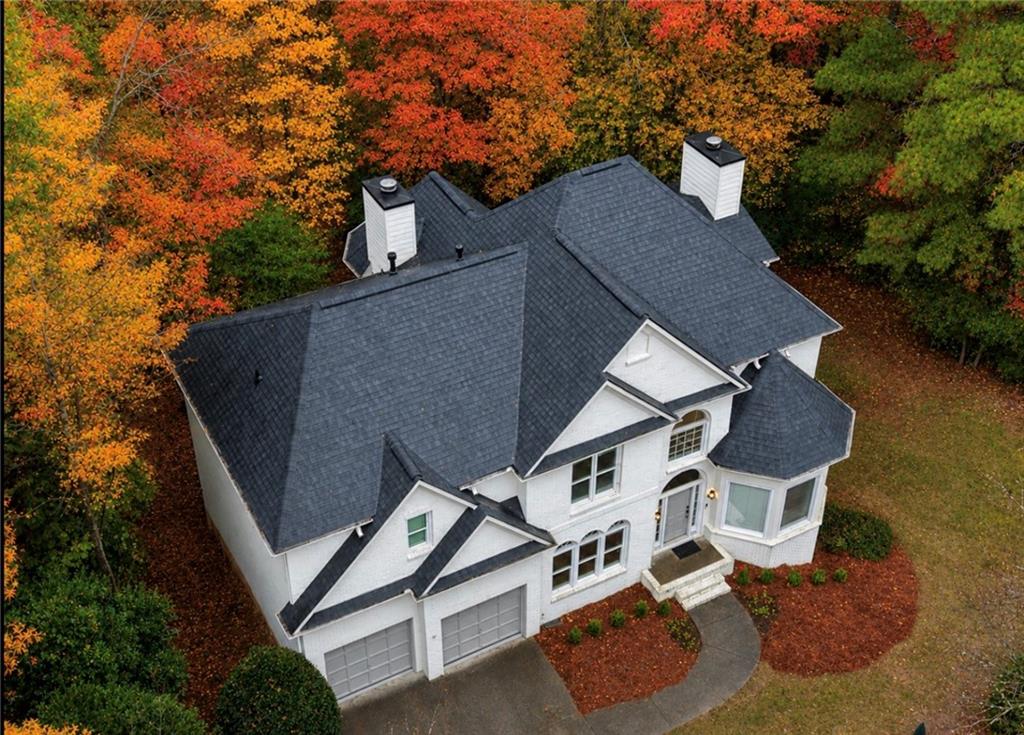
SPACE, UPDATES & LOCATION! Beautifully updated 6-bedroom, 3.5-bath brick home situated on a spacious, wooded lot in a desirable Alpharetta swim/tennis community! With a brand-new roof, new windows, new carpeting, and hardwood floors throughout the entire main level, many of the big-ticket improvements have already been completed. The impressive two-story family room features a striking fireplace, creating a dramatic yet inviting space for gathering and entertaining. The updated kitchen offers both style and functionality, while the spacious primary suite features its own fireplace and a beautifully renovated bath, creating a relaxing private retreat. Designed for today’s flexible lifestyles, the spacious floor plan includes a main-level bedroom that can easily serve as a private home office, guest room, or additional living space. The finished basement adds even more possibilities with an additional bedroom and full bathroom, perfect for guests, extended family, or a separate living area. The home’s east-facing orientation welcomes morning sunlight, while the large, wooded lot offers privacy and a beautiful natural setting. Enjoy neighborhood swim and tennis amenities, along with convenient access to shopping, dining, parks, and major commuter routes. Served by Lake Windward Elementary, Taylor Road Middle, and Chattahoochee High School. SIX BEDROOMS, THREE-AND-A-HALF BATHS, TWO FIREPLACES, MAJOR UPDATES, A FINISHED BASEMENT, AND A BEAUTIFUL WOODED LOT—ALL IN A FANTASTIC ALPHARETTA LOCATION!

Save
Ask
Tour
Hide
Share
Listing Snapshot
Price 
$775,000
Days On Site 
13 Days
Bedrooms 
6
Inside Area (SqFt) 
3,340 sqft
Total Baths 
4
Full Baths 
3
Partial Baths 
1
Lot Size 
0.845 Acres
Year Built 
1995
MLS Number 
7864832
Status 
Coming Soon
Property Tax 
$8,396
HOA/Condo/Coop Fees 
$124 monthly
Sq Ft Source 
Owner
Friends & Family
Recent Activity
a week agoStatus changed to Coming Soon
a week agoListing updated with changes from the MLS
2 weeks agoListing first seen on site
General Features
Acres 
0.845
Foundation 
Concrete Perimeter
Garage 
Yes
Garage Spaces 
2
Land Lease 
No
Levels 
Two
Parking 
DrivewayGarageGarage Door OpenerGarage Faces Front
Property Condition 
Updated/Remodeled
Property Sub Type 
Single Family Residence
Sewer 
Public Sewer
SqFt Above 
2640
SqFt Below 
700
SqFt Total 
3340
Style 
Traditional
Utilities 
Cable AvailableElectricity AvailableNatural Gas AvailablePhone AvailableSewer AvailableUnderground UtilitiesWater Available
Water Source 
Public
Interior Features
Appliances 
DishwasherDisposalDryerElectric OvenGas RangeMicrowaveRefrigeratorWasher
Basement 
DaylightExterior EntryFinishedFullWalk-Out Access
Cooling 
Ceiling Fan(s)Central AirElectricZoned
Electric 
220 Volts
Fireplace 
Yes
Fireplace Features 
Factory BuiltFamily RoomGas StarterMaster Bedroom
Fireplaces 
2
Flooring 
CarpetCeramic TileHardwood
Heating 
CentralForced AirNatural GasZoned
Interior 
Breakfast BarEat-in KitchenPantryCathedral Ceiling(s)Crown MoldingEntrance FoyerHigh Speed InternetHis and Hers ClosetsRecessed LightingTray Ceiling(s)Walk-In Closet(s)
Laundry Features 
Electric Dryer HookupLaundry RoomMain Level
Main Level Bedrooms 
1
Window Features 
Double Pane Windows
Bathroom 
Level - LowerDescription - full bath
Bedroom 
Level - LowerDescription - basement
Game Room 
Level - LowerDescription - basement
Save
Ask
Tour
Hide
Share
Exterior Features
Construction Details 
Fiber Cement
Exterior 
Private EntrancePrivate YardRain Gutters
Fencing 
None
Lot Features 
Back YardFront YardIrregular LotLandscapedSlopedWooded
Other Structures 
None
Patio And Porch 
DeckFront Porch
Pool Features 
None
Road Frontage 
City Street
Roof 
CompositionShingle
Spa Features 
None
View 
Neighborhood
Waterfront Features 
None
Waterview 
Neighborhood
Windows/Doors 
Double Pane Windows
Community Features
Association Fee 
$1488.0
Association Fee Frequency 
Annually
Community Features 
PlaygroundPoolStreet LightsTennis Court(s)
Horse Property 
None
Roads 
Asphalt
Schools
School District
Unknown
Elementary School
Lake Windward
Middle School
Taylor Road
High School
Chattahoochee
Listing Courtesy Of: Ken Adcox of NorthGroup Real Estate Broker: 404-383-6616 Prefer Ph#:Ken@realtorguyken.com

Listings identified with the FMLS IDX logo come from FMLS and are held by brokerage firms other than the owner of this website and the listing brokerage is identified in any listing details. Information is deemed reliable but is not guaranteed. If you believe any FMLS listing contains material that infringes your copyrighted work, please click here to review our DMCA policy and learn how to submit a takedown request.

12430 Stevens Creek Drive, Alpharetta, GA, 30005

© 2017-2026 First Multiple Listing Service, Inc.

Neighborhood & Commute
Source: Walkscore
Save
Ask
Tour
Hide
Share