Save
Ask
Tour
Hide
Share
$1,200,000
11 Days On Site

60 Gladwyne Ridge Drive
Milton, GA 30004

For Sale|Single Family Residence|Active
5
Beds
5
Total Baths
3
Full Baths
2
Partial Baths
6,665
SqFt
$180
/SqFt
2002
Built
Subdivision:
Gladwyne
County:
Fulton
Listing Courtesy Of: Bonnie Smith of Atlanta Fine Homes Sotheby's International Broker: 404-713-7713 Prefer Ph#:bonniesmith@atlantafinehomes.com
Call Now: (404) 919-5454
Is this the listing for you? We can help make it yours.
(404) 919-5454
60 Gladwyne Ridge Drive60 Gladwyne Ridge Drive60 Gladwyne Ridge Drive60 Gladwyne Ridge Drive
Save
Ask
Tour
Hide
Share

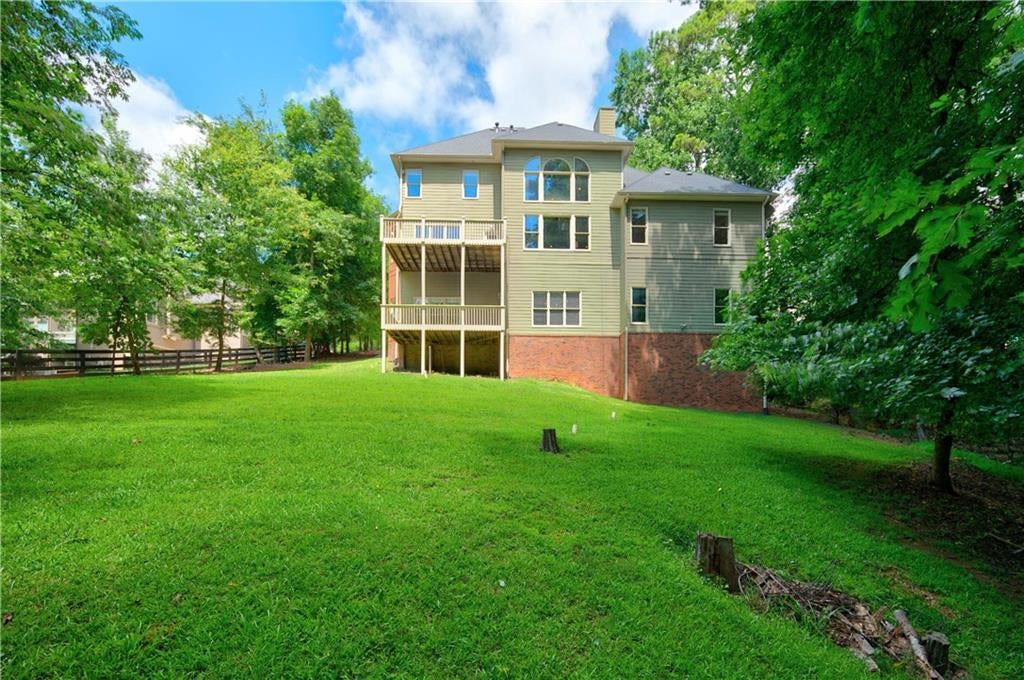
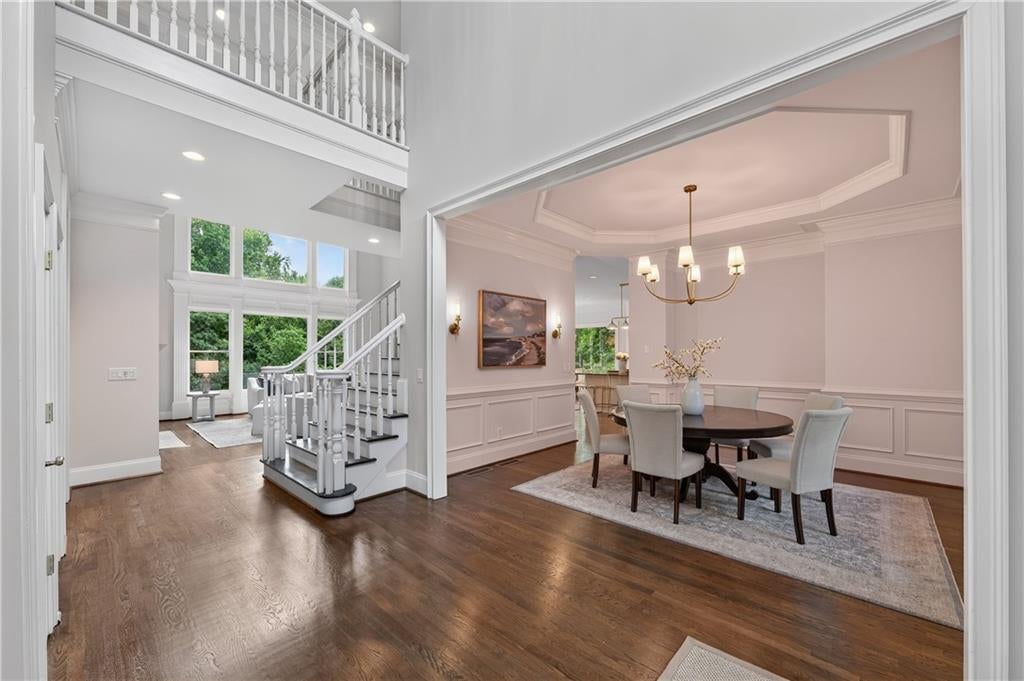
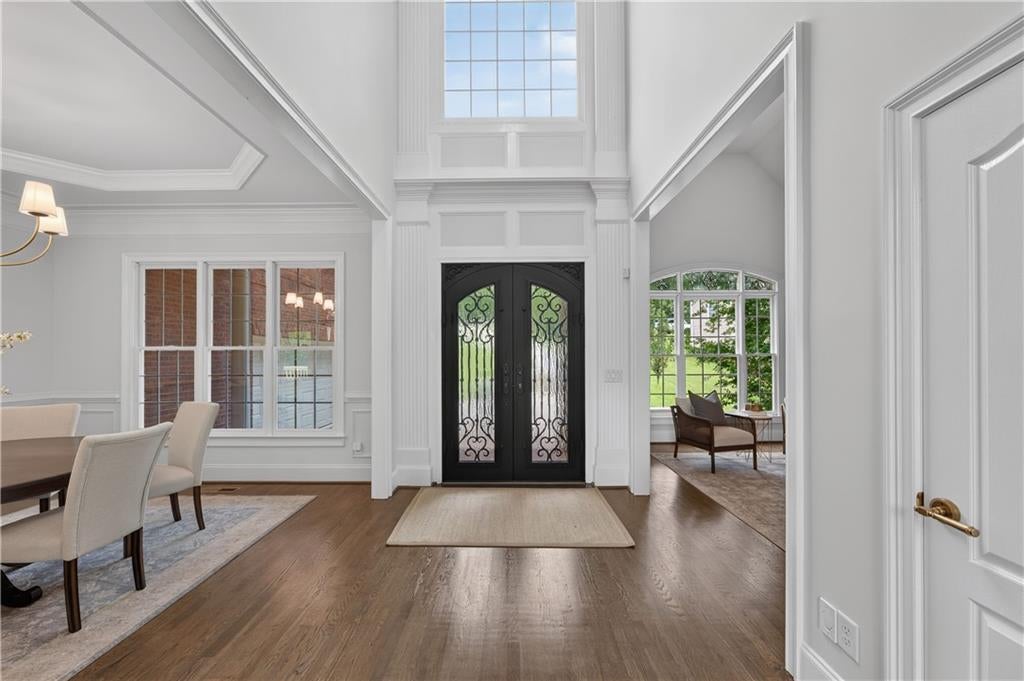
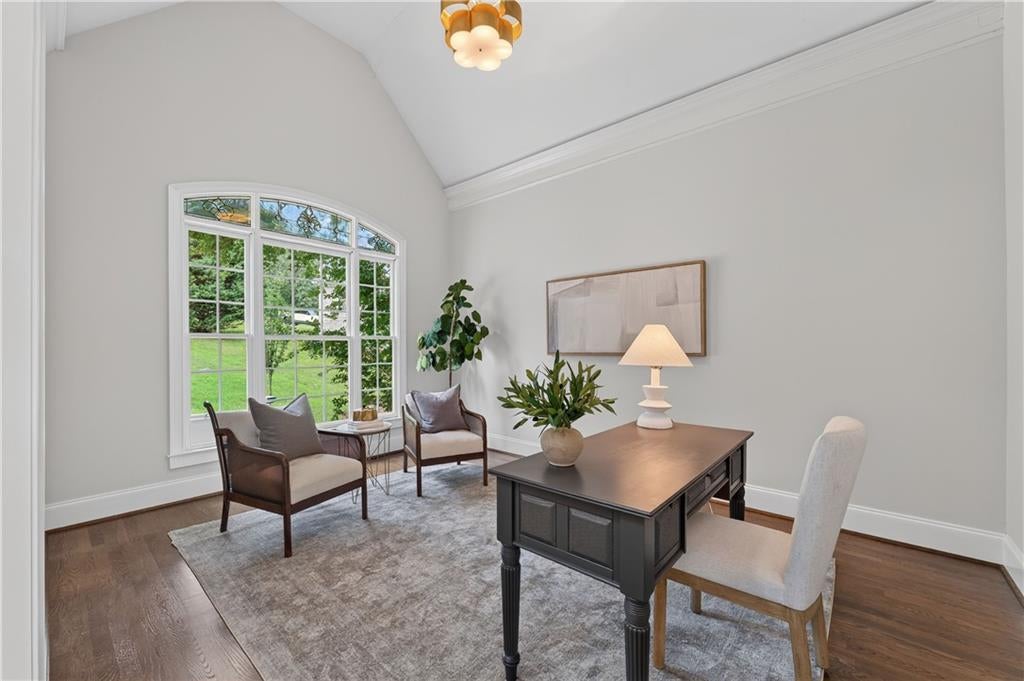
Set in Milton directly across from Atlanta National Golf Club and minutes from downtown Crabapple and Alpharetta, this home offers nearly 6,700 finished sq feet across three levels — more finished space than anything else available in Milton at this price. Priced below appraised value. A primary suite on the main level anchors the layout, with newly refinished hardwoods throughout the main floor and a renovated primary bath featuring a standalone soaking tub, walk-in shower, and his-and-her closets with custom closet systems. Three additional bedrooms and two full baths occupy the upper level with plenty of room to add a third ensuite bathroom, if desired. The terrace level features two distinct entertainment spaces including a theater room with full audio and video equipment in place. An expansive mirrored fitness studio that could easily adapt to a bonus room, office, or business center, with a half bath serving the level. Outside, a double deck overlooks 1.2 private, tree-lined acres with irrigation. Three car garage. A new roof was installed in June 2026, alongside new light fixtures, Google Nest thermostats, and fresh interior paint. What remains is finish work a buyer can direct to personal taste rather than inherit — and the price reflects that. Summit Hill Elementary, Northwestern Middle and Milton High School attendance zones.

Save
Ask
Tour
Hide
Share
Listing Snapshot
Price 
$1,200,000
Days On Site 
11 Days
Bedrooms 
5
Inside Area (SqFt) 
6,665 sqft
Total Baths 
5
Full Baths 
3
Partial Baths 
2
Lot Size 
1.2 Acres
Year Built 
2002
MLS Number 
7865393
Status 
Active
Property Tax 
$9,239
HOA/Condo/Coop Fees 
$33.33 monthly
Sq Ft Source 
Appraiser
Friends & Family
Recent Activity
a week agoStatus changed to Active
a week agoListing updated with changes from the MLS
2 weeks agoListing first seen on site
General Features
Acres 
1.2
Foundation 
Concrete Perimeter
Garage 
Yes
Garage Spaces 
3
Green Energy Efficient 
Appliances
Land Lease 
No
Levels 
Two
Parking 
DrivewayGarageGarage Faces SideKitchen Level
Property Sub Type 
Single Family Residence
Security 
Security SystemSecurity System OwnedSmoke Detector(s)
Sewer 
Septic Tank
SqFt Above 
4434
SqFt Below 
2231
SqFt Total 
7028
Style 
Traditional
Utilities 
Electricity AvailableNatural Gas AvailableUnderground UtilitiesWater Available
Water Source 
Public
Interior Features
Appliances 
DishwasherDisposalDouble OvenGas CooktopMicrowave
Basement 
DaylightFinishedFull
Cooling 
Ceiling Fan(s)Central AirZoned
Fireplace 
Yes
Fireplace Features 
Gas StarterGreat Room
Fireplaces 
1
Flooring 
CarpetCeramic TileHardwood
Heating 
CentralForced AirNatural GasZoned
Interior 
Breakfast BarEat-in KitchenPantryKitchen IslandCrown MoldingRecessed LightingTray Ceiling(s)Walk-In Closet(s)Wet BarMaster Downstairs
Laundry Features 
Laundry RoomMain LevelSink
Main Level Bedrooms 
1
Window Features 
Double Pane Windows
Save
Ask
Tour
Hide
Share
Exterior Features
Construction Details 
Cement Siding
Exterior 
Private Yard
Fencing 
None
Lot Features 
Back YardFront YardLandscapedLevel
Other Structures 
None
Patio And Porch 
DeckFront Porch
Pool Features 
None
Road Frontage 
City Street
Roof 
CompositionShingle
Spa Features 
None
View 
NeighborhoodTrees/Woods
Waterfront Features 
None
Waterview 
NeighborhoodTrees/Woods
Windows/Doors 
Double Pane Windows
Community Features
Association Fee 
$400.0
Association Fee Frequency 
Annually
Horse Property 
None
Financing Terms Available 
1031 ExchangeCashConventionalVA Loan
Roads 
Asphalt
Schools
School District
Unknown
Elementary School
Summit Hill
Middle School
Northwestern
High School
Milton - Fulton
Listing Courtesy Of: Bonnie Smith of Atlanta Fine Homes Sotheby's International Broker: 404-713-7713 Prefer Ph#:bonniesmith@atlantafinehomes.com

Listings identified with the FMLS IDX logo come from FMLS and are held by brokerage firms other than the owner of this website and the listing brokerage is identified in any listing details. Information is deemed reliable but is not guaranteed. If you believe any FMLS listing contains material that infringes your copyrighted work, please click here to review our DMCA policy and learn how to submit a takedown request.

60 Gladwyne Ridge Drive, Milton, GA, 30004

© 2017-2026 First Multiple Listing Service, Inc.

Neighborhood & Commute
Source: Walkscore
Save
Ask
Tour
Hide
Share