
103 Butler Creek CourtJohns Creek, GA 30097
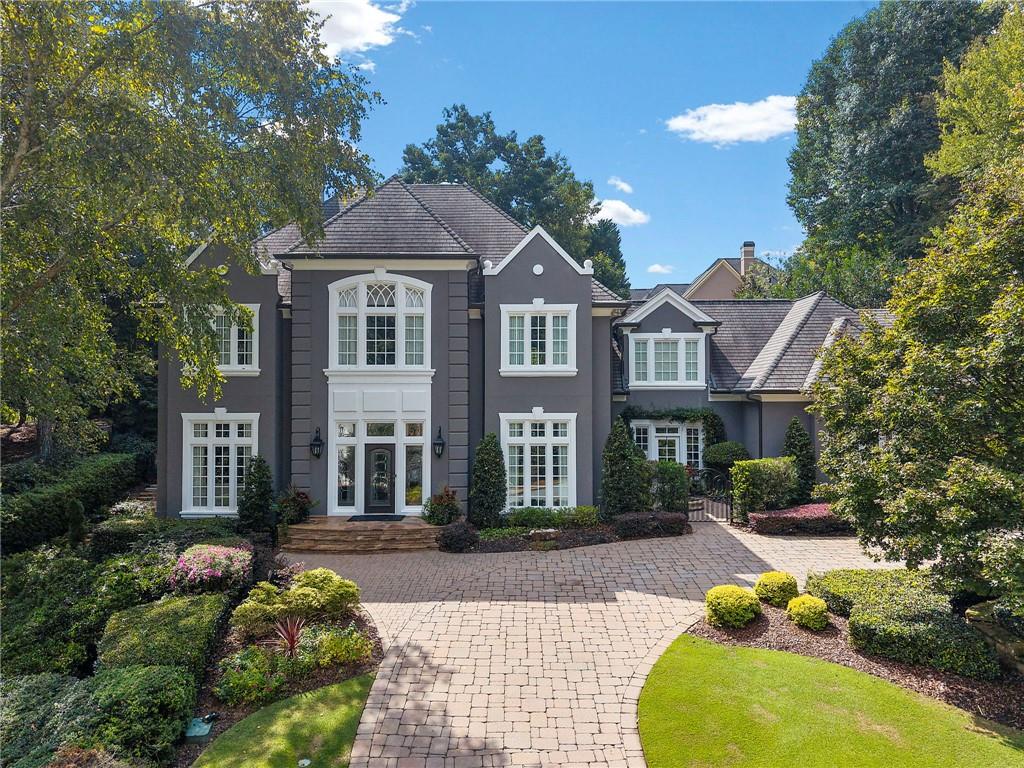
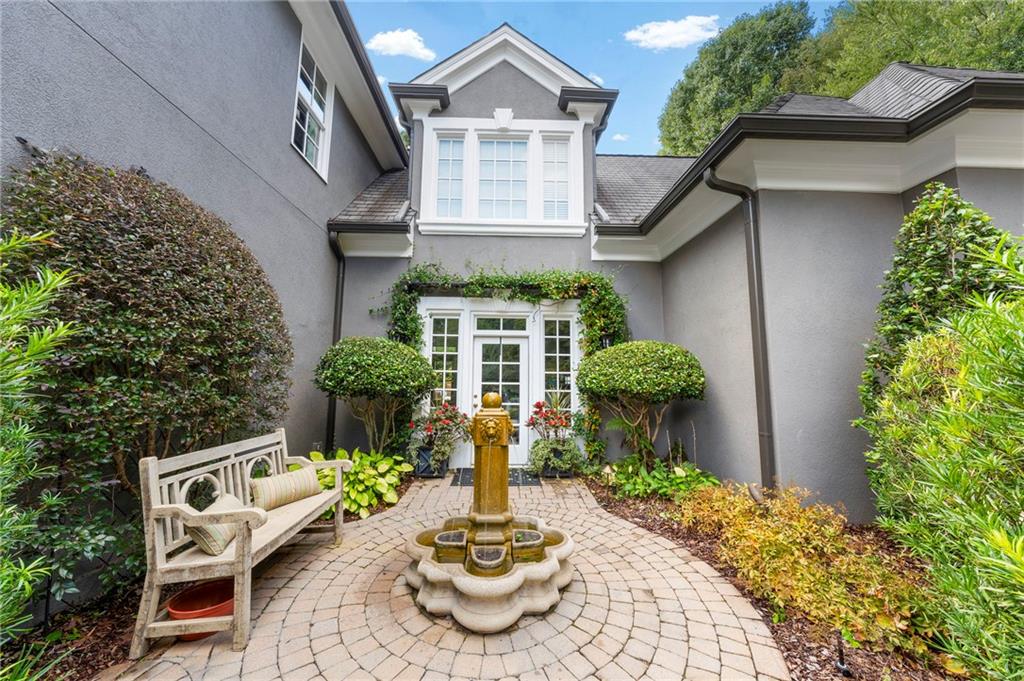
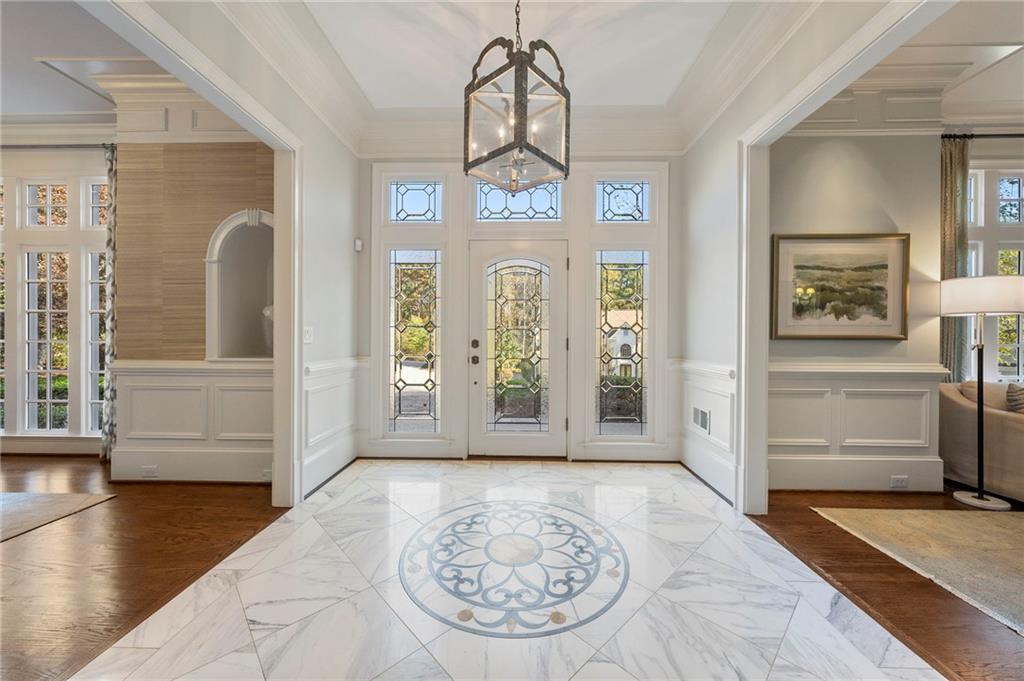
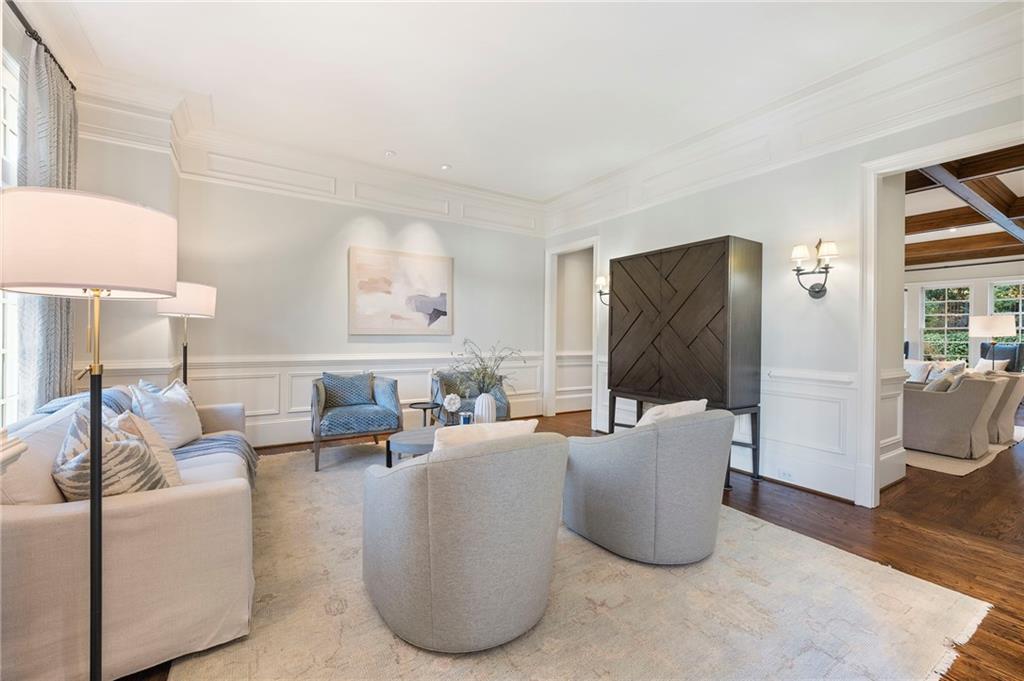
Welcome to exceptional luxury living inside the gates of St Ives. Beautifully maintained and thoughtfully designed, this impressive estate offers an extraordinary combination of elegance, comfort, and resort-style living, with every detail designed to make you feel right at home. From the moment you arrive, the home makes a statement, majestically positioned on its beautifully situated lot, set back from the street with a sweeping circular driveway. At the heart of the home is a stunning chef's kitchen, complemented by picturesque windows overlooking the private, resort-inspired backyard. Designed for both everyday living and entertaining, the outdoor setting is truly special, featuring a sparkling saltwater pool and hot tub, grilling station, elegant fountains, and multiple seating areas. The main level offers an ideal balance of formal and casual living spaces. A spacious family room with fireplace opens just off the kitchen, while a formal living room and an elegant dining room provide the perfect setting for entertaining and hosting memorable family gatherings. Upstairs, you'll find four generously sized bedrooms, thoughtfully positioned for comfort and privacy. The oversized primary suite is a true retreat, featuring a separate sitting area, abundant natural light, and beautiful views overlooking the backyard. The spa-inspired primary bath offers a soaking tub, separate shower, and his-and-her vanities. An expansive custom-designed closet is complete with a center island, extensive drawer and storage space, and the added luxury of its own private washer and dryer. The fully finished terrace level takes entertaining to another level, featuring a custom bar, inviting seating area with fireplace, an additional bedroom and full bath, a convenient half bath, and a dedicated wine cellar. Whether hosting friends or enjoying a relaxing evening at home, this level offers endless possibilities. Beyond the beauty of the home, the location is equally impressive. Situated within the highly sought-after Johns Creek school district, you'll enjoy convenient access to the Medley at Johns Creek, The Forum, Avalon, Downtown Alpharetta. And for those who appreciate the country club lifestyle, Saint Ives Country Club is just a golf cart ride away, offering the opportunity to enjoy its exceptional amenities through membership.
| yesterday | Status changed to Active | |
| yesterday | Listing updated with changes from the MLS | |
| a week ago | Listing first seen on site |
Listings identified with the FMLS IDX logo come from FMLS and are held by brokerage firms other than the owner of this website and the listing brokerage is identified in any listing details. Information is deemed reliable but is not guaranteed. If you believe any FMLS listing contains material that infringes your copyrighted work, please click here to review our DMCA policy and learn how to submit a takedown request.

© 2017-2026 First Multiple Listing Service, Inc.
Did you know? You can invite friends and family to your search. They can join your search, rate and discuss listings with you.