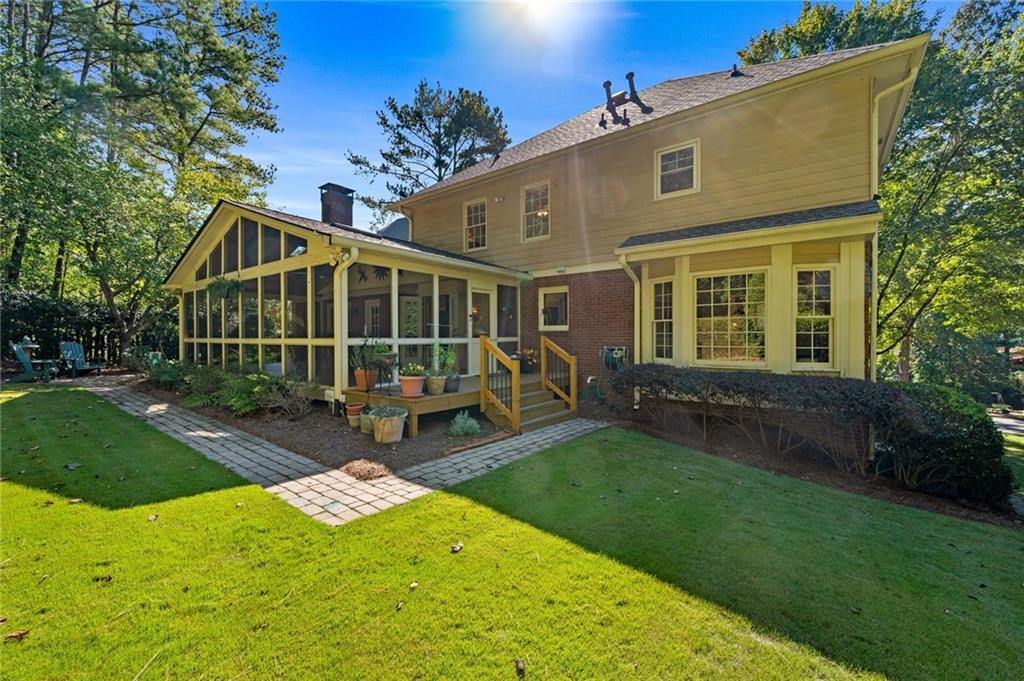
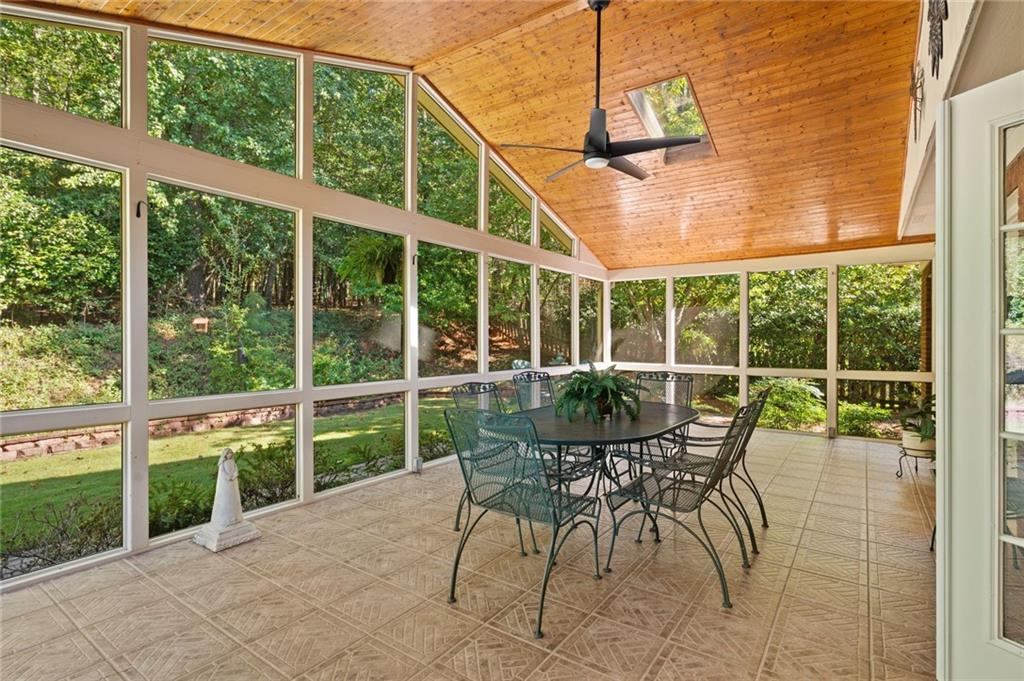
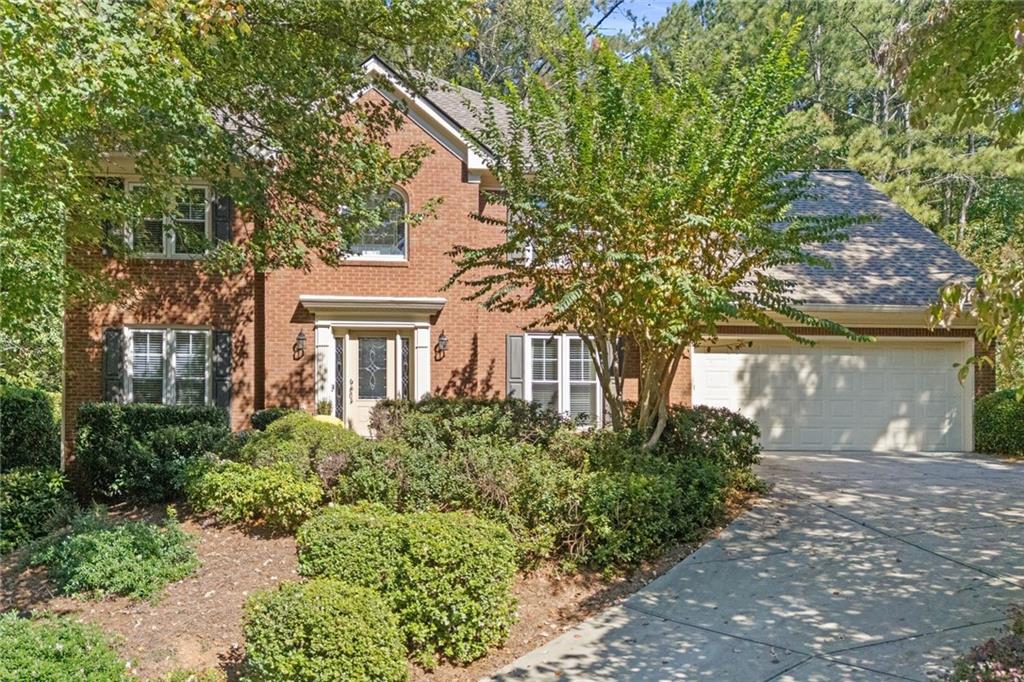
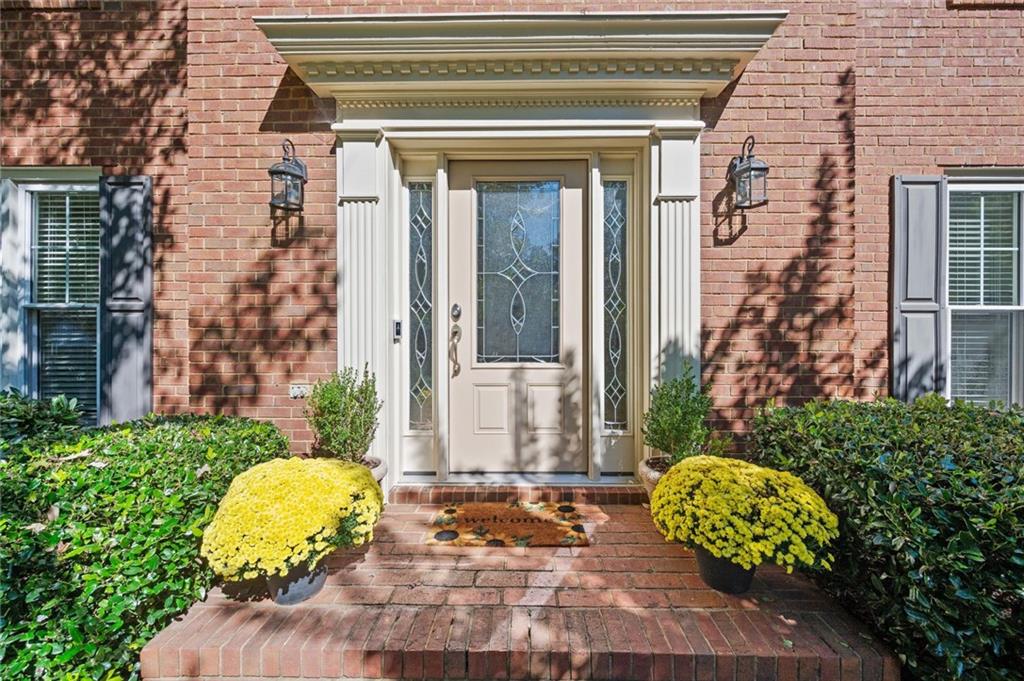
Located in the well established neighborhood of Saint Clair is this immaculately maintained home in Alpharetta. Unbeatable location to 400, Avalon, Newtown Park and excellent public and private schools. 5 bedrooms, with 4 bedrooms up, including large primary bedroom, and 3 full baths make this home perfect for the discerning buyer. Updated primary bathroom and updated kitchen featuring stainless steel appliances and beautiful countertops allow new owners to simply move in. Large 5th bedroom is a flexible space that would be perfect as not only a bedroom, but a playroom or office. A gorgeous screened porch offers friends and family to use area as a perfect extension to kitchen and breakfast room. Large flat backyard with mature landscaping provides exceptional privacy. In addition, home features a finished basement with a spacious family room and dedicated workout room. Basement also has spacious storage area allowing owners to store and organize additional items. 2 car garage and large parking pad make turn around easy to navigate in and out of driveway. New roof, driveway, and HVACs, gas fireplace logs, and more give buyers the gift of move-in ready living. Fostering a sense of belonging, the HOA offers swim and tennis where neighbors can enjoy a social scene of swim meets, pool parties, tennis, and community events.
Save
Ask
Tour
Hide
Share
Listing Snapshot
Price
$680,000
Days On Site
40 Days
Bedrooms
5
Inside Area (SqFt)
2,780 sqft
Total Baths
3
Full Baths
3
Partial Baths
N/A
Lot Size
0.29 Acres
Year Built
1988
MLS Number
7839473
Status
Active
Property Tax
$3,282
HOA/Condo/Coop Fees
$70.83 monthly
Sq Ft Source
Public Records
Friends & Family
React
Invite
Recent Activity
5 days ago
Status changed to Active
5 days ago
Listing updated with changes from the MLS
a month ago
Listing first seen on site
General Features
Acres
0.29
Foundation
Concrete Perimeter
Garage
Yes
Garage Spaces
2
Land Lease
No
Levels
Two
Parking
GarageGarage Door OpenerGarage Faces FrontKitchen LevelParking Pad
Parking Spaces
2
Property Sub Type
Single Family Residence
Security
Smoke Detector(s)Fire Alarm
Sewer
Public Sewer
SqFt Total
2780
Style
Traditional
Utilities
Cable AvailableElectricity AvailableWater Available
Dimensions - xLevel - MainDescription - Spacious family room with view into kitchen
Office
Dimensions - xLevel - UpperDescription - 5th bedroom is perfect for a office or playroom
Sun Room
Dimensions - xLevel - MainDescription - Screened porch with perfect views into backyard
Save
Ask
Tour
Hide
Share
Exterior Features
Exterior
Private EntrancePrivate Yard
Fencing
Back Yard
Lot Features
Back YardFront YardLandscapedSprinklers In FrontSprinklers In Rear
Other Structures
None
Patio And Porch
CoveredEnclosedPatioRear PorchScreened
Pool Features
None
Road Frontage
City Street
Roof
Composition
Spa Features
None
View
Other
Waterfront Features
None
Waterview
Other
Windows/Doors
Double Pane Windows
Community Features
Accessibility Features
Therapeutic Whirlpool
Association Fee Frequency
Annually
Additional Association Fee
$850.0
Additional Association Fee Frequency
Annually
Community Features
ClubhouseParkPoolTennis Court(s)
Horse Property
None
Roads
Asphalt
Schools
School District
Unknown
Elementary School
Hillside
Middle School
Haynes Bridge
High School
Centennial
Listing Courtesy Of: Jessica Vaughn of Peachtree Town & Country
Broker: 404-671-9100
Prefer Ph#:jessica.vaughn@peachtreetc.com
Listings identified with the FMLS IDX logo come from FMLS and are held by brokerage firms other than the owner of this website and the listing brokerage is identified in any listing details. Information is deemed reliable but is not guaranteed. If you believe any FMLS listing contains material that infringes your copyrighted work, please click here to review our DMCA policy and learn how to submit a takedown request.